5326 Napa Drive, Sarasota, FL 34243
- $930,000
- 4
- BD
- 4
- BA
- 3,394
- SqFt






- List Price
- $930,000
- Status
- Active
- Days on Market
- 127
- Price Change
- ▲ $56,000 1782366349
- MLS#
- A4687170
- Property Style
- Single Family
- Year Built
- 2010
- Bedrooms
- 4
- Bathrooms
- 4
- Baths Half
- 1
- Living Area
- 3,394
- Lot Size
- 7,802
- Acres
- 0.18
- Total Acreage
- 0 to less than 1/4
- Legal Subdivision Name
- Sonoma Ph I Rep
- Community Name
- Sonoma
- MLS Area Major
- Sarasota
Property Description
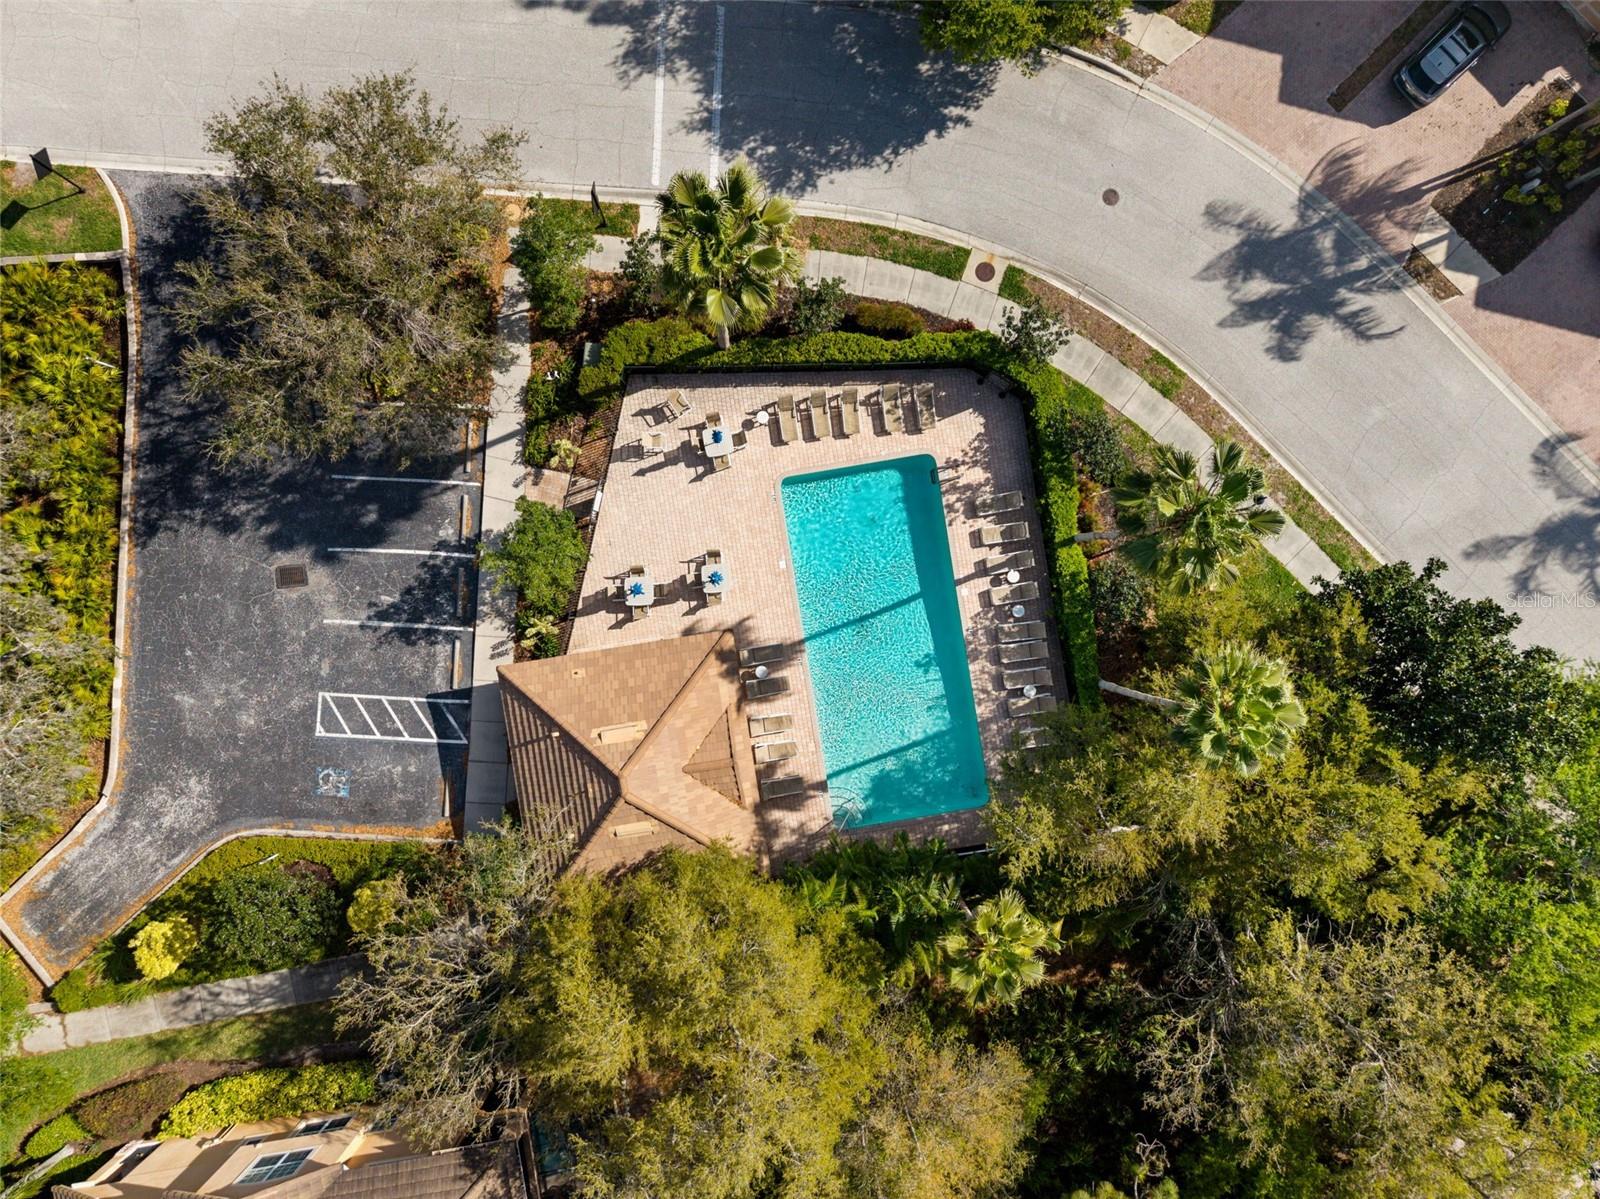
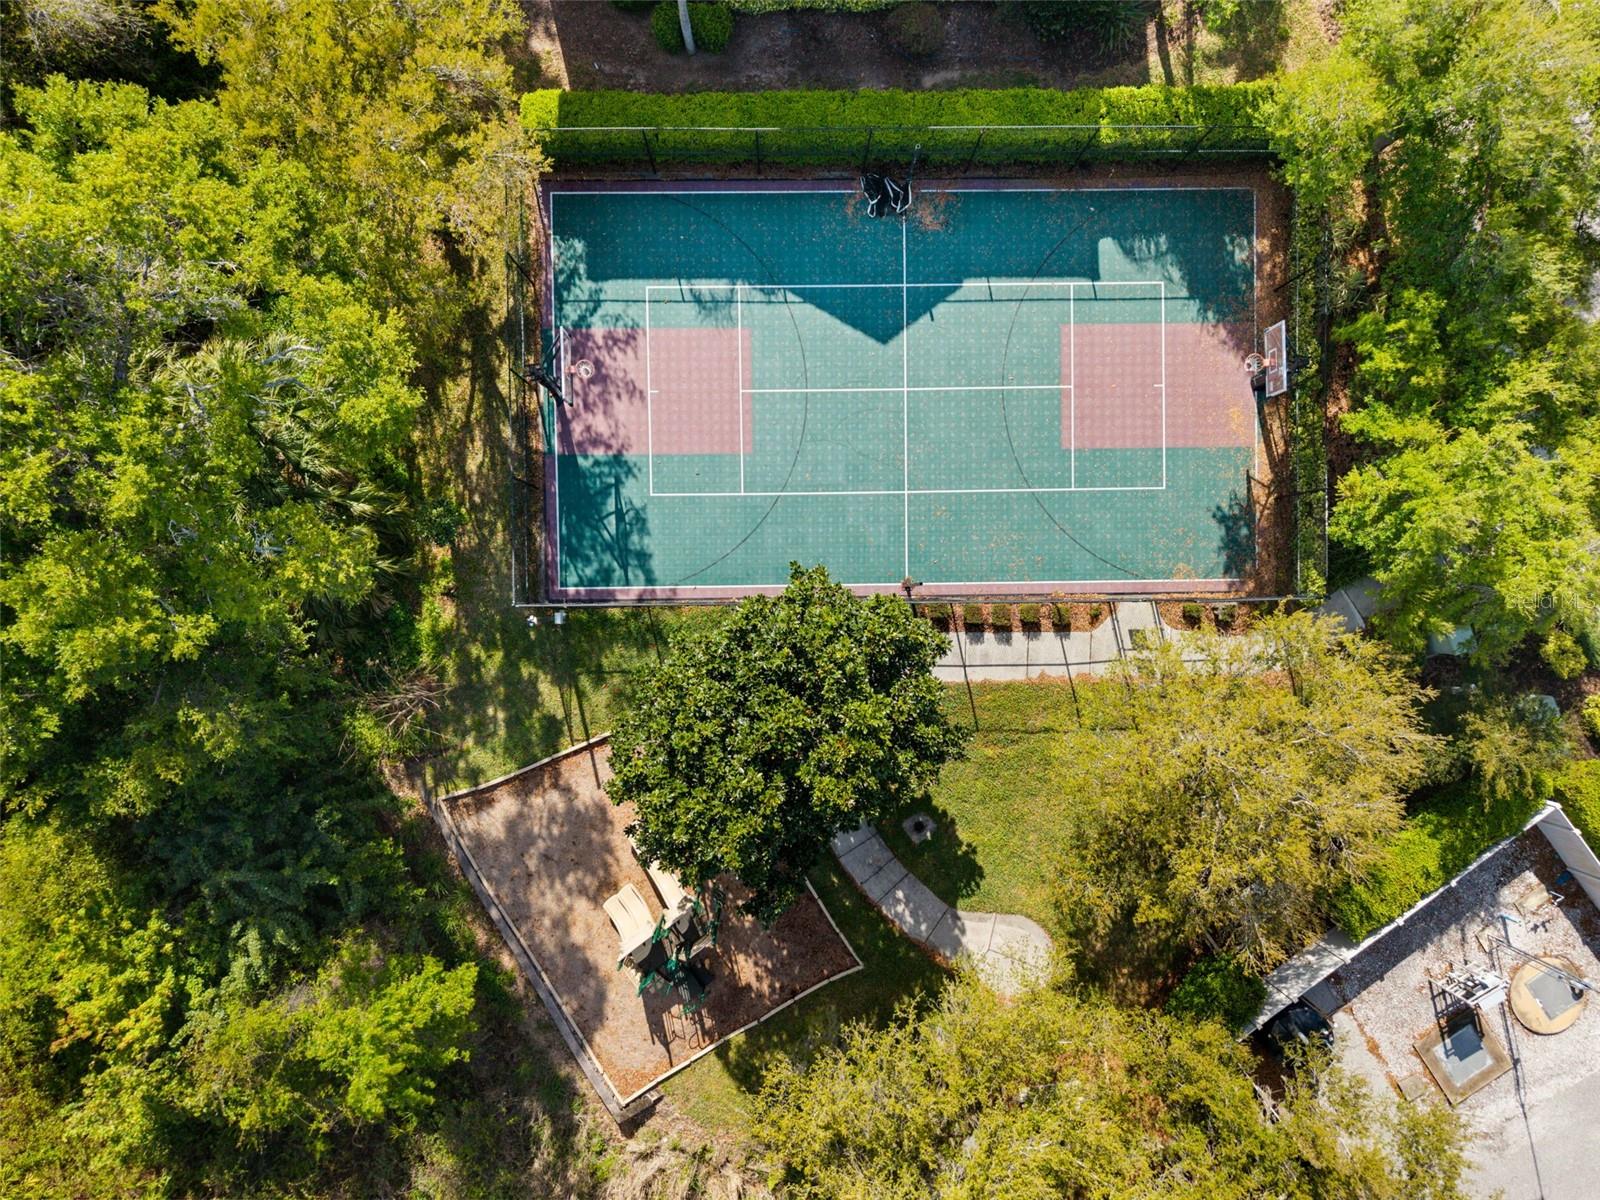
Virtually Staged. The home itself is an absolutely meticulously maintained full 4 bedroom, 3 and a half bathroom that is light, bright, and feels even larger than its 3394 square feet. This home also features a full three-car garage and is situated in a delightful, desirable, quiet , gated neighborhood within touching distance of Sarasota’s ever popular UTC Mall area, as well as the dining/shopping ,recreational Benderson Park ,spectacular Mote Aquarium and options of Lakewood Ranch and Downtown Sarasota. Sarasota-Bradenton International Airport, and I-75 are all just minutes away, with easy access to the surrounding Gulf Coast communities and most beautiful, famous Beaches. Stepping through the front door one is immediately greeted by a large sitting area A large kitchen (a chef will find themselves at home here) outfitted with granite countertops and stainless steel appliances is situated at the heart of the home. It overlooks yet another living space, making it a great spot for entertaining guests. A split-floor plan accommodates maximum privacy and comfort and makes the home well-suited for hosting out-of-town guests and Family. The primary bedroom is conveniently located on the first floor, offering a private retreat with direct access to the caged lanai, The fully-screened patio area has plenty of space for grilling and outdoor dining, and is partially covered by a roof extension, so relax in the shade on those warmer summer days. Upstairs, you'll find 3 additional bedrooms and bonus room, offering plenty of space for everyone to unwind. The Sonoma community offers a low HOA and no CDD, adding long-term value and affordability in addition offers: play ground, community pool, access to natural, spectacular Conservatory Park. That unique home delivers privacy, space, and an exceptional location, a rare combination that is increasingly hard to find. Don't miss the opportunity, schedule your showing time.
Additional Information
- Taxes
- $5764
- Minimum Lease
- 1-2 Years
- HOA Fee
- $200
- HOA Payment Schedule
- Monthly
- Other Fees Amount
- 230
- Other Fees Term
- Annual
- Community Features
- Gated Community - No Guard, Pool, No Deed Restriction
- Property Description
- Two Story
- Zoning
- PDR/WPE/
- Interior Layout
- High Ceilings, Kitchen/Family Room Combo, Living Room/Dining Room Combo, Open Floorplan, Primary Bedroom Main Floor, Stone Counters, Tray Ceiling(s), Wet Bar
- Interior Features
- High Ceilings, Kitchen/Family Room Combo, Living Room/Dining Room Combo, Open Floorplan, Primary Bedroom Main Floor, Stone Counters, Tray Ceiling(s), Wet Bar
- Floor
- Bamboo, Ceramic Tile, Laminate, Luxury Vinyl, Tile
- Appliances
- Built-In Oven, Cooktop, Dishwasher, Disposal, Dryer, Electric Water Heater, Exhaust Fan, Microwave, Range, Refrigerator, Washer
- Utilities
- Public, Sewer Connected, Water Connected
- Heating
- Central
- Air Conditioning
- Central Air
- Exterior Construction
- Block, Concrete, Stucco
- Exterior Features
- Balcony, Hurricane Shutters, Rain Gutters, Sliding Doors
- Roof
- Tile
- Foundation
- Concrete Perimeter, Slab
- Pool
- Community
- Garage Carport
- 3 Car Garage
- Garage Spaces
- 3
- Elementary School
- Kinnan Elementary
- Middle School
- Braden River Middle
- High School
- Braden River High
- Pets
- Allowed
- Flood Zone Code
- X
- Parcel ID
- 2052722109
- Legal Description
- LOT 1140 SONOMA PHASE I REPLAT UNIT 1 PI#20527.2210/9
Listing courtesy of DALTON WADE INC. 888-668-8283
Mortgage Calculator
StellarMLS is the source of this information via Internet Data Exchange Program. All listing information is deemed reliable but not guaranteed and should be independently verified through personal inspection by appropriate professionals. Listings displayed on this website may be subject to prior sale or removal from sale. Availability of any listing should always be independently verified. Listing information is provided for consumer personal, non-commercial use, solely to identify potential properties for potential purchase. All other use is strictly prohibited and may violate relevant federal and state law. Data last updated on