7699 Nw 56th Place, Ocala, FL 34482
- $649,900
- 3
- BD
- 2
- BA
- 2,146
- SqFt





- List Price
- $649,900
- Status
- Active
- Days on Market
- 130
- MLS#
- A4693783
- Property Style
- Single Family
- Year Built
- 1978
- Bedrooms
- 3
- Bathrooms
- 2
- Living Area
- 2,146
- Lot Size
- 27,007
- Acres
- 0.62
- Total Acreage
- 1/2 to less than 1
- Legal Subdivision Name
- Golden Hills Turf & Country Club
- MLS Area Major
- Ocala
Property Description
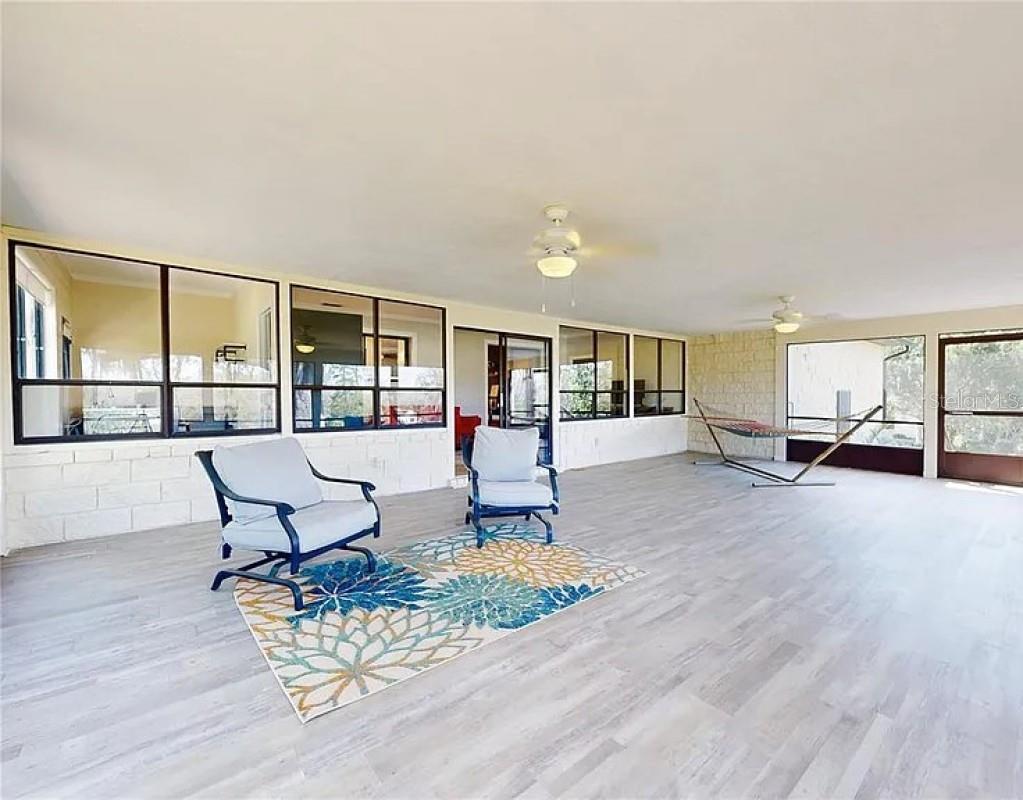
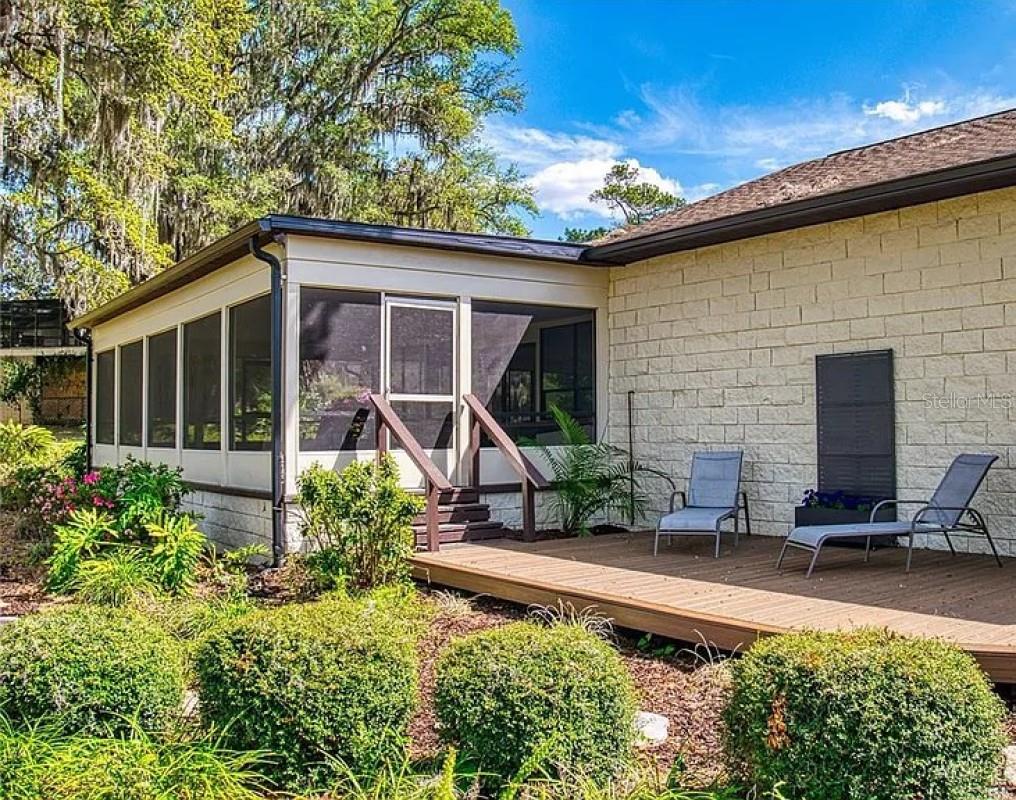
Step into your ideal retreat—this beautifully renovated golf course residence seamlessly combines contemporary luxury with tranquil natural surroundings. Located in the Golden Hills Golf & Turf Club, you'll enjoy unmatched vistas of the 16th fairway on the championship golf course. Exquisite finishes and modern styling define the thoughtful redesign throughout. The spacious open living area features premium vinyl plank flooring, a cutting-edge chef's kitchen with quartzite countertops, custom cabinetry, stainless steel appliances including a 36" Forno French Door convection oven, a high-end smart refrigerator, a wine cooler built into the expansive island, and a walk-in pantry. Each bedroom is designed for comfort and elegance, with the primary suite boasting a spa-inspired bathroom that includes a soaking tub, walk-in shower, dual vanities, and a walk-in closet. Revel in stunning golf course panoramas from the bonus room or the oversized screened lanai, making it perfect for both unwinding and entertaining guests. Golden Hills lies at the heart of Ocala’s renowned horse country and is conveniently located less than two miles from the World Equestrian Center, close to dining, shopping, and healthcare facilities.
Additional Information
- Taxes
- $5805
- Minimum Lease
- No Minimum
- HOA Fee
- $200
- HOA Payment Schedule
- Annually
- Community Features
- Golf, No Deed Restriction, Golf Community
- Property Description
- One Story
- Zoning
- R1
- Interior Layout
- Built-in Features, Solid Surface Counters, Walk-In Closet(s)
- Interior Features
- Built-in Features, Solid Surface Counters, Walk-In Closet(s)
- Floor
- Luxury Vinyl
- Appliances
- Dishwasher, Dryer, Electric Water Heater, Microwave, Range, Refrigerator, Washer
- Utilities
- Electricity Connected
- Heating
- Central
- Air Conditioning
- Central Air
- Fireplace Description
- Insert
- Exterior Construction
- Block, Concrete
- Exterior Features
- Lighting
- Roof
- Shingle
- Foundation
- Slab
- Pool
- No Pool
- Garage Carport
- 2 Car Garage
- Garage Spaces
- 2
- Garage Features
- Driveway
- Garage Dimensions
- 20x21
- Elementary School
- Fessenden Elementary School
- Middle School
- North Marion Middle School
- High School
- West Port High School
- Pets
- Allowed
- Flood Zone Code
- X
- Parcel ID
- 1357-008-057
- Legal Description
- SEC 30 TWP 14 RGE 21 PLAT BOOK H PAGE 011 GOLDEN HILLS TURF & COUNTRY CLUB BLK 8 LOT 57
Listing courtesy of FLATFEE.COM. 954-965-3990
Mortgage Calculator
StellarMLS is the source of this information via Internet Data Exchange Program. All listing information is deemed reliable but not guaranteed and should be independently verified through personal inspection by appropriate professionals. Listings displayed on this website may be subject to prior sale or removal from sale. Availability of any listing should always be independently verified. Listing information is provided for consumer personal, non-commercial use, solely to identify potential properties for potential purchase. All other use is strictly prohibited and may violate relevant federal and state law. Data last updated on