19369 Sw 100th Loop, Dunnellon, FL 34432
- $285,000
- 3
- BD
- 2
- BA
- 1,623
- SqFt








- List Price
- $285,000
- Status
- Active
- Days on Market
- 47
- MLS#
- A4702212
- Property Style
- Single Family
- Year Built
- 2007
- Bedrooms
- 3
- Bathrooms
- 2
- Living Area
- 1,623
- Lot Size
- 13,504
- Acres
- 0.31
- Total Acreage
- 1/4 to less than 1/2
- Legal Subdivision Name
- Rainbow Spgs 05 Rep
- MLS Area Major
- Dunnellon
Property Description
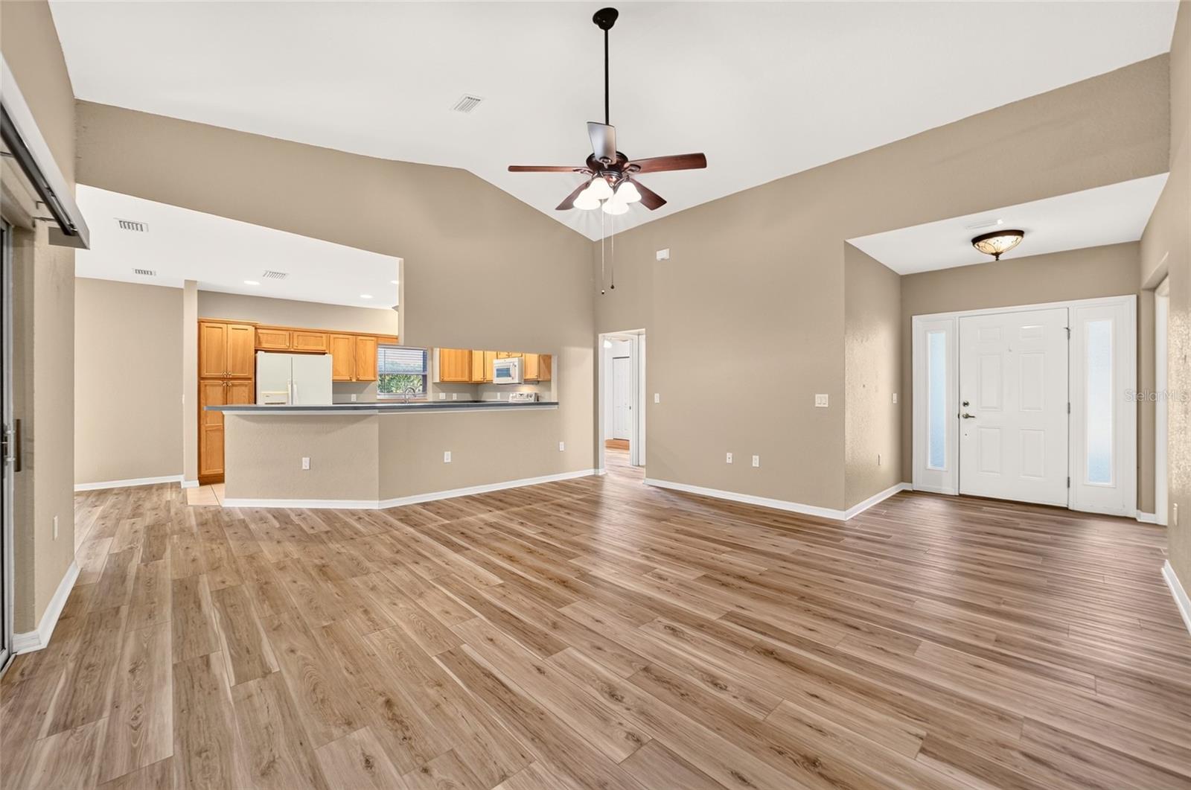
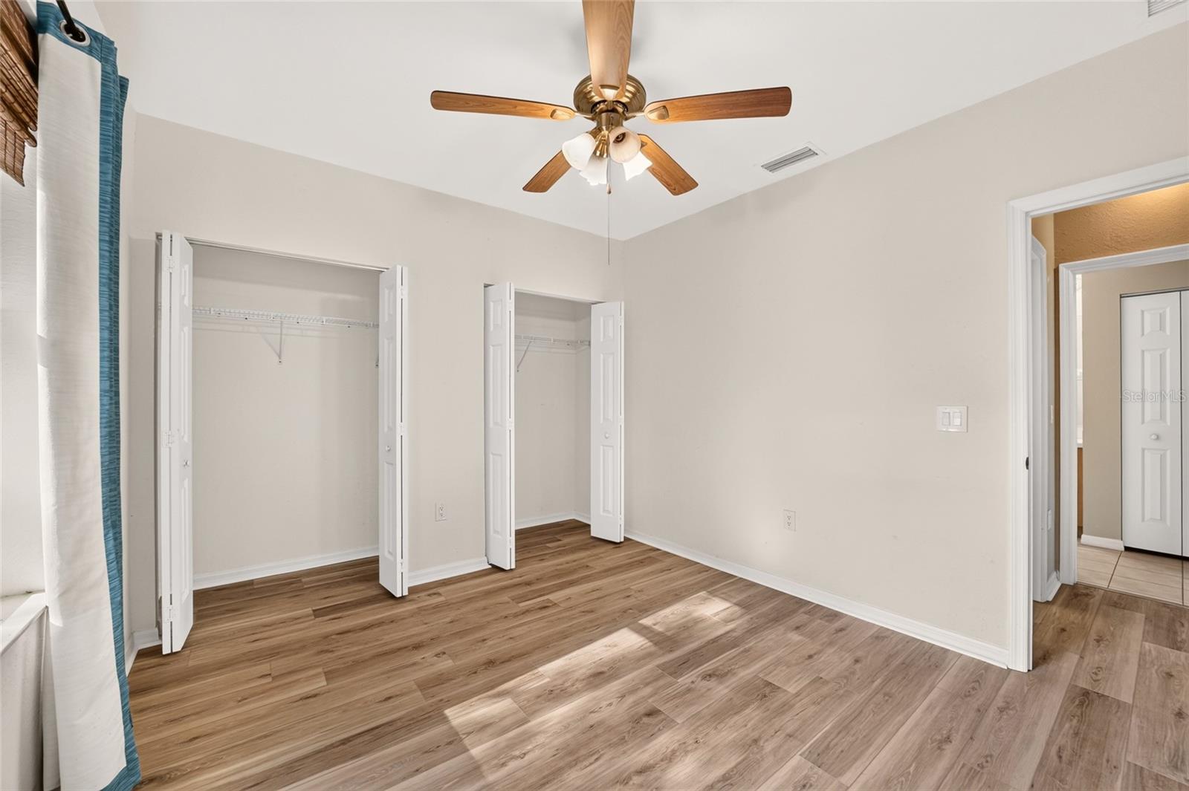
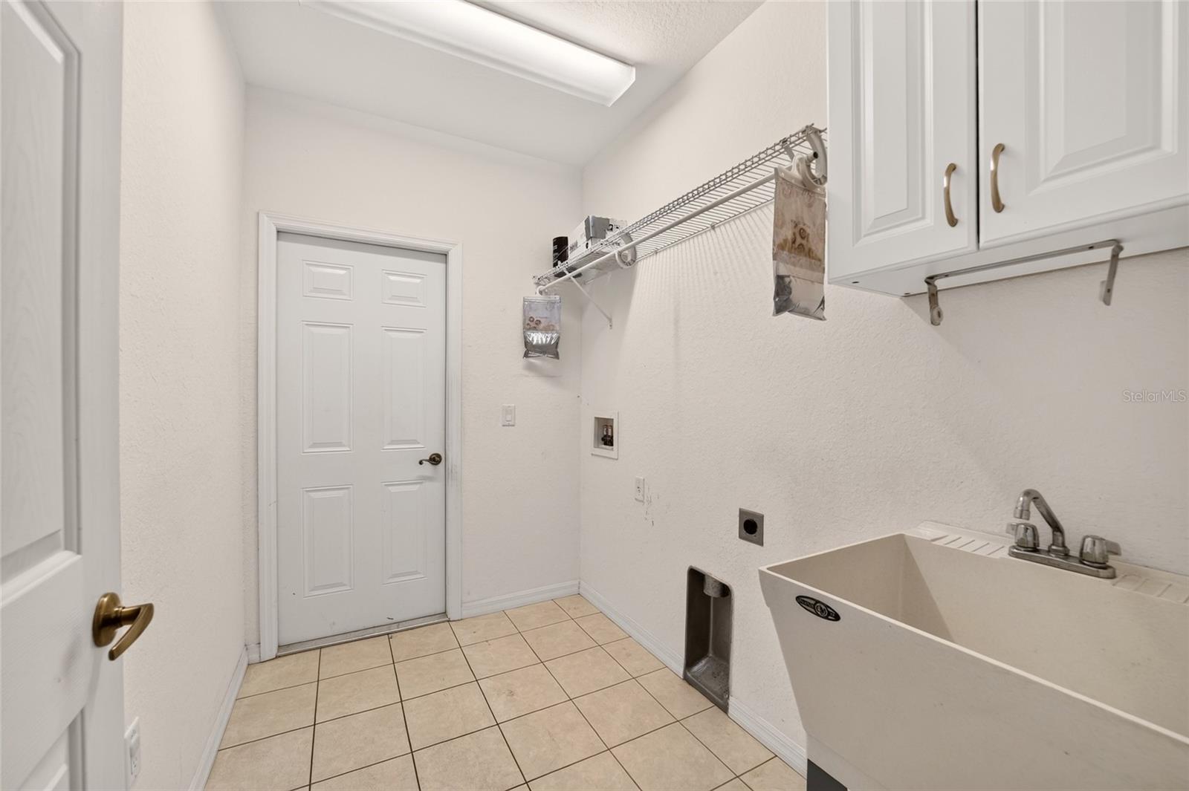
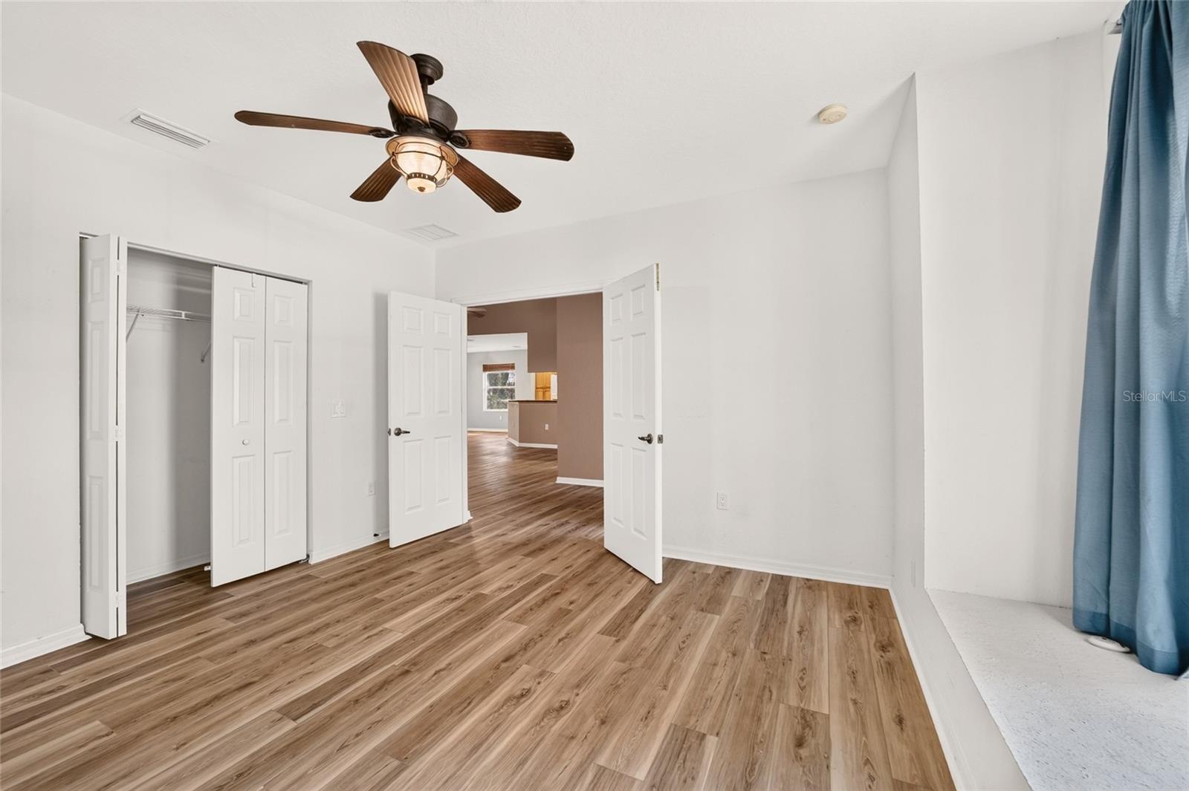
Beautiful home in a beautiful neighborhood. This home features luxury vinyl flooring throughout the home except the wet areas, a large kitchen with an abundance of cabinet and counter space, a split floor plan, and a wall of trees creating privacy. Enjoy the benefits of an inside laundry room including the convenient deep sink, cabinet, and storage shelf. The vaulted ceiling accentuates the large living room making the spaciousness something that can't be missed. This home is ready for you to enjoy the large bedrooms, abundant closet space, and foliage view including but not limited to its screened in rear porch. As a whole, this home is made for affordable luxury with neighborhood access to the beloved Rainbow River. Access to the Rainbow River is only one of the pleasant amenities that makes this neighborhood so desirable. Enjoy the clubhouse with its tennis court, pool, fitness center, and more. The neighborhood as a whole is beautifully maintained and is located on the fringe of the city. This home is close to grocery stores, restaurants, churches, hiking trails, and other activities. Make an appointment to make this house your home today.
Additional Information
- Taxes
- $513
- Minimum Lease
- No Minimum
- HOA Fee
- $250
- HOA Payment Schedule
- Annually
- Maintenance Includes
- Pool, Recreational Facilities, Security
- Location
- In County, Landscaped, Paved
- Community Features
- Clubhouse, Deed Restrictions, Fitness Center, Golf Carts OK, Pool, Restaurant, Tennis Court(s)
- Property Description
- One Story
- Zoning
- R1
- Interior Layout
- Ceiling Fans(s), Open Floorplan, Thermostat, Vaulted Ceiling(s), Walk-In Closet(s)
- Interior Features
- Ceiling Fans(s), Open Floorplan, Thermostat, Vaulted Ceiling(s), Walk-In Closet(s)
- Floor
- Tile, Vinyl
- Appliances
- Dishwasher, Disposal, Electric Water Heater, Microwave, Range, Refrigerator
- Utilities
- Cable Available, Electricity Connected, Fiber Optics, Public
- Heating
- Electric
- Air Conditioning
- Central Air
- Exterior Construction
- Block
- Exterior Features
- Sliding Doors
- Roof
- Shingle
- Foundation
- Slab
- Pool
- Community
- Garage Carport
- 2 Car Garage
- Garage Spaces
- 2
- Garage Dimensions
- 20x19
- Elementary School
- Dunnellon Elementary School
- Middle School
- Dunnellon Middle School
- High School
- Dunnellon High School
- Water Name
- Rainbow River
- Water Access
- River
- Pets
- Allowed
- Flood Zone Code
- X
- Parcel ID
- 3297-171-011
- Legal Description
- SEC 24 TWP 16 RGE 18 PLAT BOOK T PAGE 046 RAINBOW SPRINGS 5TH REPLAT BLK 171 LOT 11
Listing courtesy of BRIGHT REALTY. 941-552-6036
Mortgage Calculator
StellarMLS is the source of this information via Internet Data Exchange Program. All listing information is deemed reliable but not guaranteed and should be independently verified through personal inspection by appropriate professionals. Listings displayed on this website may be subject to prior sale or removal from sale. Availability of any listing should always be independently verified. Listing information is provided for consumer personal, non-commercial use, solely to identify potential properties for potential purchase. All other use is strictly prohibited and may violate relevant federal and state law. Data last updated on