11415 Sw 78th Circle, Ocala, FL 34476
- $300,000
- 3
- BD
- 2
- BA
- 1,916
- SqFt












- List Price
- $300,000
- Status
- Active
- Days on Market
- 0
- MLS#
- FC320858
- Short Sale
- Yes
- Property Style
- Single Family
- Architectural Style
- Ranch
- Year Built
- 1993
- Bedrooms
- 3
- Bathrooms
- 2
- Living Area
- 1,916
- Lot Size
- 10,454
- Acres
- 0.24
- Total Acreage
- 0 to less than 1/4
- Legal Subdivision Name
- Oak Run Timbergate
- MLS Area Major
- Ocala
Property Description
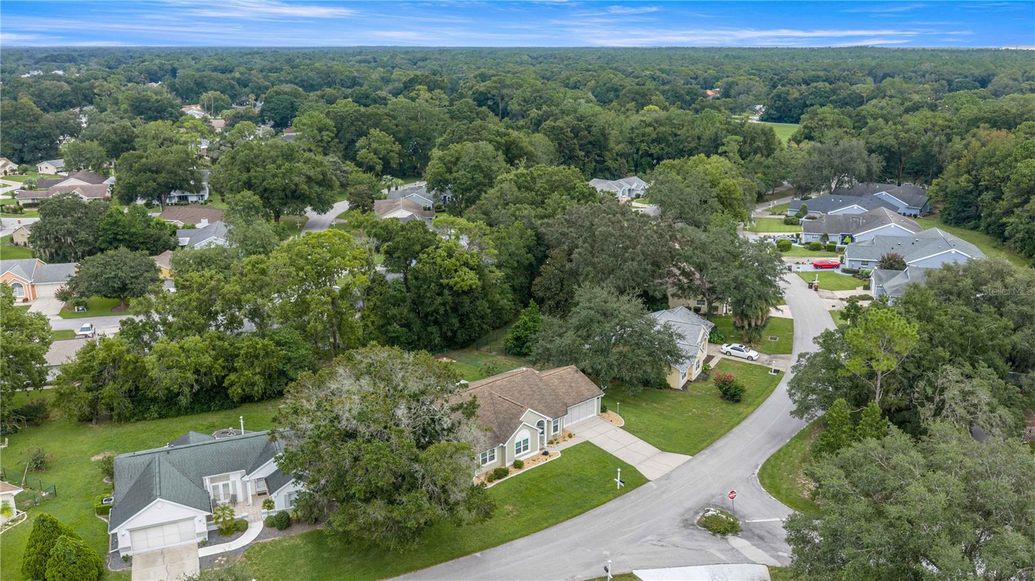
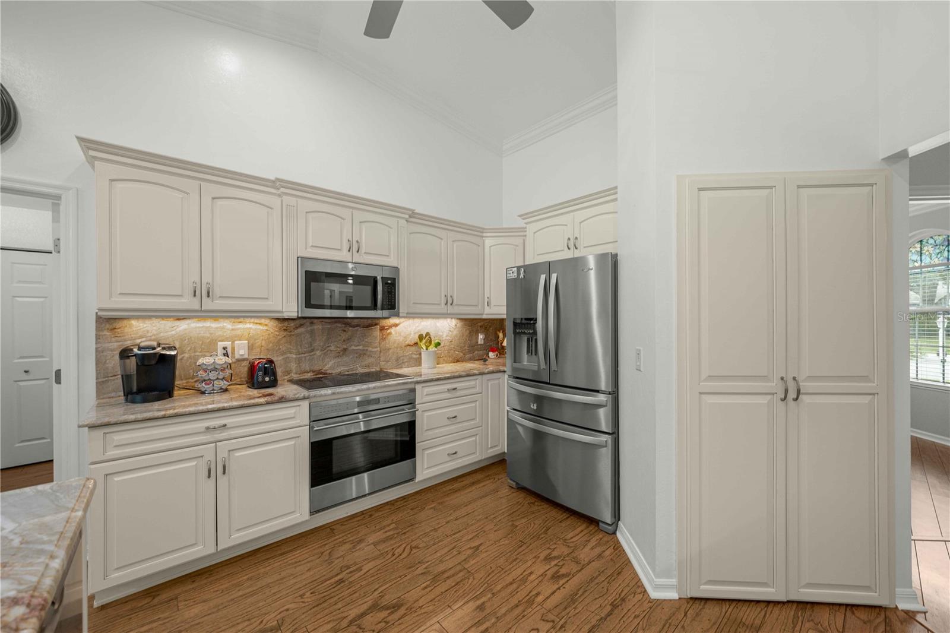
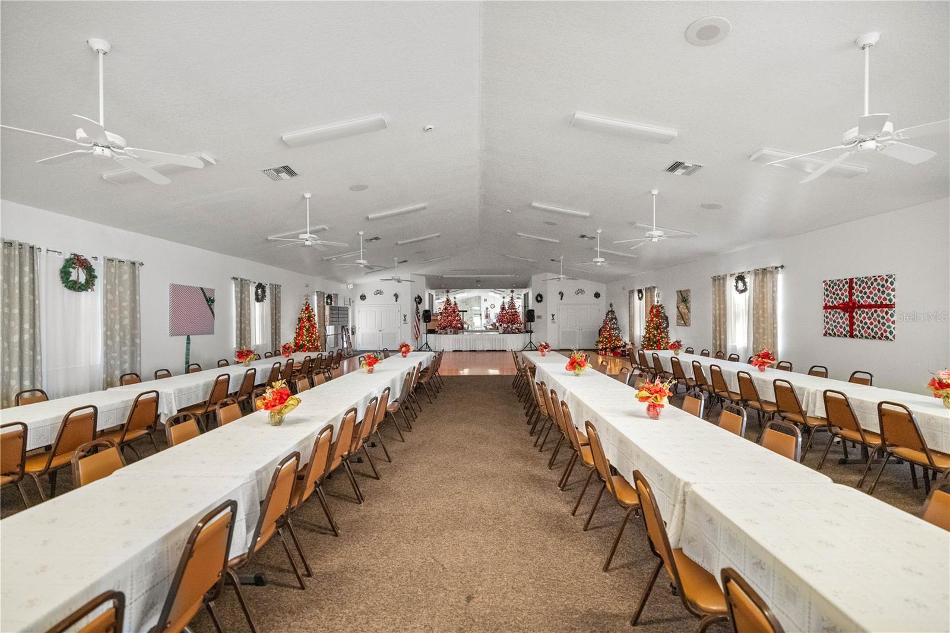
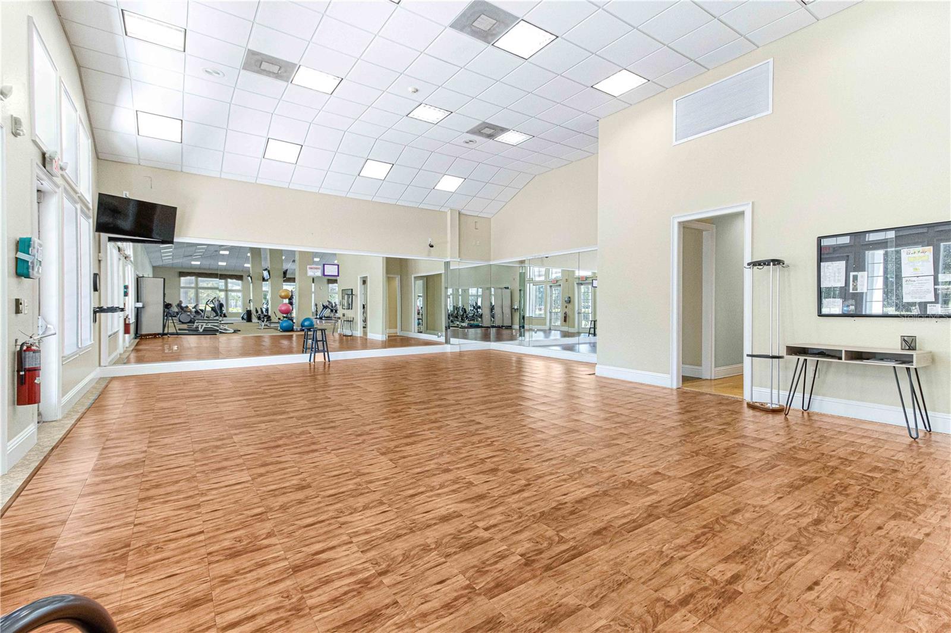
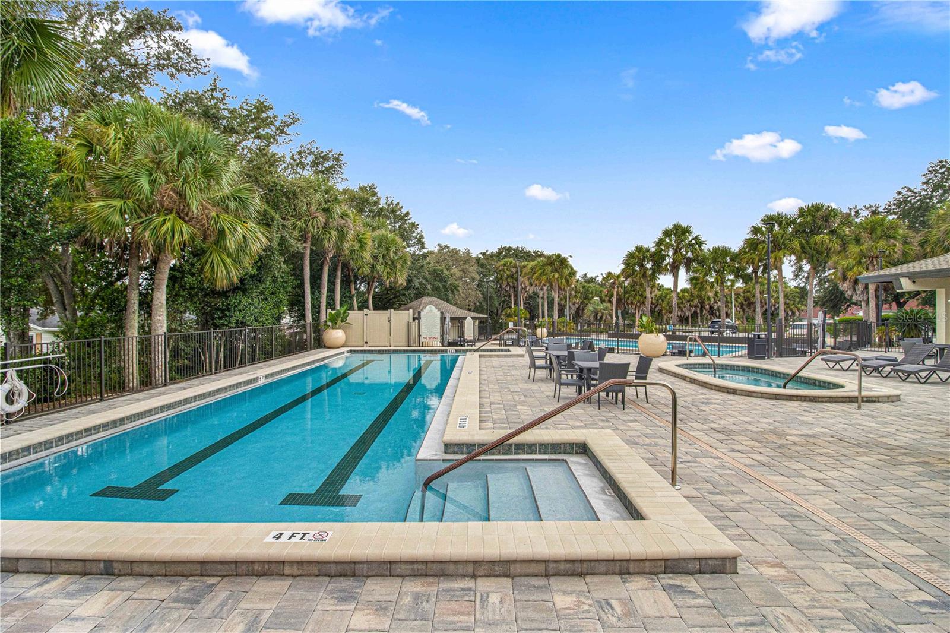
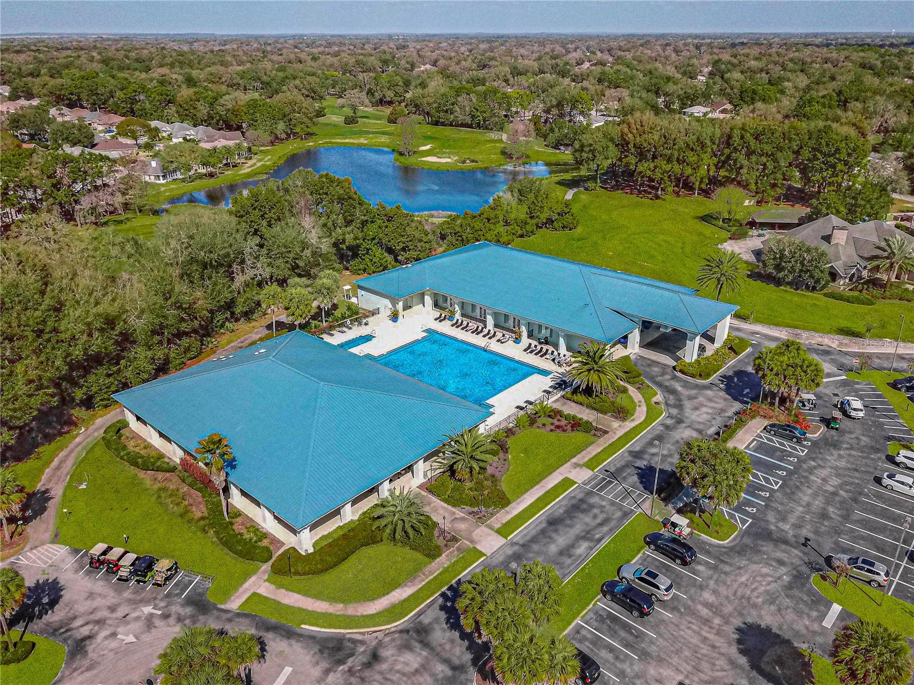
Short Sale. Welcome to this exceptionally updated 3-bedroom, 2-bathroom home located in the highly desirable Oak Run 55+ golf course community. Boasting over 1,800 square feet of meticulously maintained living space, this property is loaded with premium upgrades. Step through the upgraded 2014 front door into a grand foyer featuring 10-foot ceilings. The expansive living room (20'11" x 15') offers 12-foot center ceilings, seamlessly flowing into a formal dining room (12'5" x 13'2") detailed with a tray ceiling and chandelier. Substantial 6-inch crown molding EVERYWHERE, along with engineered wood floors, carry throughout the home. The gourmet kitchen (12' x 12'10") is a chef's dream, featuring beautiful onyx accents and high-end, creme-colored cabinetry custom-built by Dixie Workshop of Ocala. The cabinets maximize utility with soft-close hardware, top-of-the-line pull-out shelving in the lowers, and both under and above-cabinet lighting. Additional features include a 3-year-old refrigerator, garbage disposal, and an adjoining 8' x 12' breakfast nook. The primary suite (13' x 16'4") is a private retreat entered through double doors, featuring a matching chandelier, a spacious 5' x 8'8" walk-in closet, and an en-suite bathroom showcasing a luxurious double-head tiled shower. The guest bath is equally well-appointed with raised double vanities and a nicely tiled shower. Bedrooms two and three offer comfortable dimensions (10'7" x 11' and 10'5" x 13'), 8-foot ceilings, and ceiling fans. Entertain year-round in the tiled 16' x 15'11" Florida room (added in 2012), equipped with single-pane windows, plenty of outlets, and window shades. Outside, enjoy a 10'10" x 18' covered patio (built in 2010) overlooking a lush, fully fenced backyard that has been beautifully hardscaped with rock beds and pavers. Peace of mind comes with major system updates: 15 Window World double-pane windows installed in 2016, a 3.5-ton Carrier A/C (2016), a 2012 hot water heater, a GE electric panel, and a 2010 roof. A convenient 30-amp/250V generator plug is located out back. The oversized garage measures 19'6" x 26'8" and includes a screen door, adjacent to an indoor electric laundry room. Residents of Oak Run enjoy resort-style living with an 18-hole golf course, multiple clubhouses, an Olympic-size pool, a fitness center, and over 100 social clubs. This home is a SHOW STOPPER. It historically, hasnt lasted on market very long. Lets get you in for your own showing and tour today.
Additional Information
- Taxes
- $1235
- Minimum Lease
- 3 Months
- HOA Fee
- $187
- HOA Payment Schedule
- Monthly
- Maintenance Includes
- Pool, Trash
- Location
- Near Golf Course, Paved
- Community Features
- Clubhouse, Fitness Center, Gated Community - No Guard, Golf Carts OK, Golf, Handicap Modified, Pool, Tennis Court(s), No Deed Restriction, Golf Community
- Property Description
- One Story
- Zoning
- PUD
- Interior Layout
- Ceiling Fans(s), Coffered Ceiling(s), Crown Molding, Eat-in Kitchen, Primary Bedroom Main Floor, Solid Wood Cabinets, Stone Counters, Thermostat, Vaulted Ceiling(s), Walk-In Closet(s), Window Treatments
- Interior Features
- Ceiling Fans(s), Coffered Ceiling(s), Crown Molding, Eat-in Kitchen, Primary Bedroom Main Floor, Solid Wood Cabinets, Stone Counters, Thermostat, Vaulted Ceiling(s), Walk-In Closet(s), Window Treatments
- Floor
- Hardwood
- Appliances
- Cooktop, Dishwasher, Disposal, Electric Water Heater, Microwave, Range, Refrigerator
- Utilities
- Cable Available, Electricity Available, Sewer Available
- Heating
- Central
- Air Conditioning
- Central Air
- Exterior Construction
- Stucco
- Exterior Features
- Rain Gutters
- Roof
- Shingle
- Foundation
- Slab
- Pool
- Community
- Garage Carport
- 2 Car Garage
- Garage Spaces
- 2
- Garage Dimensions
- 19x26
- Housing for Older Persons
- Yes
- Pets
- Allowed
- Flood Zone Code
- X
- Parcel ID
- 7014-002-008
- Legal Description
- SEC 31 TWP 16 RGE 21 PLAT BOOK 002 PAGE 143 OAK RUN TIMBERGATE BLK B LOT 8
Listing courtesy of EXP REALTY LLC. 888-883-8509
Mortgage Calculator
StellarMLS is the source of this information via Internet Data Exchange Program. All listing information is deemed reliable but not guaranteed and should be independently verified through personal inspection by appropriate professionals. Listings displayed on this website may be subject to prior sale or removal from sale. Availability of any listing should always be independently verified. Listing information is provided for consumer personal, non-commercial use, solely to identify potential properties for potential purchase. All other use is strictly prohibited and may violate relevant federal and state law. Data last updated on