6161 Se 145th Street, Summerfield, FL 34491
- $229,900
- 4
- BD
- 2
- BA
- 1,728
- SqFt




- List Price
- $229,900
- Status
- Active
- Days on Market
- 20
- MLS#
- G5114828
- Property Style
- Manufactured Home
- Year Built
- 2024
- Bedrooms
- 4
- Bathrooms
- 2
- Living Area
- 1,728
- Lot Size
- 13,068
- Acres
- 0.30
- Total Acreage
- 1/4 to less than 1/2
- Legal Subdivision Name
- Belleview Hills Estate
- MLS Area Major
- Summerfield
Property Description
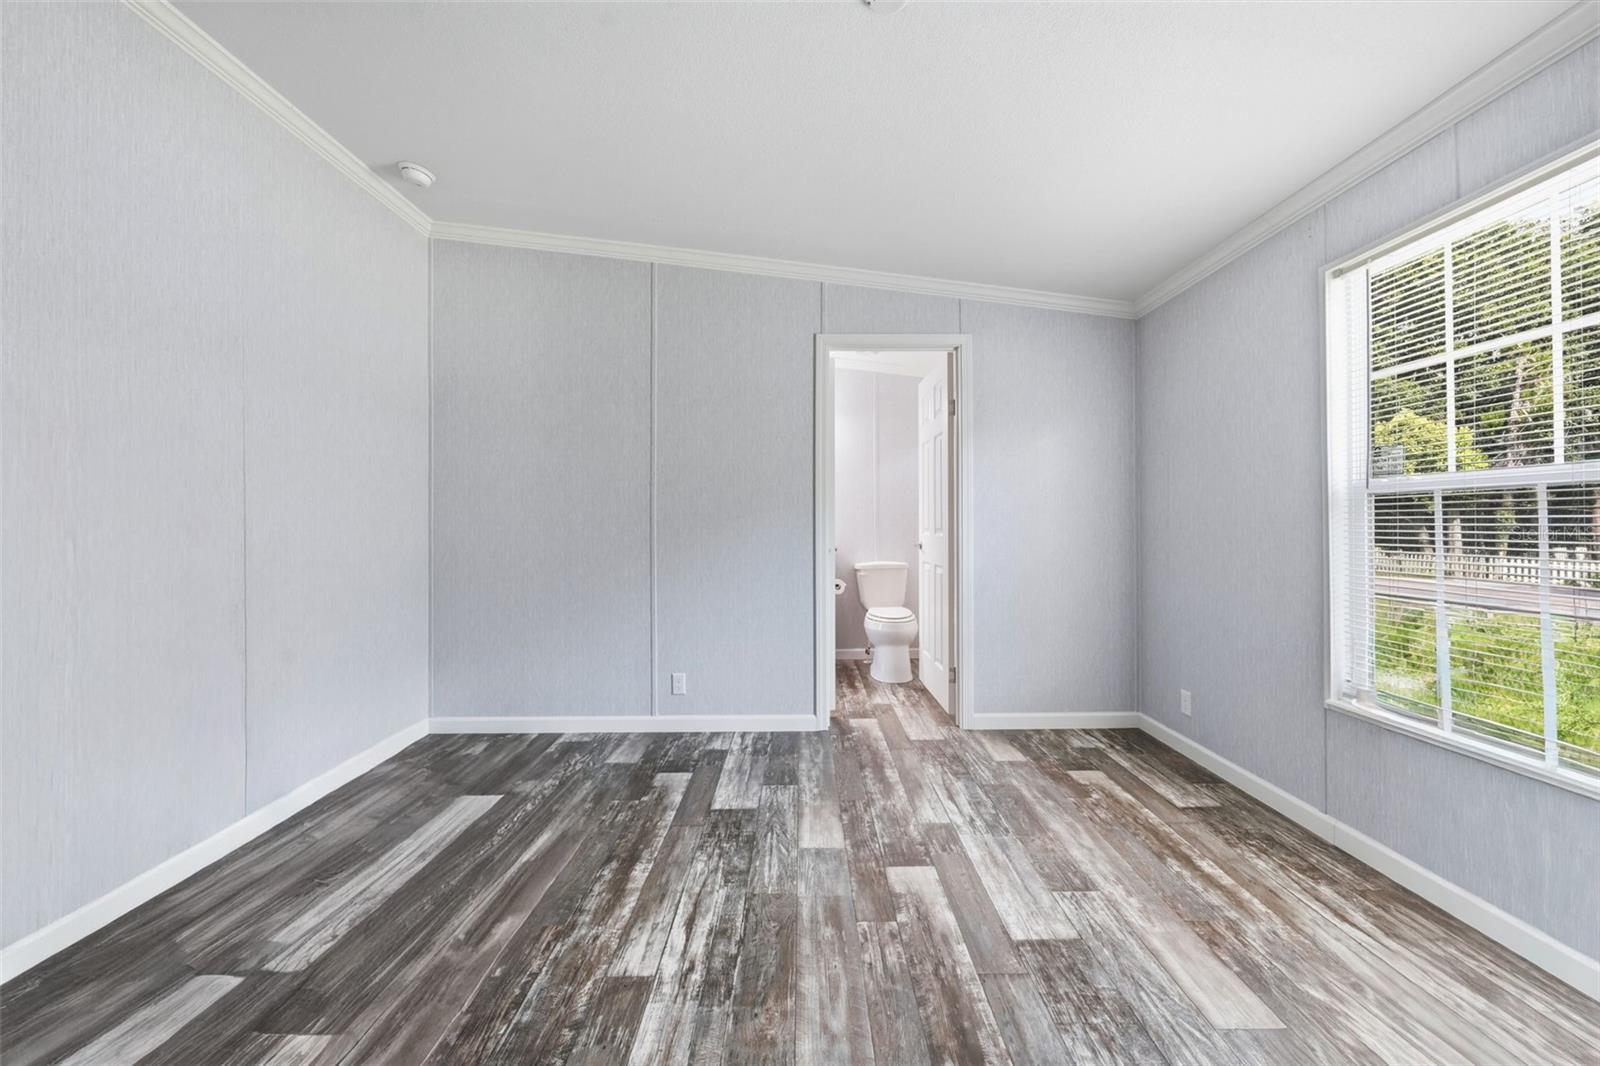
**PREFERRED LENDER OFFERING 1% BUY DOWN FOR 1ST YEAR! ALMOST BRAND NEW! Only 2 Years Old, Without the New Construction Wait!** This spacious 4 bedroom home offers all the benefits of new construction with none of the delays, and is truly move-in ready. A paved driveway welcomes you home, and from the moment you step inside, the upgrades are unmistakable. The heart of the home is a bright, open-concept family room, complete with a modern electric fireplace, that flows seamlessly into a chef-ready kitchen featuring a full island with seating and extra storage, sparkling clean stainless steel appliances, a deep farmhouse sink, and a spacious pantry. A formal dining area sits just off the open kitchen, offering the perfect buffer between the family room and a separate, light-filled living room with plenty of room to host the whole family for holidays or entertaining. The split-bedroom floor plan offers privacy and flexibility, one bedroom features double-door entry, ideal as a home office, guest room, or nursery, while two additional guest bedrooms boast deep walk-in closets and share the light, bright guest bath conveniently located on the guest bedroom wing with a shower/tub combo. The primary suite is a true retreat, featuring a spacious walk-in closet and a luxurious ensuite complete with a modern double sink vanity and an expansive walk-in shower outfitted with a custom glass barn door. Outside, this home sits on an oversized .30-acre lot, offering significantly more yard space than the typical new-build, and with a location just off Hwy 301, you're less than 1.5 miles from both The Villages and Belleview for shopping, dining, and free nightly entertainment, and under 15 minutes to Ocala's world-class medical facilities. Better than new, better priced, and ready for you now, schedule your private showing before this one is gone!
Additional Information
- Taxes
- $3530
- Minimum Lease
- No Minimum
- Community Features
- No Deed Restriction
- Property Description
- One Story
- Zoning
- R4
- Interior Layout
- Built-in Features, Thermostat, Walk-In Closet(s)
- Interior Features
- Built-in Features, Thermostat, Walk-In Closet(s)
- Floor
- Carpet, Luxury Vinyl
- Appliances
- Dishwasher, Microwave, Range, Refrigerator
- Utilities
- Cable Available, Electricity Connected
- Heating
- Central
- Air Conditioning
- Central Air
- Fireplace
- Yes
- Fireplace Description
- Electric, Family Room
- Exterior Construction
- Vinyl Siding, Frame
- Exterior Features
- Lighting, Private Mailbox
- Roof
- Shingle
- Foundation
- Pillar/Post/Pier
- Pool
- No Pool
- Flood Zone Code
- X
- Parcel ID
- 4760-008-010
- Legal Description
- SEC 18 TWP 17 RGE 23 PLAT BOOK G PAGE 031 BELLEVIEW HILLS ESTATES BLK 8 LOT 10
Listing courtesy of WORTH CLARK REALTY. 352-988-7777
Mortgage Calculator
StellarMLS is the source of this information via Internet Data Exchange Program. All listing information is deemed reliable but not guaranteed and should be independently verified through personal inspection by appropriate professionals. Listings displayed on this website may be subject to prior sale or removal from sale. Availability of any listing should always be independently verified. Listing information is provided for consumer personal, non-commercial use, solely to identify potential properties for potential purchase. All other use is strictly prohibited and may violate relevant federal and state law. Data last updated on