Share this with your friends


+13522666181
Ocala Homes and Farms Realty
2420 Se 75th Boulevard, Bushnell, FL 33513
- $299,000
- 3
- BD
- 2
- BA
- 1,622
- SqFt






- List Price
- $299,000
- Status
- Active
- Days on Market
- 72
- Price Change
- ▼ $36,000 1789148382
- MLS#
- G5115592
- Property Style
- Single Family
- Year Built
- 2005
- Bedrooms
- 3
- Bathrooms
- 2
- Living Area
- 1,622
- Lot Size
- 7,000
- Acres
- 0.16
- Total Acreage
- 0 to less than 1/4
- Legal Subdivision Name
- Jumper Creek Manor
- MLS Area Major
- Bushnell
Property Description
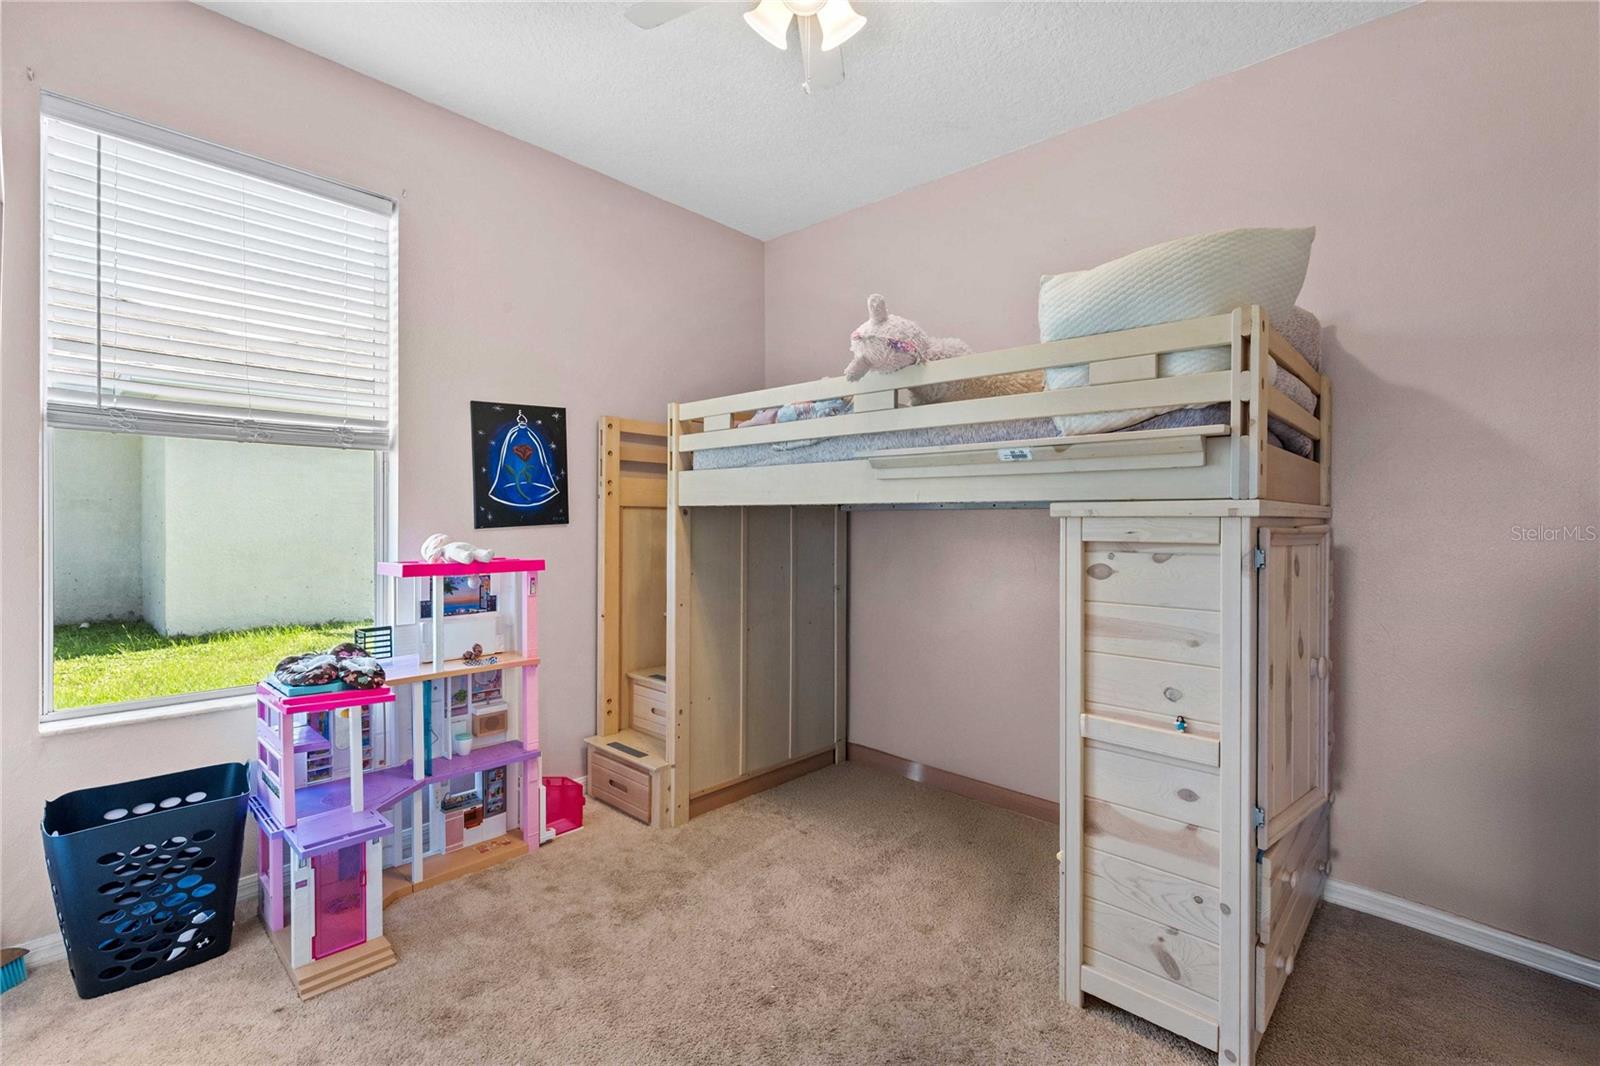
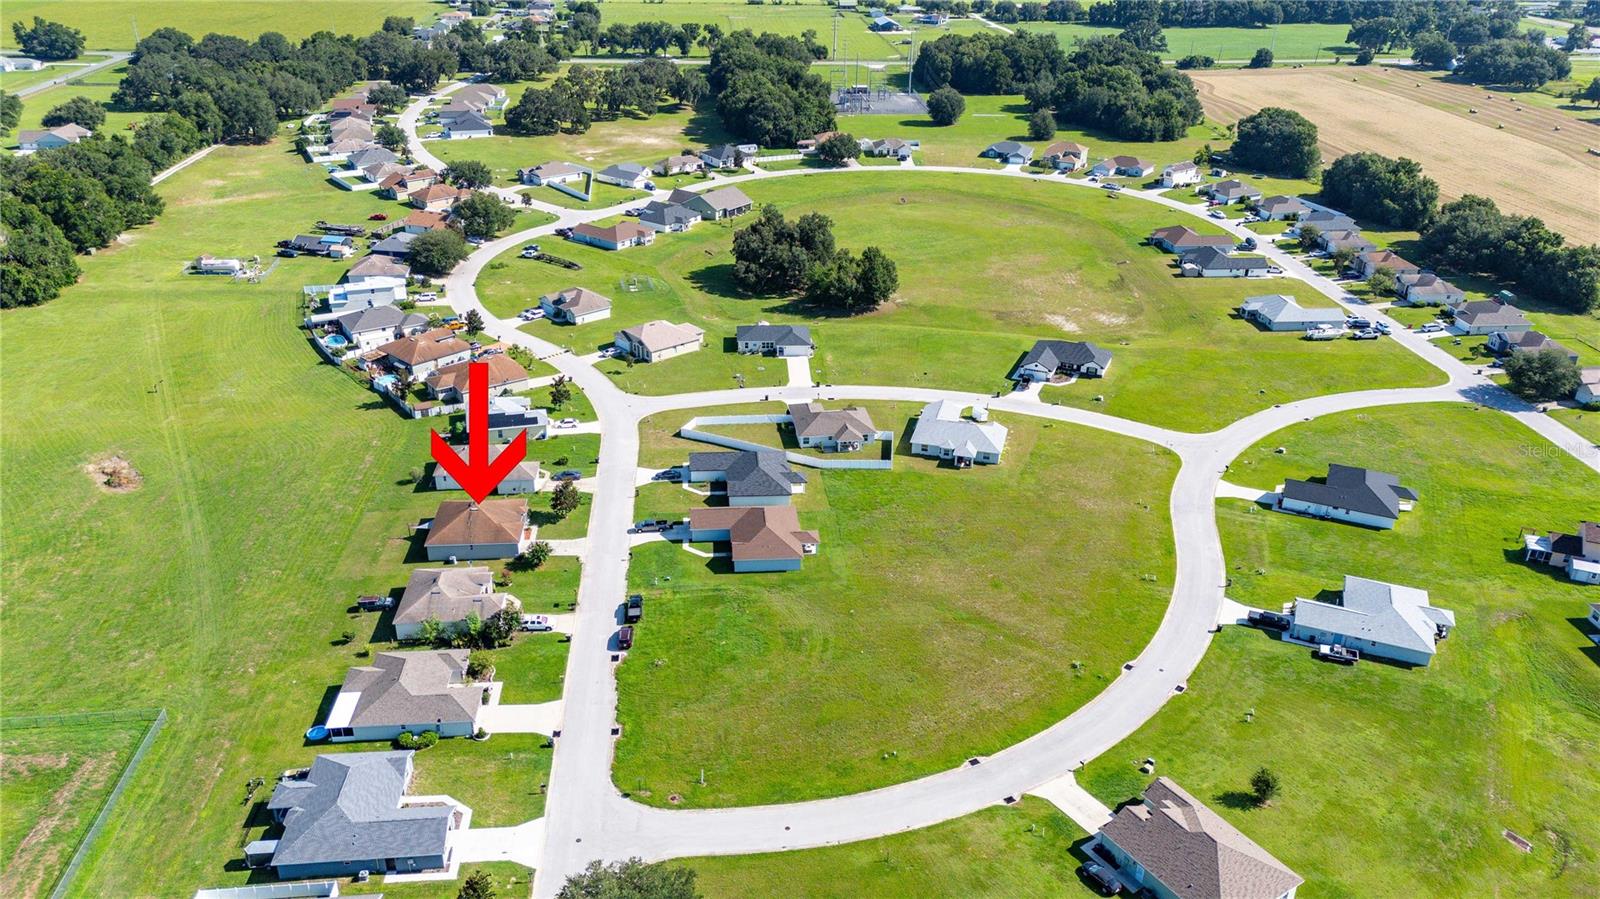
Forget the starter home—you’ve officially leveled up. Congratulations, you’ve unlocked: “we actually have space now” energy. Tucked into a neighborhood where bikes are ridden like it’s 1998, the neighborhood kids can cut your grass, neighbors wave like they mean it, and evening walks aren’t just a concept you saved on Pinterest, this 3-bedroom, 2-bath home brings you the sweet spot between “peaceful escape” and “real life still happens here.” Walk in and immediately look up—because those vaulted ceilings are doing the absolute most (in the best way). Light, airy, and just dramatic enough to make your old place feel personally offensive. Need a home office, playroom, craft cave, or a place to dramatically close the door and pretend you’re unavailable? The front den is ready for its assignment. The dining area is here for actual meals… or at least the illusion of them between takeout nights. Yo we even have delivery here! The kitchen? Fully committed. Cabinets on every wall, plenty of counter space, and a layout that says “yes, you can cook and still have room for snacks.” You’ve got a range with hood, dishwasher, fridge, and a sink perfectly placed so you can wash dishes while judging backyard activity like a referee. And speaking of the backyard—no rear neighbors. That’s right. Just open space, big sky, and the kind of privacy that makes you want to say things like “we should grill more” even if you only own one spatula. The split floor plan keeps the peace (and the noise). Two bedrooms and a full bath sit on one side, while the primary suite gets its own VIP wing on the other. The primary bathroom is basically a spa audition: soaking tub for your “I survived today” moments, separate shower, double sinks so no one has to negotiate mirror time, and a walk-in closet that finally says, “yes, you do need another pair of shoes.” Tile where it matters, carpet where it counts, and a two-car garage ready to store cars, bikes, holiday decorations, and at least three “we’ll organize this later” bins. This isn’t just a house—it’s the upgrade you didn’t know you were ready for. Quiet streets, open space, and a neighborhood that still feels like a neighborhood. Your starter home was just the beginning. This is where the next chapter gets a whole lot better.
Additional Information
- Taxes
- $2148
- Minimum Lease
- No Minimum
- HOA Fee
- $125
- HOA Payment Schedule
- Annually
- Community Features
- Street Lights, No Deed Restriction
- Property Description
- One Story
- Zoning
- RPUD
- Interior Layout
- Cathedral Ceiling(s), Ceiling Fans(s), Split Bedroom, Thermostat
- Interior Features
- Cathedral Ceiling(s), Ceiling Fans(s), Split Bedroom, Thermostat
- Floor
- Carpet, Tile
- Appliances
- Dishwasher, Electric Water Heater, Microwave, Range, Range Hood
- Utilities
- Electricity Connected, Water Connected
- Heating
- Central, Electric
- Air Conditioning
- Central Air
- Exterior Construction
- Stucco
- Exterior Features
- Private Mailbox
- Roof
- Shingle
- Foundation
- Block
- Pool
- No Pool
- Garage Carport
- 2 Car Garage
- Garage Spaces
- 2
- Garage Dimensions
- 19x23
- Pets
- Allowed
- Flood Zone Code
- X
- Parcel ID
- N24AB022
- Legal Description
- LOT 22 BLOCK B JUMPER CREEK MANOR PB 9 PGS 5-5B
Listing courtesy of DUTEAU REALTY INC. duteaurealty@gmail.com
Mortgage Calculator
StellarMLS is the source of this information via Internet Data Exchange Program. All listing information is deemed reliable but not guaranteed and should be independently verified through personal inspection by appropriate professionals. Listings displayed on this website may be subject to prior sale or removal from sale. Availability of any listing should always be independently verified. Listing information is provided for consumer personal, non-commercial use, solely to identify potential properties for potential purchase. All other use is strictly prohibited and may violate relevant federal and state law. Data last updated on