658 Misti Drive, Leesburg, FL 34788
- $79,000
- 2
- BD
- 2
- BA
- 1,064
- SqFt




- List Price
- $79,000
- Status
- Active
- Days on Market
- 47
- MLS#
- G5115636
- Property Style
- Manufactured Home
- Year Built
- 1977
- Bedrooms
- 2
- Bathrooms
- 2
- Living Area
- 1,064
- Lot Size
- 313
- Acres
- 0.01
- Total Acreage
- 0 to less than 1/4
- Legal Subdivision Name
- Bonfire Mobile Home Village Sub
- MLS Area Major
- Leesburg / Haines Creek
Property Description
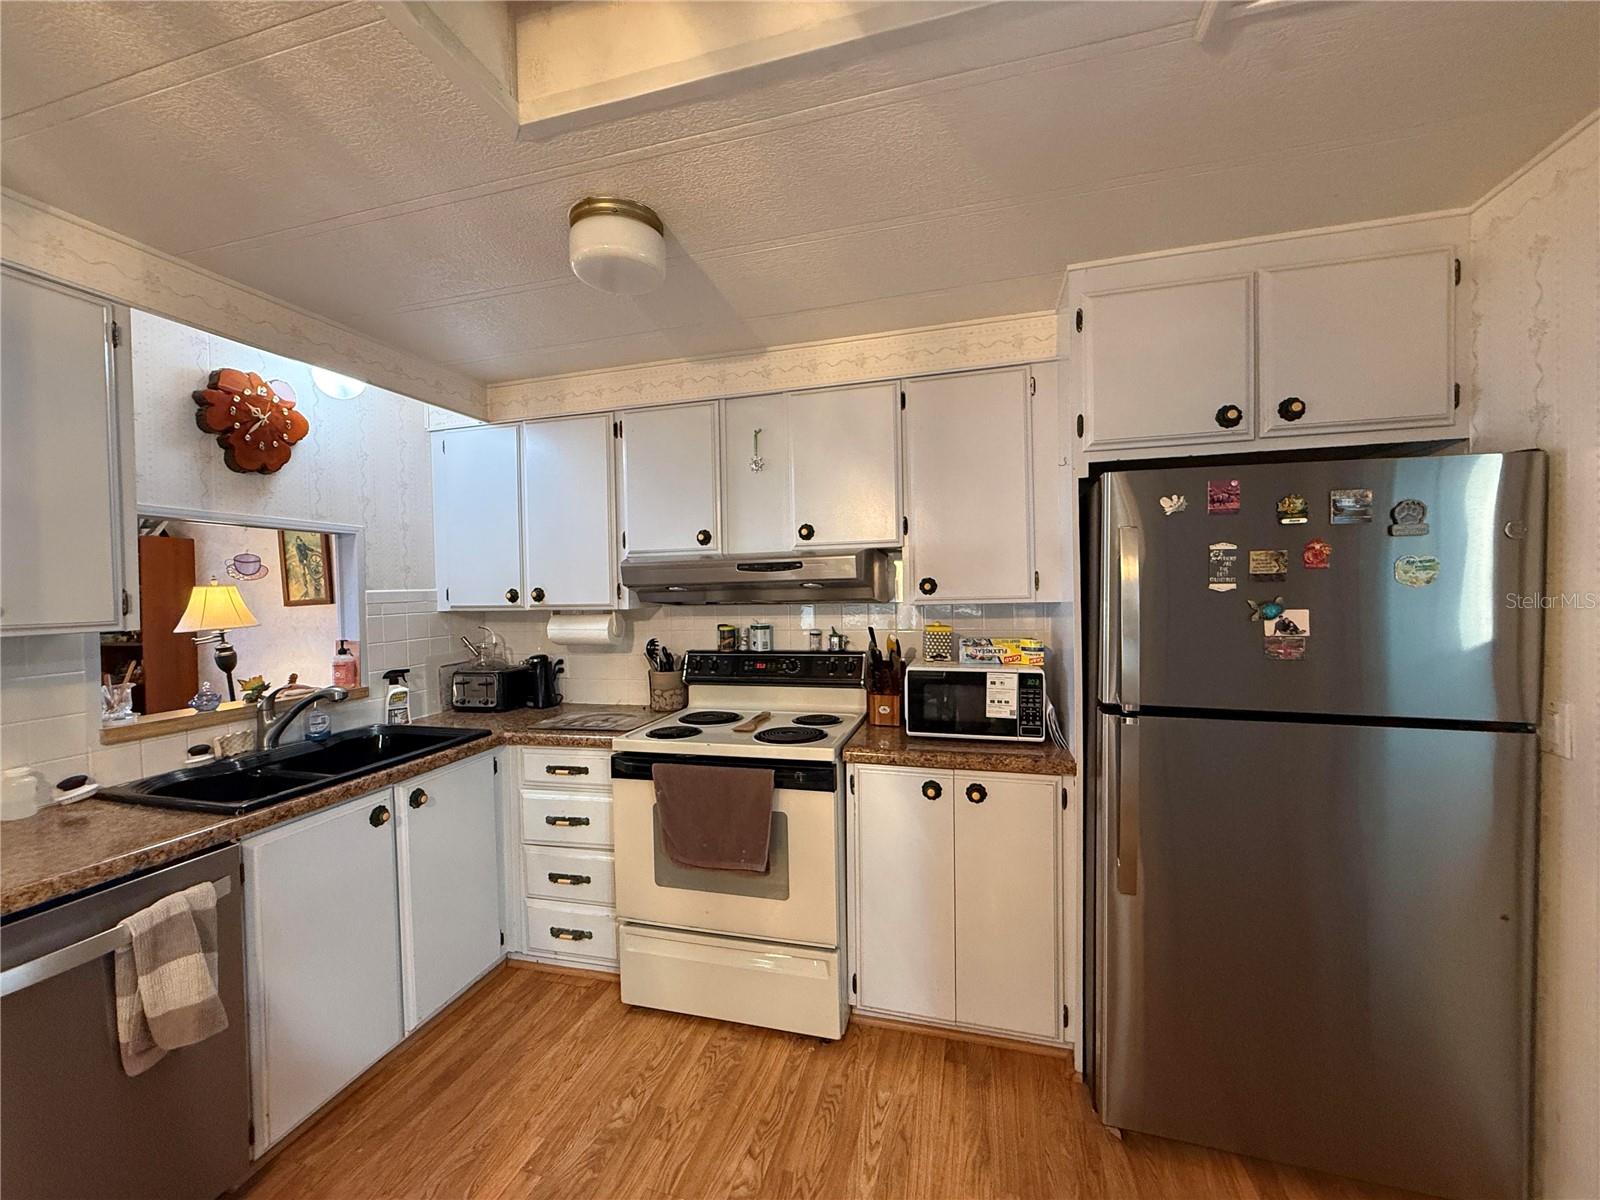
Welcome to easy Florida living in the desirable Bonfire Mobile Village, a 55+ resident-owned co-op community offering an active lifestyle and outstanding amenities! This move-in ready 2-bedroom, 2-bath manufactured home has been thoughtfully maintained with a durable metal roof, a 2016 air conditioner, and a 2025 electrical panel replacement for added peace of mind. Inside, you'll find separate living and dining areas, a spacious kitchen with plenty of cabinet space, and a bright, oversized sunroom that's perfect for relaxing or entertaining year-round. Both bedrooms feature walk-in closets, while the primary suite boasts an updated en-suite bathroom with a walk-in shower. A large utility room and workshop includes the washer and dryer, providing ample space for storage, hobbies, or projects. The private carport is enclosed with a garage door and automatic opener, adding convenience, security, and extra privacy. Bonfire Mobile Village offers access to the Harris Chain of Lakes along with an impressive list of amenities including a clubhouse, community pool, pool tables, boat slips available for lease, and gated storage for boat trailers and motor homes. Conveniently located near Lake Square Mall, shopping, restaurants, and medical facilities, this home combines comfort, convenience, and an exceptional community lifestyle. Schedule your private tour today!
Additional Information
- Taxes
- $1177
- Hoa Fee
- $170
- HOA Payment Schedule
- Monthly
- Maintenance Includes
- Pool, Sewer, Water
- Community Features
- Association Recreation - Owned, Buyer Approval Required, Clubhouse, Community Mailbox, Deed Restrictions, Golf Carts OK, Pool
- Property Description
- One Story
- Zoning
- RMRP
- Interior Layout
- Ceiling Fans(s), Living Room/Dining Room Combo, Primary Bedroom Main Floor, Thermostat, Walk-In Closet(s)
- Interior Features
- Ceiling Fans(s), Living Room/Dining Room Combo, Primary Bedroom Main Floor, Thermostat, Walk-In Closet(s)
- Floor
- Carpet, Vinyl
- Appliances
- Dishwasher, Dryer, Electric Water Heater, Range, Range Hood, Refrigerator, Washer
- Utilities
- Cable Available, Electricity Connected, Sewer Connected, Water Connected
- Heating
- Electric
- Air Conditioning
- Central Air
- Exterior Construction
- Vinyl Siding, Frame
- Exterior Features
- Awning(s), Rain Gutters
- Roof
- Membrane, Metal
- Foundation
- Stilt/On Piling
- Pool
- Community
- Garage Carport
- 2 Car Carport
- Garage Features
- Garage Door Opener, Golf Cart Parking
- Housing for Older Persons
- Yes
- Water Name
- Haynes Creek
- Water Access
- Canal - Freshwater, Lake - Chain of Lakes
- Pets
- Allowed
- Max Pet Weight
- 40
- Pet Size
- Small (16-35 Lbs.)
- Flood Zone Code
- X
- Parcel ID
- 02-19-25-0015-000-65800
- Legal Description
- BONFIRE MOBILE HOME VILLAGE SUB UNIT 658 ORB 3724 PG 278 ORB 5774 PG 1453 ORB 6052 PG 161
Listing courtesy of EXIT REALTY TRI-COUNTY. 352-385-3948
Mortgage Calculator
StellarMLS is the source of this information via Internet Data Exchange Program. All listing information is deemed reliable but not guaranteed and should be independently verified through personal inspection by appropriate professionals. Listings displayed on this website may be subject to prior sale or removal from sale. Availability of any listing should always be independently verified. Listing information is provided for consumer personal, non-commercial use, solely to identify potential properties for potential purchase. All other use is strictly prohibited and may violate relevant federal and state law. Data last updated on