Share this with your friends


+13522666181
Ocala Homes and Farms Realty
483 Hildalgo Drive, The Villages, FL 32159
- $234,000
- 2
- BD
- 1
- BA
- 1,034
- SqFt




- List Price
- $234,000
- Status
- Active
- Days on Market
- 63
- Price Change
- ▼ $5,000 1791341219
- MLS#
- G5116018
- Property Style
- Villa
- Year Built
- 1996
- Bedrooms
- 2
- Bathrooms
- 1
- Living Area
- 1,034
- Lot Size
- 3,600
- Acres
- 0.08
- Total Acreage
- 0 to less than 1/4
- Legal Subdivision Name
- Villages/Sumter Villa De La 06
- MLS Area Major
- Lady Lake (The Villages)
Property Description
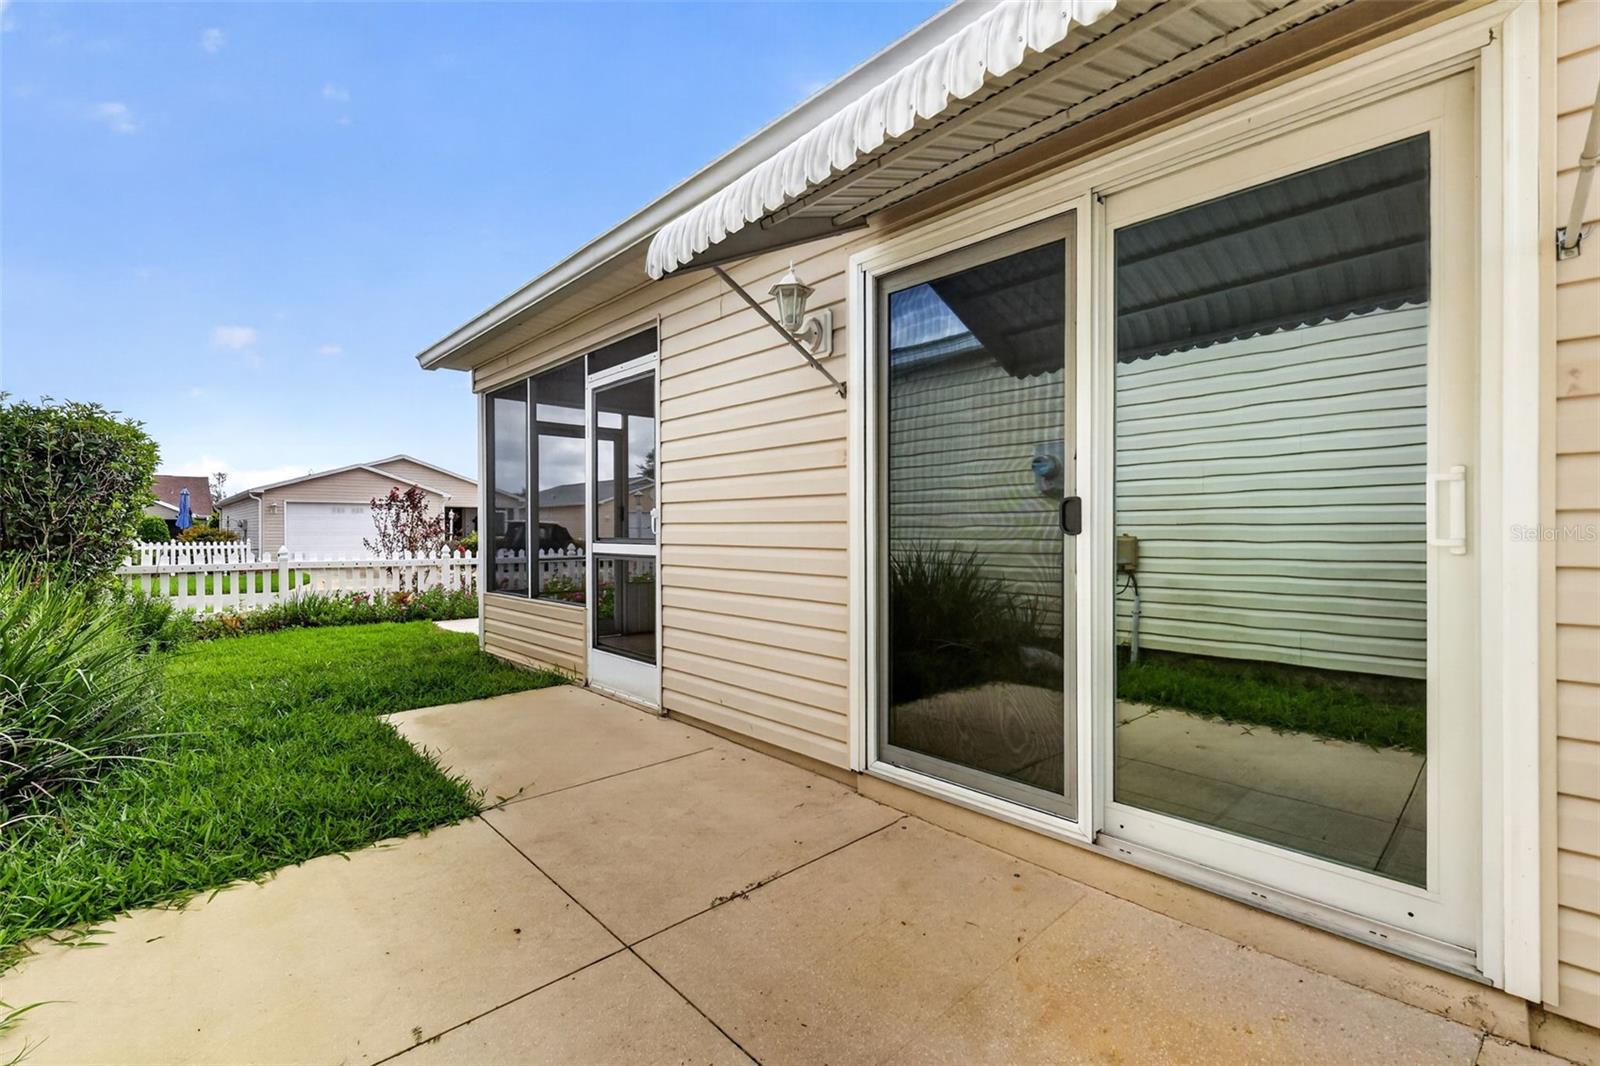
Virtually Staged. NO BOND • 2017 ROOF • 2018 HVAC • GRANITE COUNTERTOPS • CLOSET ORGANIZERS • FRESHLY PAINTED INTERIOR. Welcome to this charming 2-bedroom, 1-bath Vineyard patio villa in the Village of De La Vista West, ideally located near Spanish Springs! Colorful flowers and a SCREENED FRONT LANAI with tile flooring create an inviting entrance. Step inside to find a FRESHLY PAINTED interior with tile flooring throughout the open living and dining areas, HIGH CEILINGS, and a ceiling fan. Sliding glass doors lead to a private side patio, perfect for enjoying the Florida sunshine. The UPDATED KITCHEN features beautiful OAK CABINETRY, GRANITE COUNTERTOPS, TILE BACKSPLASH, STAINLESS STEEL APPLIANCES, a pantry closet, and a convenient built-in desk area. A SKYLIGHT fills the kitchen with natural light. Both bedrooms offer laminate flooring, ceiling fans, and built-in closets with organizers. The bathroom includes a granite-topped vanity and a tub-and-shower combination. The 1.5-car garage with screened garage door provides additional storage and houses the washer and dryer. Located north of County Road 466, this villa is convenient to Tierra Del Sol Recreation Center, De La Vista Pool, Spanish Springs Town Square, nightly entertainment, and the many shopping and dining options along US Highway 441. Enjoy a convenient location close to everything The Villages lifestyle has to offer!
Additional Information
- Taxes
- $2528
- Taxes
- $574
- Minimum Lease
- No Minimum
- Maintenance Includes
- Pool, Recreational Facilities
- Other Fees Amount
- 204
- Other Fees Term
- Monthly
- Location
- Paved
- Community Features
- Community Mailbox, Gated Community - Guard, Golf Carts OK, Golf, Irrigation-Reclaimed Water, Pool, No Deed Restriction, Golf Community
- Property Description
- One Story
- Zoning
- RESI
- Interior Layout
- Ceiling Fans(s), Living Room/Dining Room Combo, Open Floorplan, Primary Bedroom Main Floor
- Interior Features
- Ceiling Fans(s), Living Room/Dining Room Combo, Open Floorplan, Primary Bedroom Main Floor
- Floor
- Ceramic Tile
- Appliances
- Cooktop, Dishwasher, Dryer, Freezer, Microwave, Range, Range Hood, Refrigerator, Washer
- Utilities
- Cable Connected, Electricity Connected, Sewer Connected, Water Connected
- Heating
- Electric
- Air Conditioning
- Central Air
- Exterior Construction
- Vinyl Siding, Frame
- Exterior Features
- Awning(s), Rain Gutters
- Roof
- Shingle
- Foundation
- Slab
- Pool
- Community
- Garage Carport
- 1 Car Garage
- Garage Spaces
- 1
- Garage Features
- Driveway
- Garage Dimensions
- 18x22
- Housing for Older Persons
- Yes
- Pets
- Allowed
- Flood Zone Code
- X
- Parcel ID
- D13L126
- Legal Description
- LOT 126 THE VILLAGE OF SUMTER VILLA DE LA VISTA WEST PLAT BOOK 4 PAGES 127-127B
Listing courtesy of WORTH CLARK REALTY. 352-988-7777
Mortgage Calculator
StellarMLS is the source of this information via Internet Data Exchange Program. All listing information is deemed reliable but not guaranteed and should be independently verified through personal inspection by appropriate professionals. Listings displayed on this website may be subject to prior sale or removal from sale. Availability of any listing should always be independently verified. Listing information is provided for consumer personal, non-commercial use, solely to identify potential properties for potential purchase. All other use is strictly prohibited and may violate relevant federal and state law. Data last updated on