8690 Se 158th Place, Summerfield, FL 34491
- $359,900
- 3
- BD
- 2
- BA
- 1,633
- SqFt




- List Price
- $359,900
- Status
- Active
- Days on Market
- 0
- MLS#
- G5117927
- Property Style
- Single Family
- Architectural Style
- Traditional
- Year Built
- 2003
- Bedrooms
- 3
- Bathrooms
- 2
- Living Area
- 1,633
- Lot Size
- 9,583
- Acres
- 0.44
- Total Acreage
- 1/4 to less than 1/2
- Legal Subdivision Name
- Orange Blossom Hills 09
- MLS Area Major
- Summerfield
Property Description
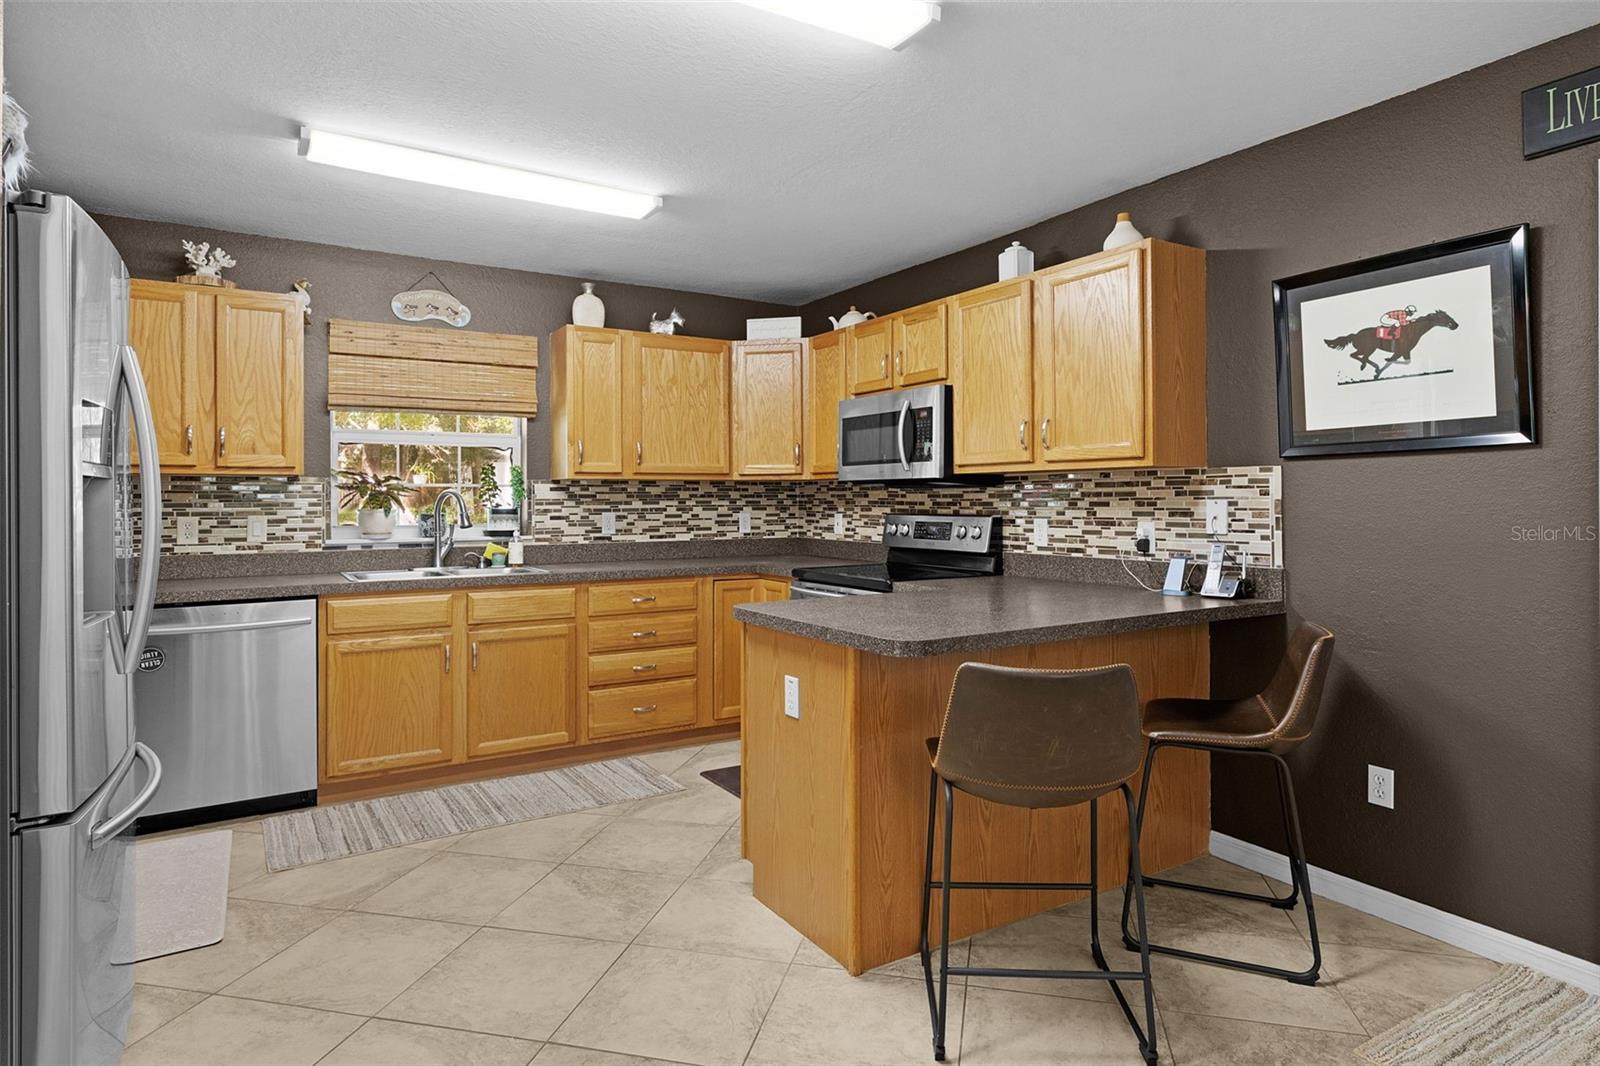
Welcome to this well-maintained 3-bedroom, 2-bath POOL home offering 1,633 square feet of living space, situated in a peaceful setting and being sold with an additional .22-acre parcel. Offering a wonderful combination of comfortable indoor living, generous outdoor space, a private pool, and numerous updates, this property provides the room and versatility to truly enjoy the Florida lifestyle. Step inside to a bright and welcoming interior featuring vaulted ceilings and an inviting floor plan designed for both everyday living and entertaining. The spacious family and dining room combination provides plenty of room to gather, while the kitchen offers abundant cabinetry, under-cabinet lighting, a tasteful backsplash, stainless steel appliances, tile flooring, and a cozy eating space. The primary suite provides a comfortable retreat with a large walk-in closet, with walk-in shower, and newer vanity. Storage is plentiful throughout the home, with walk-in closets in both additional bedrooms. The outdoor living space is one of the highlights of this property. Step outside and enjoy a serene setting designed for relaxing, entertaining, and making the most of Florida's beautiful weather. The above-ground pool, installed in 2026, creates the perfect spot for cooling off on warm afternoons or spending time with family and friends. The spacious backyard provides plenty of room to spread out, while the peaceful surroundings offer an added sense of privacy. Whether you're enjoying a quiet morning outdoors, hosting a weekend gathering, or simply relaxing poolside, this property offers an outdoor lifestyle you'll appreciate year-round. Adding even more appeal is the additional .22-acre parcel included with the sale, providing extra space and exciting possibilities for the new owner. Combined with the home's outdoor areas, it creates a property that feels spacious, versatile, and difficult to duplicate. Additional highlights include a 2025 roof, exterior and interior paint completed in 2026, extended driveway, and a 2-car garage with epoxy flooring. Adding to its appeal is the home's convenient location, offering a peaceful and serene setting while still providing easy access to shopping, dining, medical facilities, recreation, and everyday conveniences. Schedule your private showing today and experience the setting and outdoor living this special property has to offer!
Additional Information
- Taxes
- $1764
- Minimum Lease
- 8-12 Months
- Location
- Cleared, Landscaped, Oversized Lot, Paved
- Community Features
- No Deed Restriction
- Property Description
- One Story
- Zoning
- R1
- Interior Layout
- Ceiling Fans(s), Eat-in Kitchen, Living Room/Dining Room Combo, Open Floorplan, Split Bedroom, Vaulted Ceiling(s), Walk-In Closet(s)
- Interior Features
- Ceiling Fans(s), Eat-in Kitchen, Living Room/Dining Room Combo, Open Floorplan, Split Bedroom, Vaulted Ceiling(s), Walk-In Closet(s)
- Floor
- Carpet, Ceramic Tile
- Appliances
- Dishwasher, Microwave, Range, Refrigerator, Water Softener
- Utilities
- Cable Available, Electricity Available
- Heating
- Central, Electric
- Air Conditioning
- Central Air
- Exterior Construction
- Block, Stucco
- Exterior Features
- Private Mailbox
- Roof
- Shingle
- Foundation
- Slab
- Pool
- Private
- Pool Type
- Above Ground, Vinyl
- Garage Carport
- 2 Car Garage
- Garage Spaces
- 2
- Garage Features
- Garage Door Opener
- Garage Dimensions
- 24X20
- Fences
- Chain Link
- Flood Zone Code
- X
- Parcel ID
- 4709-114-034
- Legal Description
- SEC 21 TWP 17 RGE 23 PLAT BOOK G PAGE 023 ORANGE BLOSSOM HILLS UNIT 9 BLK 114 LOTS 34.35.36 & SEC 21 TWP 17 RGE 23 PLAT BOOK G PAGE 023 ORANGE BLOSSOM HILLS UNIT 9 BLK 114 LOTS 13.14.15
Listing courtesy of REALTY EXECUTIVES IN THE VILLAGES. 352-753-7500
Mortgage Calculator
StellarMLS is the source of this information via Internet Data Exchange Program. All listing information is deemed reliable but not guaranteed and should be independently verified through personal inspection by appropriate professionals. Listings displayed on this website may be subject to prior sale or removal from sale. Availability of any listing should always be independently verified. Listing information is provided for consumer personal, non-commercial use, solely to identify potential properties for potential purchase. All other use is strictly prohibited and may violate relevant federal and state law. Data last updated on