Share this with your friends


+13522666181
Ocala Homes and Farms Realty
21411 Royal Troon Drive, Leesburg, FL 34748
- $425,000
- 3
- BD
- 2
- BA
- 1,921
- SqFt




- List Price
- $425,000
- Status
- Active
- Days on Market
- 0
- MLS#
- G5119027
- Property Style
- Single Family
- Architectural Style
- Ranch
- Year Built
- 2004
- Bedrooms
- 3
- Bathrooms
- 2
- Living Area
- 1,921
- Lot Size
- 6,285
- Acres
- 0.14
- Total Acreage
- 0 to less than 1/4
- Legal Subdivision Name
- Royal Highlands Ph 2-A
- MLS Area Major
- Leesburg
Property Description











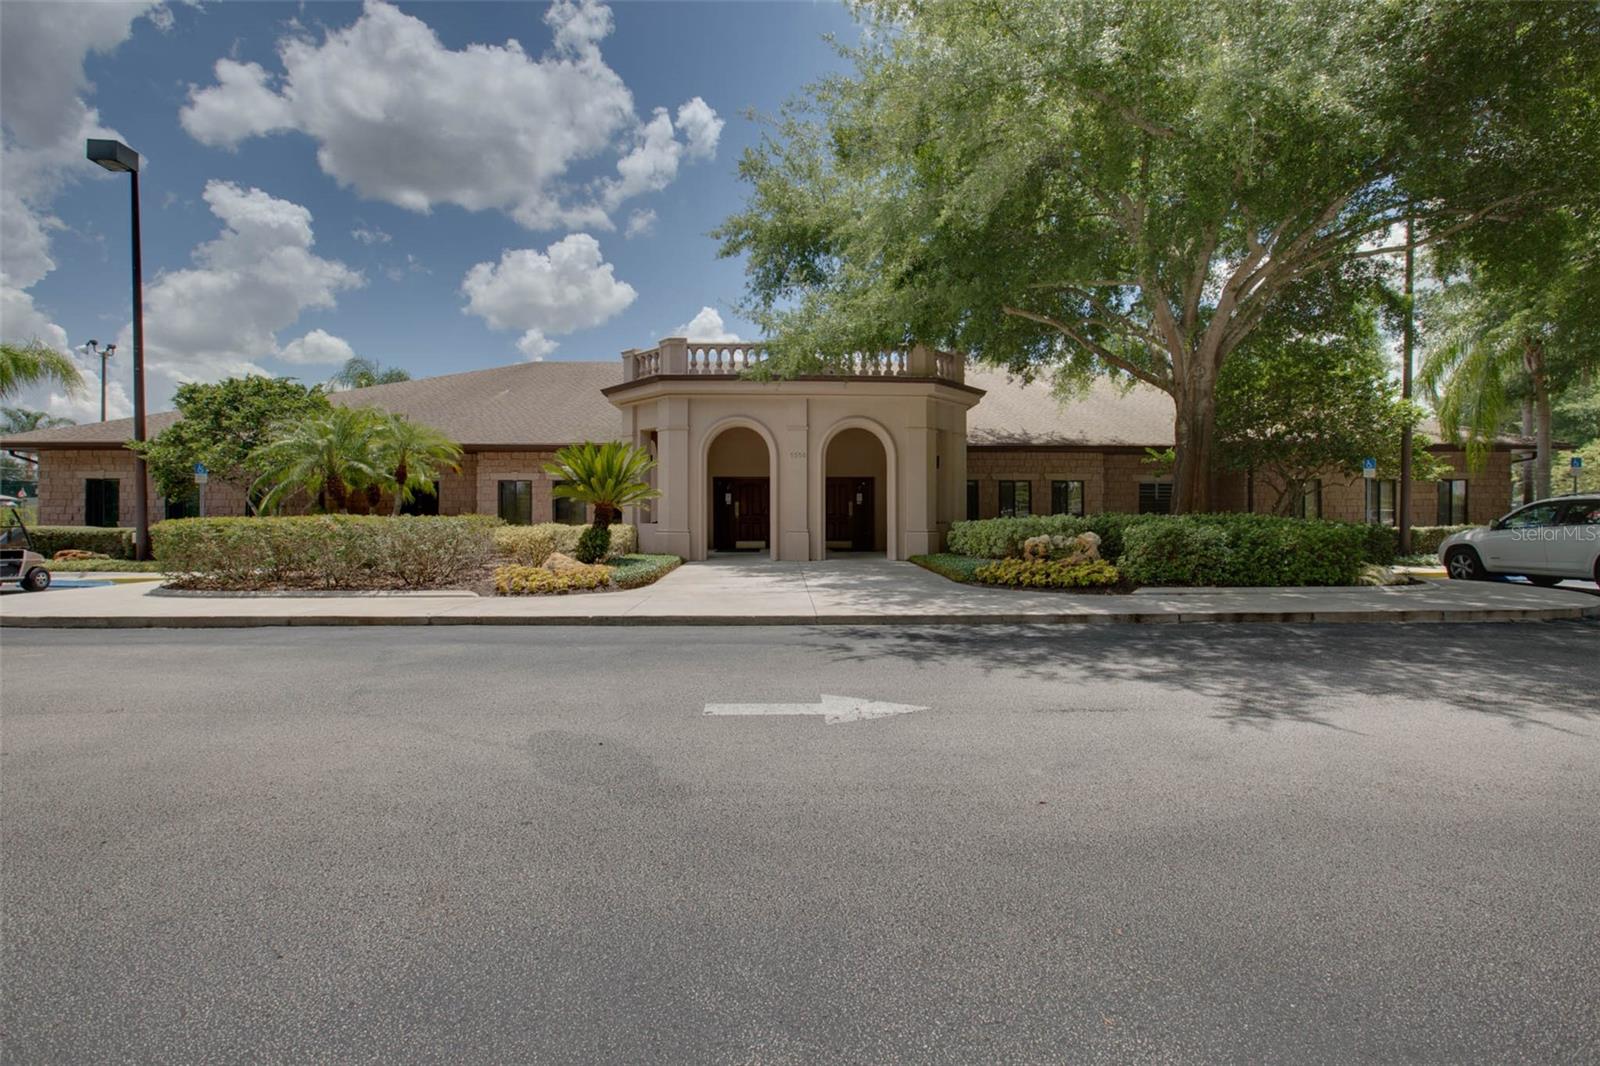









Welcome to this elegant, thoughtfully updated single-family home in a desirable 55+ community, beautifully situated on a gorgeous premium lot. The three-bedroom, two-bath residence features a sought-after split floor plan, inside laundry room, and a bright, functional design ideal for comfortable everyday living and entertaining. Extensive improvements include all-new Andersen windows (2021), roof (2021), engineered hardwood flooring (2022), and a beautifully remodeled kitchen (2023) with granite countertops, soft-close cabinetry, convenient pullouts, a new gas stove and microwave, and a brand-new refrigerator. Both bathrooms have been remodeled with new tile flooring. Additional enhancements include a new roof, added roof insulation, crown molding, three solar tubes, updated lighting fixtures and ceiling fans, and fresh interior and exterior paint. Enjoy Florida living from the expanded lanai and bird cage. The garage offers pull-down attic access, attic storage, and a separate golf cart bay. A drip irrigation system serves the courtyard, while the paver driveway and walkway add attractive curb appeal. A transferable termite bond provides added peace of mind. This move-in-ready home combines style, functionality, and an exceptional setting—an opportunity not to be missed. The York Model floor plan features a screened courtyard entry, pass-through from the kitchen to the dining area-providing an open concept living lifestyle, and conservation views with sunsets and privacy. Royal Highlands has a low monthly HOA fee that includes cable, internet, manned gate, and tons of amenities. Equipped with a fitness center, two pools, courts, craft rooms, library, on-campus restaurant, and large event hall. Close to MCO, amusement parks, lakes & water activities, you’ll find the retirement lifestyle you’ve been longing for!
Additional Information
- Taxes
- $3123
- Minimum Lease
- 3 Months
- HOA Fee
- $229
- HOA Payment Schedule
- Monthly
- Maintenance Includes
- Cable TV, Pool, Escrow Reserves Fund, Internet, Private Road, Recreational Facilities, Trash
- Location
- Conservation Area, In County, Landscaped, Level, Near Golf Course, Paved, Private
- Community Features

- Buyer Approval Required, Clubhouse, Community Mailbox, Deed Restrictions, Fitness Center, Gated Community - Guard, Golf Carts OK, Golf, Pool, Restaurant, Sidewalks, Tennis Court(s), Street Lights, Golf Community
- Property Description
- One Story
- Zoning
- R
- Interior Layout
- Ceiling Fans(s), Crown Molding, Eat-in Kitchen, High Ceilings, Living Room/Dining Room Combo, Open Floorplan, Primary Bedroom Main Floor, Solid Surface Counters, Solid Wood Cabinets, Split Bedroom, Stone Counters, Thermostat, Walk-In Closet(s), Window Treatments
- Interior Features
- Ceiling Fans(s), Crown Molding, Eat-in Kitchen, High Ceilings, Living Room/Dining Room Combo, Open Floorplan, Primary Bedroom Main Floor, Solid Surface Counters, Solid Wood Cabinets, Split Bedroom, Stone Counters, Thermostat, Walk-In Closet(s), Window Treatments
- Floor
- Ceramic Tile, Wood
- Appliances
- Dishwasher, Disposal, Dryer, Exhaust Fan, Gas Water Heater, Ice Maker, Microwave, Range, Refrigerator, Washer
- Utilities
- BB/HS Internet Available, Cable Available, Electricity Connected, Fiber Optics, Fire Hydrant, Natural Gas Connected, Phone Available, Public, Sewer Connected, Underground Utilities, Water Connected
- Heating
- Natural Gas
- Air Conditioning
- Central Air
- Exterior Construction
- Block, Stucco
- Exterior Features
- Lighting, Rain Gutters
- Roof
- Shingle
- Foundation
- Slab
- Pool
- Community
- Garage Features
- Garage Door Opener, Golf Cart Parking, Oversized
- Garage Dimensions
- 30X23
- Housing for Older Persons
- Yes
- Pets
- Allowed
- Flood Zone Code
- X, A
- Parcel ID
- 13 212 4 185500011800
- Legal Description
- ROYAL HIGHLANDS PHASE 2-A SUB LOT 1180 PB 46 PGS 59-63 ORB 2540 PG 1447
Listing courtesy of FLORIDA PLUS REALTY, LLC. 407-252-2596
Mortgage Calculator
StellarMLS is the source of this information via Internet Data Exchange Program. All listing information is deemed reliable but not guaranteed and should be independently verified through personal inspection by appropriate professionals. Listings displayed on this website may be subject to prior sale or removal from sale. Availability of any listing should always be independently verified. Listing information is provided for consumer personal, non-commercial use, solely to identify potential properties for potential purchase. All other use is strictly prohibited and may violate relevant federal and state law. Data last updated on