23014 Ne 69th Avenue, Melrose, FL 32666
- $1,795,000
- 5
- BD
- 6
- BA
- 5,943
- SqFt






- List Price
- $1,795,000
- Status
- Active
- Days on Market
- 464
- Price Change
- ▼ $155,000 1779328519
- MLS#
- GC531395
- Property Style
- Single Family
- Architectural Style
- Craftsman
- Year Built
- 2008
- Bedrooms
- 5
- Bathrooms
- 6
- Living Area
- 5,943
- Lot Size
- 22,216
- Acres
- 0.51
- Total Acreage
- 1/2 to less than 1
- Legal Subdivision Name
- Wallace Groves
- MLS Area Major
- Melrose
Property Description
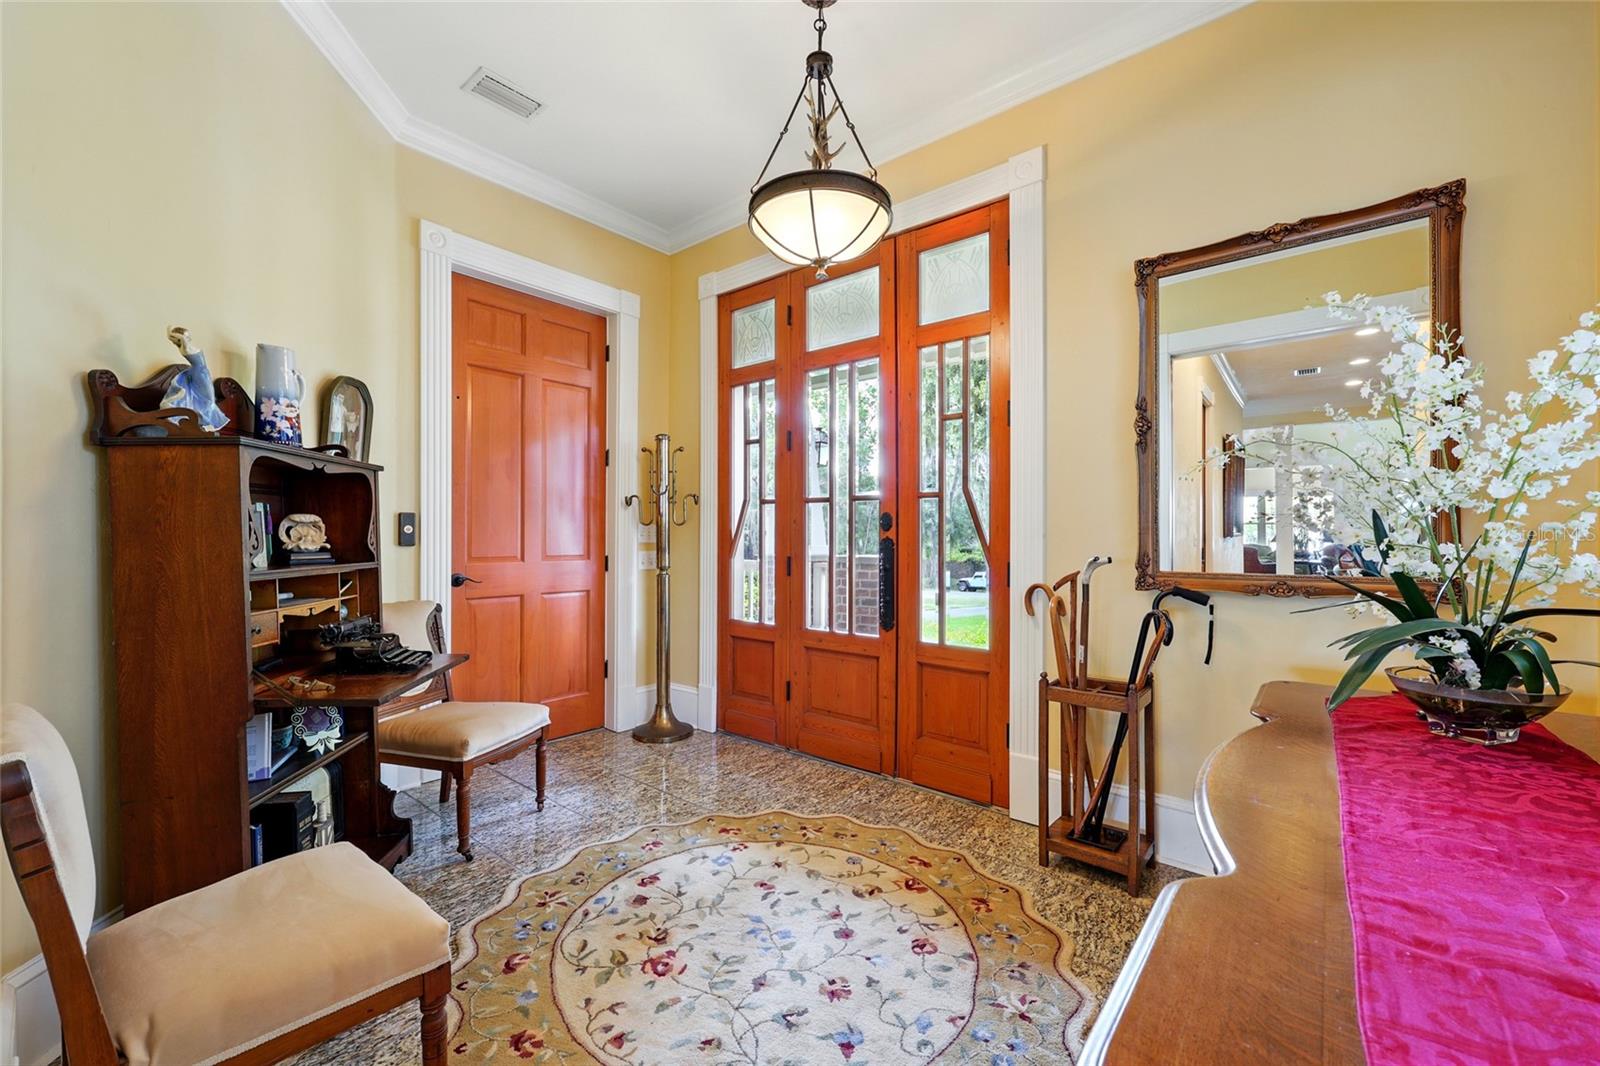
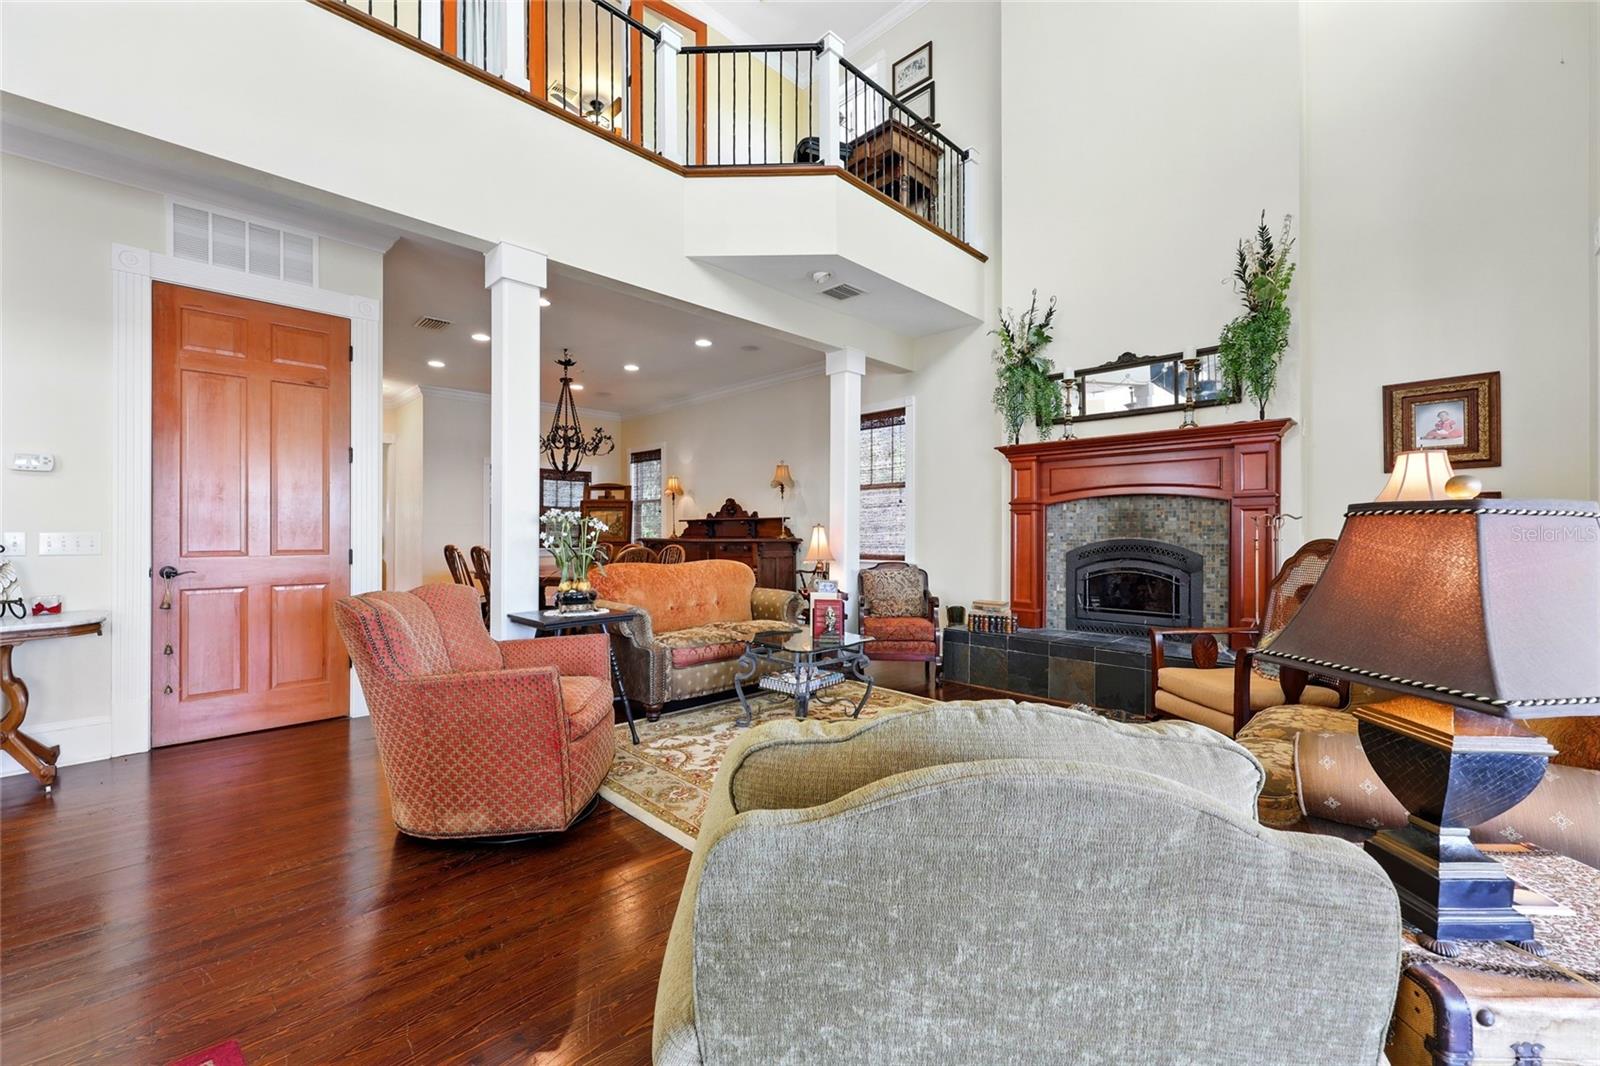
Uniquely perched on a 15 ft bluff above Lake Santa Fe, this expansive custom lakefront estate offers a grand scale and timeless elegance, perfect for those seeking a luxurious retreat. The heart of the home is its open kitchen, designed for effortless entertaining, flowing seamlessly into a spacious living area with room for a grand piano and dining space, all framed by 2 story ceilings that amplify the sense of grandeur. Almost every room captures stunning lake views, immersing you in the serene beauty of the surroundings. A dramatic custom steel circular staircase with oak treads milled from the property is designed to preserve the breathtaking vistas and add an artistic touch. The primary suite, nestled on the third floor nearly 40 ft above the lake, is a true sanctuary of luxury and tranquility. It opens to a private porch where you can savor morning coffee or evening wine while gazing out over the shimmering lake—a perfect spot for quiet reflection. Adjacent to the suite, a cozy keeper room offers a private retreat for reading or relaxation, bathed in natural light and lake views. The primary bathroom elevates the experience with a spacious, curbless walk-in shower designed for seamless accessibility, a corner soaking tub ideal for unwinding after a day on the water, and a custom double vanity that adds a touch of elegance to your daily routine. For the young or young-at-heart, a secret children’s room offers a magical hideaway, accessible only through a wardrobe, evoking a sense of wonder. Inside, 4 children’s bunk beds create a cozy retreat for sleepovers or imaginative play, making this space a delightful surprise for families. This home is built for versatility and comfort, with porches on all four floors, each offering a unique perspective of the lake’s shimmering waters—perfect for morning coffees or evening gatherings. The elevator accesses all four floors including the full-size attic, featuring 8 ft ceilings, making the home fully accessible for all. The attic is plumbed for an additional bathroom and offers ample space to create more bedrooms, making it ideal for growing families or guests. The first floor is a self-sufficient 2-bedroom apartment, complete with its own kitchen and living areas, operating independently from the main house for ultimate flexibility. Step outside to the lakefront, where a gentle beach entry offers an easy walk-in swimming area, perfect for family fun or a refreshing dip. The ipe wood dock extends into the lake, featuring a boat lift for your watercraft and boasting over 10 ft of water depth at its end—ideal for boating enthusiasts. The sunsets here are magical, painting the sky in vibrant hues as you unwind. This home is truly unlike any other and must be seen in person to experience all it has to offer.
Additional Information
- Taxes
- $13983
- Minimum Lease
- No Minimum
- Community Features
- No Deed Restriction
- Property Description
- Three+ Story
- Zoning
- A
- Interior Layout
- Accessibility Features, Cathedral Ceiling(s), Ceiling Fans(s), Crown Molding, Elevator, High Ceilings, Open Floorplan, PrimaryBedroom Upstairs, Solid Surface Counters, Solid Wood Cabinets, Split Bedroom, Thermostat, Walk-In Closet(s), Wet Bar
- Interior Features
- Accessibility Features, Cathedral Ceiling(s), Ceiling Fans(s), Crown Molding, Elevator, High Ceilings, Open Floorplan, PrimaryBedroom Upstairs, Solid Surface Counters, Solid Wood Cabinets, Split Bedroom, Thermostat, Walk-In Closet(s), Wet Bar
- Floor
- Reclaimed Wood, Wood
- Appliances
- Bar Fridge, Dishwasher, Disposal, Electric Water Heater, Ice Maker, Microwave, Range Hood, Refrigerator, Tankless Water Heater, Water Filtration System
- Utilities
- Cable Available, Electricity Connected, Propane
- Heating
- Central, Electric
- Air Conditioning
- Central Air
- Fireplace Description
- Basement, Circulating, Living Room, Wood Burning
- Exterior Construction
- Brick, Cedar, HardiPlank Type
- Exterior Features
- Balcony, French Doors, Private Mailbox, Rain Gutters
- Roof
- Metal
- Foundation
- Basement, Block
- Pool
- No Pool
- Garage Carport
- 2 Car Garage
- Garage Spaces
- 2
- Garage Features
- Driveway, Electric Vehicle Charging Station(s), Workshop in Garage
- Water Name
- Lake Santa Fe
- Water Extras
- Boathouse, Lift - Covered, Skiing Allowed
- Water View
- Lake
- Water Access
- Lake, Lake - Chain of Lakes
- Water Frontage
- Lake Front
- Flood Zone Code
- x
- Parcel ID
- 18688-019-000
- Legal Description
- WALLACE GROVES PB D-58 LOT 19 OR 2355/ 0940 ALSO COM SE COR OF LOT 19 POB N 10 DEG 08 MIN W 223 FT N 80 DEG 59 MIN 30 SEC E 8.76 FT S 07 DEG 53 MIN 00 SEC E 223 FT POB OR 2355/0941
Listing courtesy of SHEEPCO REAL ESTATE GROUP. 904-701-0860
Mortgage Calculator
StellarMLS is the source of this information via Internet Data Exchange Program. All listing information is deemed reliable but not guaranteed and should be independently verified through personal inspection by appropriate professionals. Listings displayed on this website may be subject to prior sale or removal from sale. Availability of any listing should always be independently verified. Listing information is provided for consumer personal, non-commercial use, solely to identify potential properties for potential purchase. All other use is strictly prohibited and may violate relevant federal and state law. Data last updated on