1287 Nw 132 Boulevard, Newberry, FL 32669
- $545,000
- 3
- BD
- 3
- BA
- 2,372
- SqFt




- List Price
- $545,000
- Status
- Active
- Days on Market
- 178
- MLS#
- GC537114
- Property Style
- Single Family
- Year Built
- 2022
- Bedrooms
- 3
- Bathrooms
- 3
- Baths Half
- 1
- Living Area
- 2,372
- Lot Size
- 6,969
- Acres
- 0.16
- Total Acreage
- 0 to less than 1/4
- Legal Subdivision Name
- Fairway Pointe At West End
- MLS Area Major
- Newberry
Property Description
Experience refined living in this beautifully crafted 3-bedroom, 2.5-bath builder’s model home, thoughtfully designed to showcase timeless elegance and modern comfort. Situated on a desirable corner lot, this residence offers enhanced privacy, striking curb appeal, and abundant natural light throughout. The open-concept floor plan creates a seamless flow between the living, dining, and kitchen spaces—perfect for both entertaining and relaxing everyday living. As a former model home, the property features quality finishes, tasteful upgrades, and meticulous attention to detail throughout. The living areas are designed with functionality and style in mind, while the spacious bedrooms provide comfort and versatility. The serene primary suite serves as a private retreat, offering a spa-like atmosphere to unwind at the end of the day. Impeccably maintained and truly move-in ready, this exceptional home presents a rare opportunity to own a model-quality residence in a prime location. The location is just minutes from the Town of Tiyoga and the Publix shopping center, and very easy to access the UF, Shands, and Butler Plaza, Celebration Pointe.
Additional Information
- Taxes
- $9199
- Minimum Lease
- 6 Months
- HOA Fee
- $180
- HOA Payment Schedule
- Monthly
- Community Features
- No Deed Restriction
- Property Description
- One Story
- Zoning
- RESI
- Interior Layout
- Built-in Features, Ceiling Fans(s), High Ceilings, Living Room/Dining Room Combo, Open Floorplan, Primary Bedroom Main Floor, Solid Surface Counters, Solid Wood Cabinets, Split Bedroom, Stone Counters, Thermostat, Tray Ceiling(s), Walk-In Closet(s), Window Treatments
- Interior Features
- Built-in Features, Ceiling Fans(s), High Ceilings, Living Room/Dining Room Combo, Open Floorplan, Primary Bedroom Main Floor, Solid Surface Counters, Solid Wood Cabinets, Split Bedroom, Stone Counters, Thermostat, Tray Ceiling(s), Walk-In Closet(s), Window Treatments
- Floor
- Laminate
- Appliances
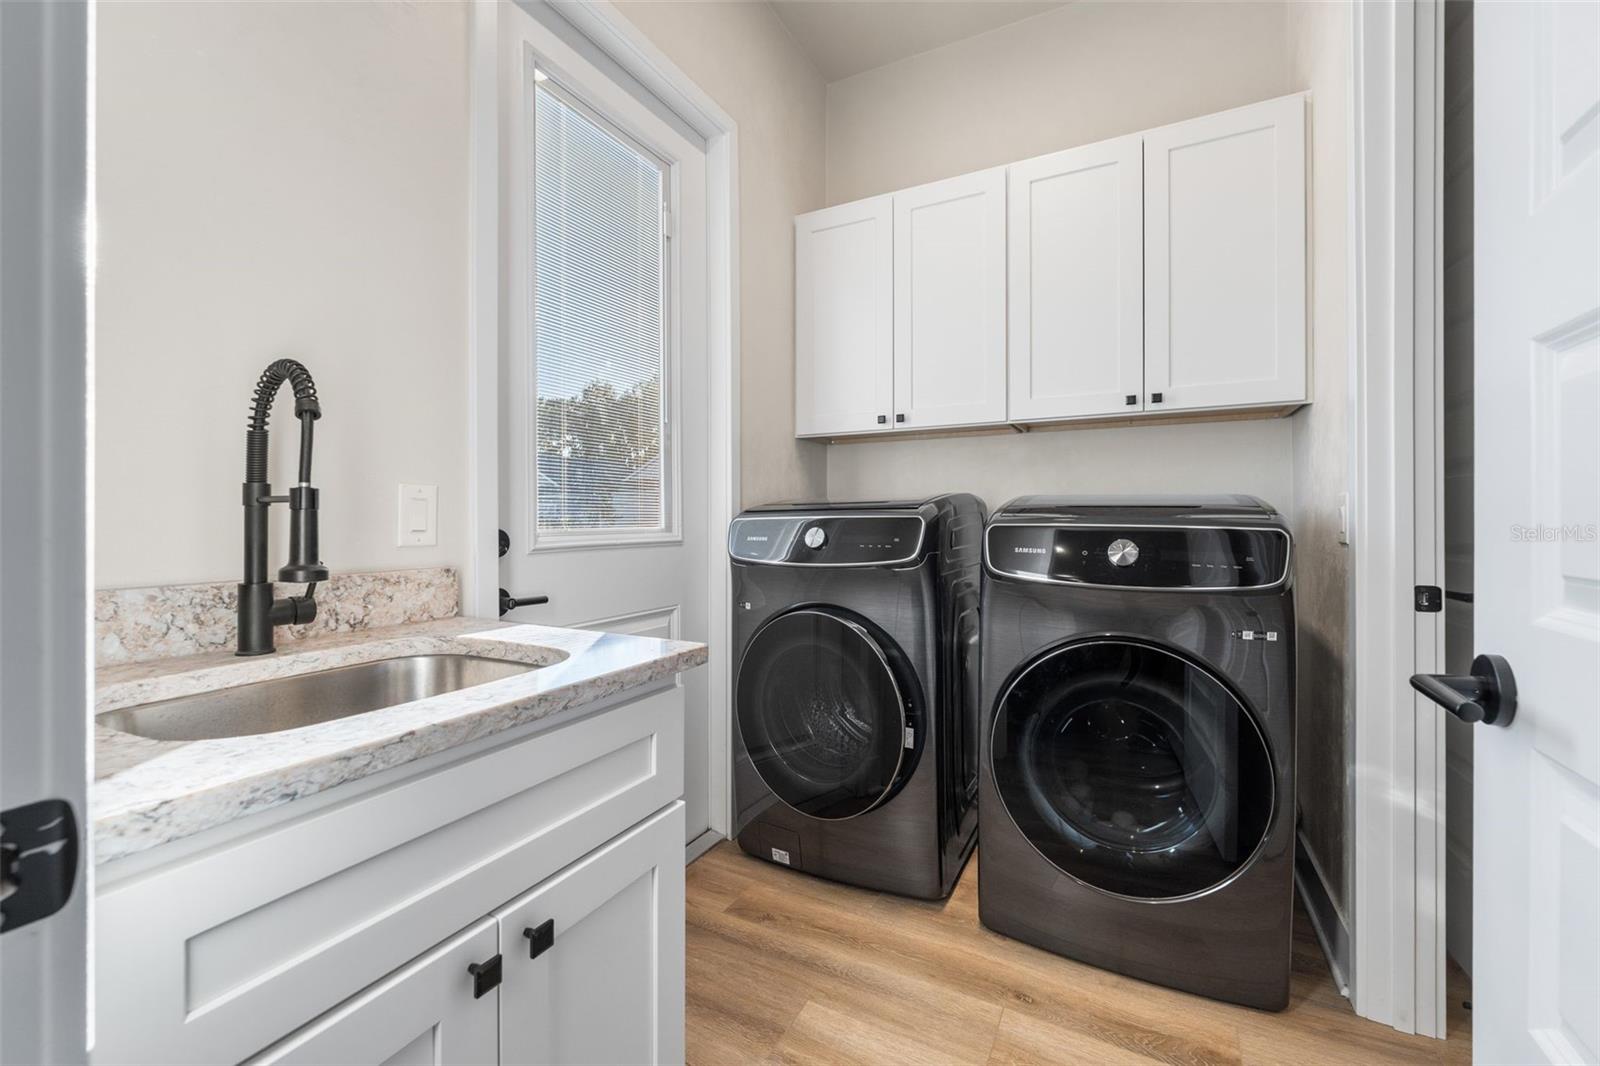
- Cooktop, Dishwasher, Disposal, Dryer, Exhaust Fan, Microwave, Range, Range Hood, Refrigerator, Washer
- Utilities
- Cable Available, Electricity Available, Natural Gas Available, Sewer Available, Water Available
- Heating
- Central
- Air Conditioning
- Central Air
- Exterior Construction
- Wood Siding
- Exterior Features
- French Doors, Garden, Lighting, Sidewalk
- Roof
- Shingle
- Foundation
- Slab
- Pool
- No Pool
- Garage Carport
- 2 Car Garage
- Garage Spaces
- 2
- Elementary School
- Meadowbrook Elementary School-Al
- Middle School
- Fort Clarke Middle School-Al
- High School
- F. W. Buchholz High School-AL
- Pets
- Allowed
- Flood Zone Code
- x
- Parcel ID
- 04314-104-044
- Legal Description
- WEST END UNIT C PB 36 PG 30 LOT 44 OR 5039/2347
Listing courtesy of BLUE LINK REALTY LLC. 352-213-5159
Mortgage Calculator
StellarMLS is the source of this information via Internet Data Exchange Program. All listing information is deemed reliable but not guaranteed and should be independently verified through personal inspection by appropriate professionals. Listings displayed on this website may be subject to prior sale or removal from sale. Availability of any listing should always be independently verified. Listing information is provided for consumer personal, non-commercial use, solely to identify potential properties for potential purchase. All other use is strictly prohibited and may violate relevant federal and state law. Data last updated on