12020 Sw 30th Avenue, Gainesville, FL 32608
- $599,000
- 3
- BD
- 2
- BA
- 2,110
- SqFt




- List Price
- $599,000
- Status
- Active
- Days on Market
- 145
- Price Change
- ▼ $11,000 1774586284
- MLS#
- GC538011
- Property Style
- Single Family
- Architectural Style
- Traditional
- Year Built
- 2022
- Bedrooms
- 3
- Bathrooms
- 2
- Living Area
- 2,110
- Lot Size
- 6,098
- Acres
- 0.14
- Total Acreage
- 0 to less than 1/4
- Legal Subdivision Name
- Oakmont Ph 4 Pb 36 Pg 83
- MLS Area Major
- Gainesville
Property Description
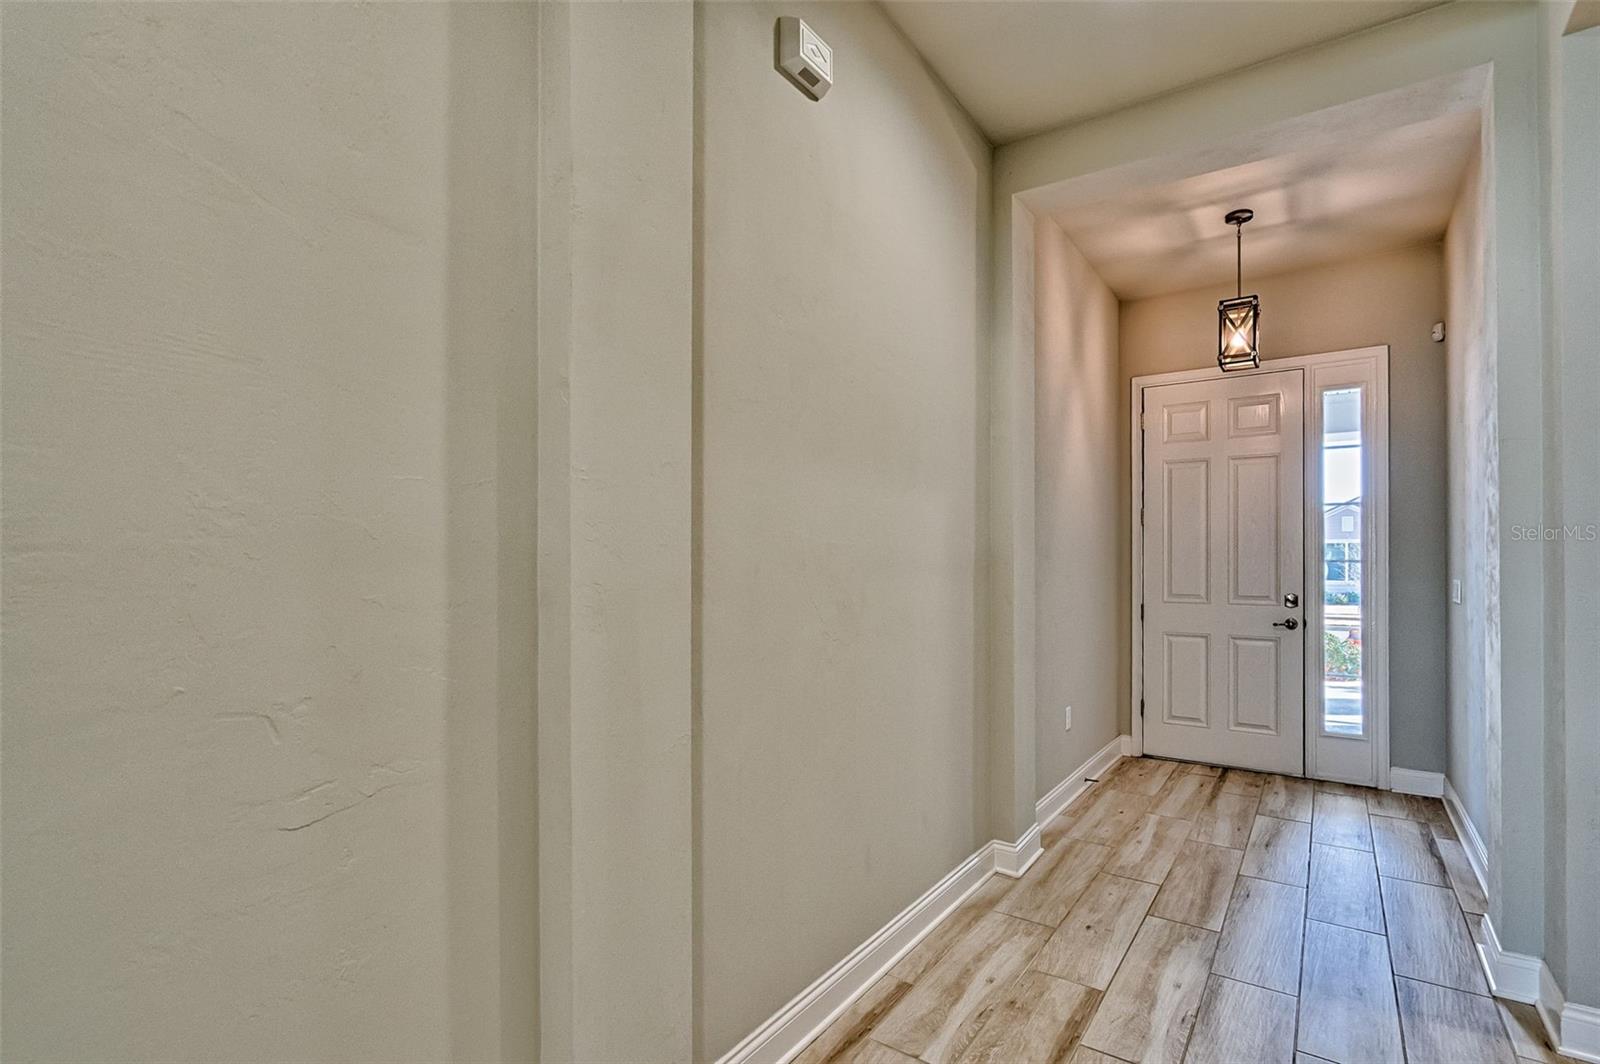
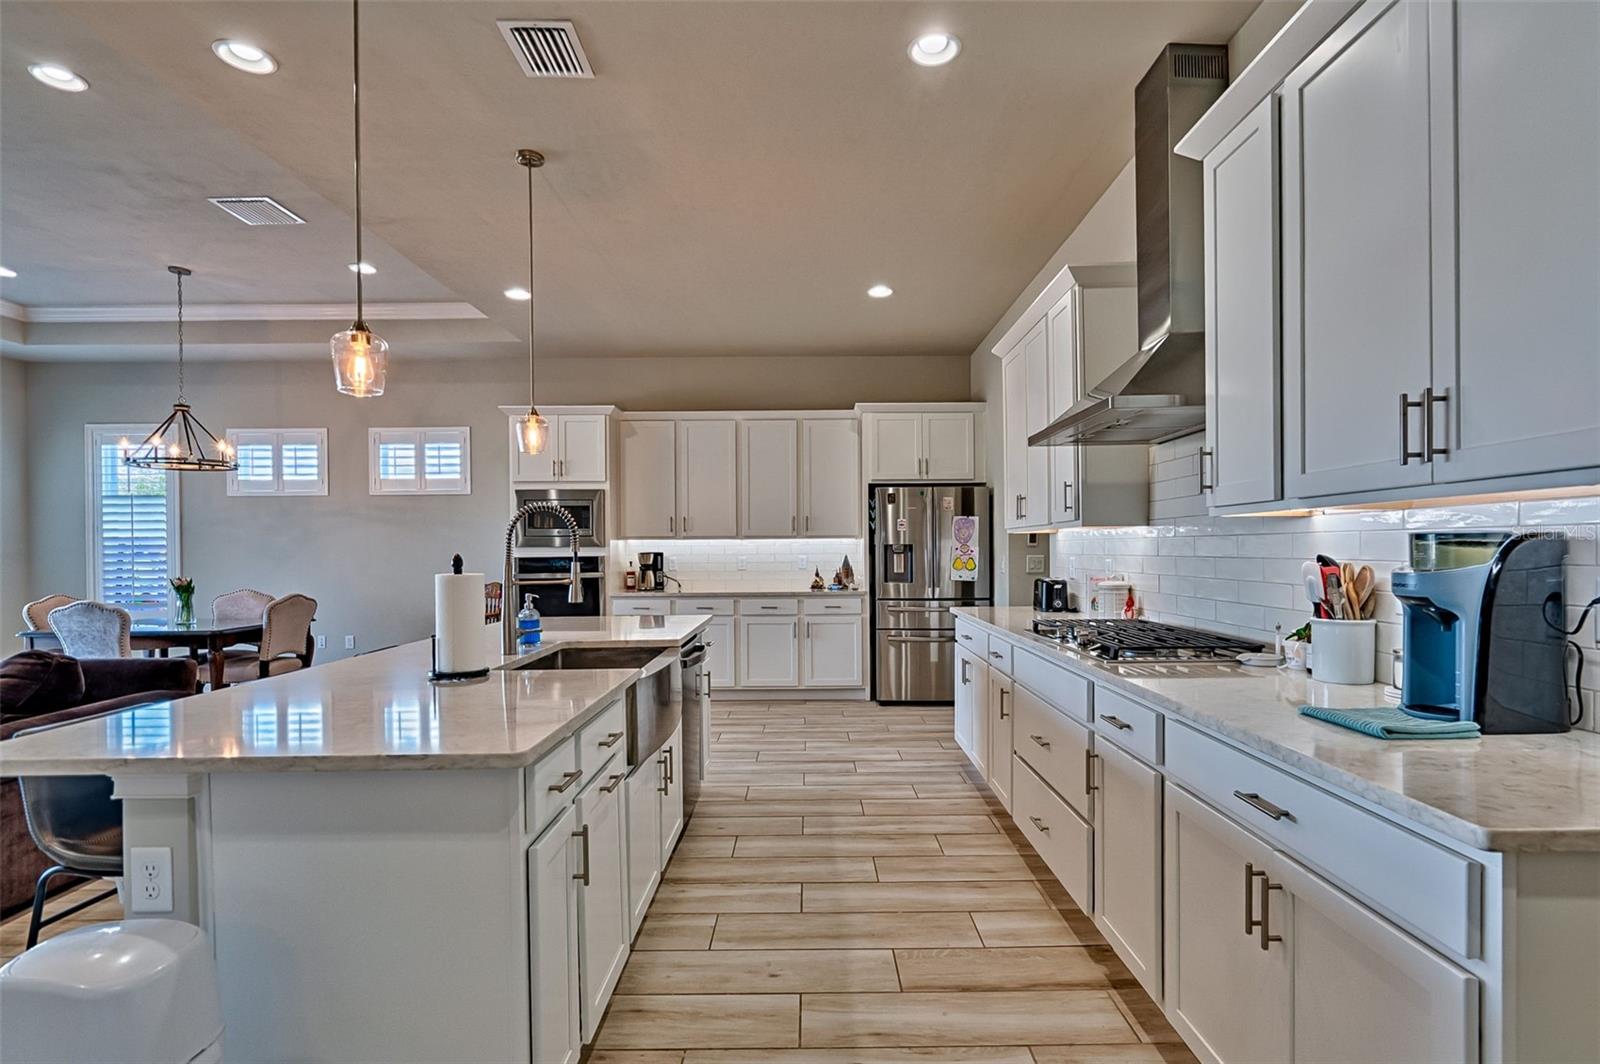
Welcome to Oakmont, the premier resort-style community in Gainesville! This gorgeous home is a 2022 Charlotte model with 3-bedrooms, 2-bathrooms, an additional office, and generously sized at 2,100 square feet. Choosing this option gives you a home with a fresh, modern look situated on a calm, well-established street, and a 2-minute bike ride to the amenity center. The design selections made in this home are modern, timeless, and very appealing. The layout is ideal, with a sizeable great room featuring gorgeous ceiling detail, a chef's kitchen, as well as a dining area with a view of backyard. The open design of the kitchen is perfect for entertaining with views of the entire living area and seating at the large island. The owner's suite has a very spacious bedroom, with a high ceiling, a walk-in closet, double vanity, and a large walk-in shower. The other side of this split-plan home has two full bedrooms and a full bathroom with a tub. In addition to the three bedrooms there is an office with a sliding barn door for privacy. Sliding glass doors leading to a spacious porch make the living area more adaptable and versatile. Adjacent to the garage is a laundry room with a utility sink. The seller selected the following upgrades when building this home: quartz countertops in the kitchen and bathrooms, an upgraded gas cook top with hood, gas connections for a summer kitchen, and interior shutters for privacy. Oakmont features resort-style living with a large amenity center with a beach entry pool, splash area for little ones, lap swimming lanes, a gym, event space, trails, playground, tennis, pickle ball, basketball, and volleyball. This community is also on CLAY ELECTRIC! Oakmont is in SW Gainesville making it convenient to Hawkstone Country Club, Tioga Town Center, UF, Santa Fe College, UF Health, HCA North FL Hospital, and loads of retail at Butler Plaza and Celebration Pointe.
Additional Information
- Taxes
- $11278
- Taxes
- $3,042
- Minimum Lease
- 7 Months
- HOA Fee
- $100
- HOA Payment Schedule
- Annually
- Maintenance Includes
- Pool, Recreational Facilities
- Location
- In County, Sidewalk, Paved
- Community Features
- Clubhouse, Deed Restrictions, Fitness Center, Irrigation-Reclaimed Water, Park, Playground, Pool, Tennis Court(s), Street Lights
- Property Description
- One Story
- Zoning
- RESI
- Interior Layout
- Ceiling Fans(s), Crown Molding, High Ceilings, Living Room/Dining Room Combo, Open Floorplan, Stone Counters, Thermostat, Tray Ceiling(s), Walk-In Closet(s), Window Treatments
- Interior Features
- Ceiling Fans(s), Crown Molding, High Ceilings, Living Room/Dining Room Combo, Open Floorplan, Stone Counters, Thermostat, Tray Ceiling(s), Walk-In Closet(s), Window Treatments
- Floor
- Carpet, Tile
- Appliances
- Cooktop, Dishwasher, Disposal, Dryer, Range, Range Hood, Refrigerator, Tankless Water Heater, Washer
- Utilities
- Cable Connected, Electricity Connected, Fiber Optics, Natural Gas Connected, Sewer Connected, Sprinkler Recycled, Underground Utilities, Water Connected
- Heating
- Electric
- Air Conditioning
- Central Air
- Exterior Construction
- HardiPlank Type, Frame
- Exterior Features
- Sidewalk, Sliding Doors
- Roof
- Shingle
- Foundation
- Slab
- Pool
- Community
- Garage Carport
- 2 Car Garage
- Garage Spaces
- 2
- Garage Features
- Garage Door Opener, On Street, Open
- Elementary School
- Lawton M. Chiles Elementary School-Al
- Middle School
- Kanapaha Middle School-Al
- High School
- F. W. Buchholz High School-AL
- Fences
- Fenced, Other
- Pets
- Allowed
- Flood Zone Code
- X
- Parcel ID
- 04427-111-502
- Legal Description
- OAKMONT PH 4 PB 36 PG 83 LOT 502 OR 4996/0614 & OR 5101/1793
Listing courtesy of RE/MAX PROFESSIONALS. 352-375-1002
Mortgage Calculator
StellarMLS is the source of this information via Internet Data Exchange Program. All listing information is deemed reliable but not guaranteed and should be independently verified through personal inspection by appropriate professionals. Listings displayed on this website may be subject to prior sale or removal from sale. Availability of any listing should always be independently verified. Listing information is provided for consumer personal, non-commercial use, solely to identify potential properties for potential purchase. All other use is strictly prohibited and may violate relevant federal and state law. Data last updated on