18708 Nw 242nd Street, High Springs, FL 32643
- $374,900
- 4
- BD
- 3
- BA
- 2,785
- SqFt




- List Price
- $374,900
- Status
- Active
- Days on Market
- 131
- Price Change
- ▼ $10,000 1776129474
- MLS#
- GC538630
- Property Style
- Single Family
- Architectural Style
- Craftsman, Custom
- Year Built
- 1937
- Bedrooms
- 4
- Bathrooms
- 3
- Living Area
- 2,785
- Lot Size
- 31,799
- Acres
- 0.73
- Total Acreage
- 1/2 to less than 1
- Legal Subdivision Name
- G M Whetstone Estate Add To H S
- MLS Area Major
- High Springs
Property Description
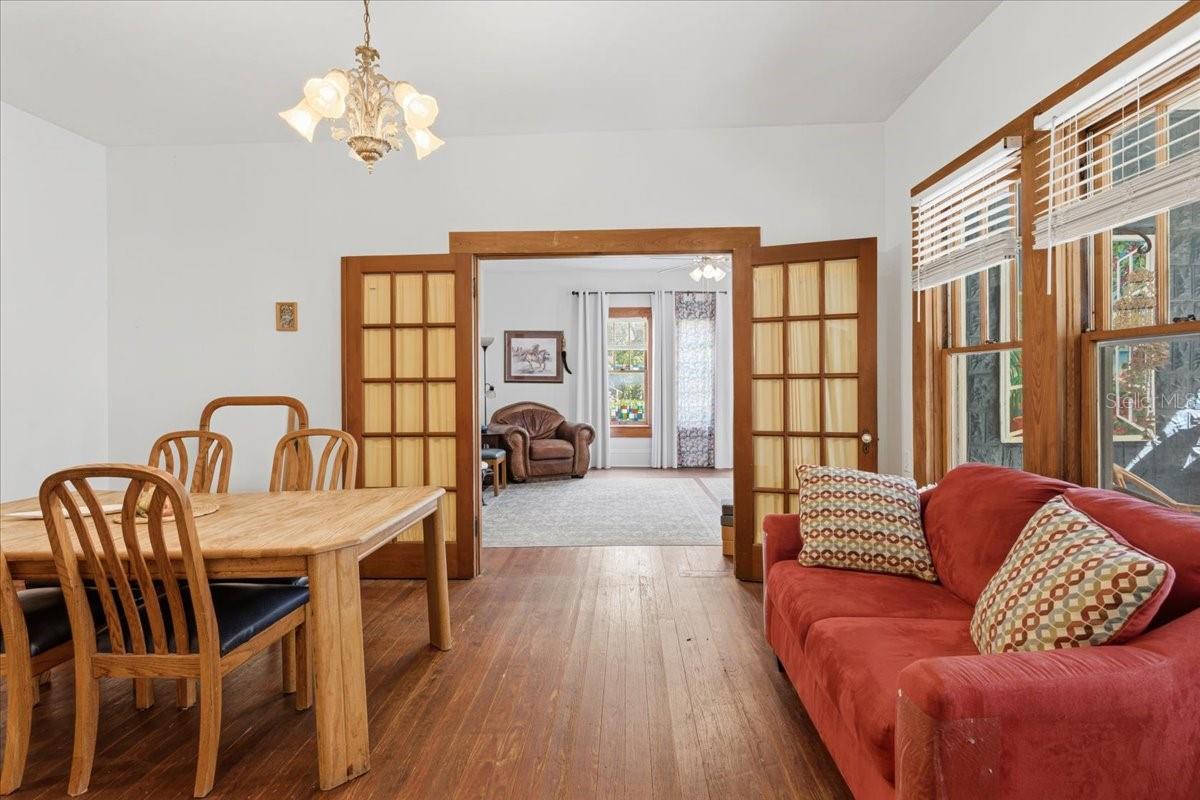
One or more photo(s) has been virtually staged. SOLID AS A ROCK! Step into a rare piece of High Springs history where timeless craftsmanship meets modern comfort. Perfectly situated on a quiet street just blocks from downtown, this one-of-a-kind 1937 arts-and-crafts farmhouse offers the walkable lifestyle you want with the peaceful feel of country living—all on a beautiful ¾ acre lot. Built to last, this home showcases solid decorative concrete block construction, heavy concrete headers, and a full foundation—true quality you can feel the moment you arrive. Elevated at 66 feet and “high and dry,” this 2,850 sq ft residence delivers both durability and peace of mind. Inside, character shines through with hardwood floors, soaring 10-foot ceilings, antique door hardware, and thoughtfully designed living spaces. With 4 bedrooms and 3 bathrooms, including three en suite bedrooms, this layout is ideal for multi-generational living, hosting guests, or creating income potential. Two spacious living rooms and two dining areas offer flexibility for entertaining or everyday comfort. The kitchen features custom wood cabinetry, an island with storage space, new stainless steel appliances (2023), and a generous walk-in pantry. A large laundry room adds convenience, while modern upgrades like gig-speed fiber optic internet, whole-home surge protection, and a new HVAC system (2024) ensure efficiency and connectivity. Seller is offering a One Year Home Warranty and there is also a termite contract in place for even more peace of mind. This home also offers incredibly rare features, including a dry basement and a massive attic with a 15-foot peak spanning the full length of the home—ready to be transformed into additional living space. Step outside to your private retreat: an above-ground pool with new liner, RV hookup with full utilities, a 10x12 concrete block shed, and no rear neighbors—just your own peaceful backdrop of gardens, flowering plants, and natural wildlife including deer, birds, and butterflies. With a metal roof (2021), low utilities, and endless potential—including room for an ADU and additional entrances—this property is a dream for those who appreciate architecture, craftsmanship, and opportunity. Homes like this are truly irreplaceable. Built to stand the test of time, this High Springs gem is ready to carry its legacy forward for generations to come.
Additional Information
- Taxes
- $6249
- Minimum Lease
- No Minimum
- Location
- City Limits, Landscaped, Oversized Lot, Paved
- Community Features
- No Deed Restriction
- Property Description
- One Story
- Zoning
- R2
- Interior Layout
- Ceiling Fans(s), Crown Molding, High Ceilings, Open Floorplan, Primary Bedroom Main Floor, Walk-In Closet(s), Window Treatments
- Interior Features
- Ceiling Fans(s), Crown Molding, High Ceilings, Open Floorplan, Primary Bedroom Main Floor, Walk-In Closet(s), Window Treatments
- Floor
- Tile, Vinyl, Wood
- Appliances
- Dishwasher, Dryer, Electric Water Heater, Exhaust Fan, Range, Refrigerator, Washer
- Utilities
- BB/HS Internet Available, Electricity Connected, Public, Sewer Connected, Water Connected
- Heating
- Central, Electric
- Air Conditioning
- Central Air
- Exterior Construction
- Block
- Exterior Features
- Garden, Lighting, Private Mailbox, Private Yard, Rain Gutters, Storage
- Roof
- Metal
- Foundation
- Basement
- Pool
- Private
- Pool Type
- Above Ground, Lighting, Vinyl
- Garage Features
- Circular Driveway, Driveway
- Elementary School
- High Springs Community School-Al
- Middle School
- High Springs Community School-Al
- High School
- Santa Fe High School-AL
- Pets
- Allowed
- Flood Zone Code
- X
- Parcel ID
- 00799-000-000
- Legal Description
- GE FOSTER ADDN PB A-6 LOTS 3 BK 82 & 10 FT ADJ ON S SIDE & LOT 4 BK 82 LESS S 25 FT OF W 100 FT OF LOT 4 ALSO COM SW COR LOT 3 S 27 DEG W 10 FT POB S 27 DEG W 11.57 FT S 57 DEG E 150.73 FT N 27 DEG E 26.40 FT N 63 DEG W 150 FT POB OR 3180 /0745) OR 4 956/1725 & OR 5012/2400
Listing courtesy of HORIZON REALTY OF ALACHUA INC. 386-462-4020
Mortgage Calculator
StellarMLS is the source of this information via Internet Data Exchange Program. All listing information is deemed reliable but not guaranteed and should be independently verified through personal inspection by appropriate professionals. Listings displayed on this website may be subject to prior sale or removal from sale. Availability of any listing should always be independently verified. Listing information is provided for consumer personal, non-commercial use, solely to identify potential properties for potential purchase. All other use is strictly prohibited and may violate relevant federal and state law. Data last updated on