1061 Nw 134th Drive, Newberry, FL 32669
- $525,000
- 4
- BD
- 3
- BA
- 2,554
- SqFt






- List Price
- $525,000
- Status
- Active
- Days on Market
- 90
- Price Change
- ▼ $25,000 1780421103
- MLS#
- GC539642
- Property Style
- Single Family
- Architectural Style
- Other
- Year Built
- 2018
- Bedrooms
- 4
- Bathrooms
- 3
- Living Area
- 2,554
- Lot Size
- 5,998
- Acres
- 0.14
- Total Acreage
- 0 to less than 1/4
- Legal Subdivision Name
- Arbor Greens Ph Ii Unit Ii
- Complex/Comm Name
- Arbor Greens
- MLS Area Major
- Newberry
Property Description
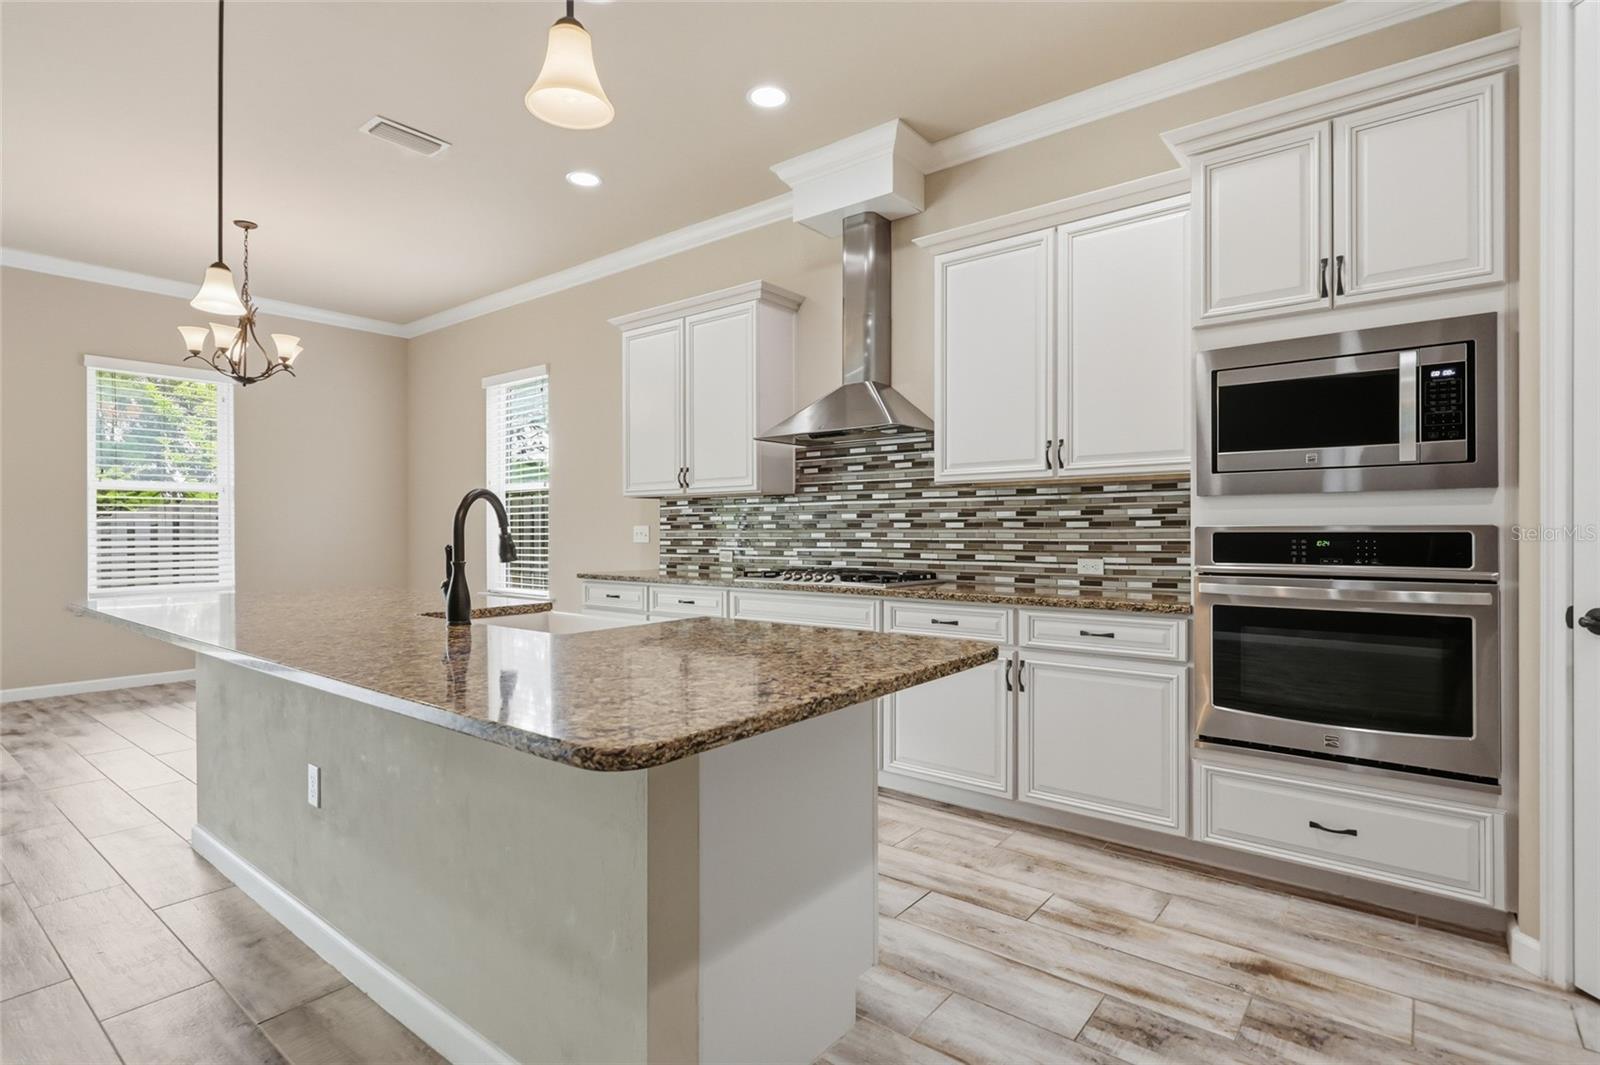
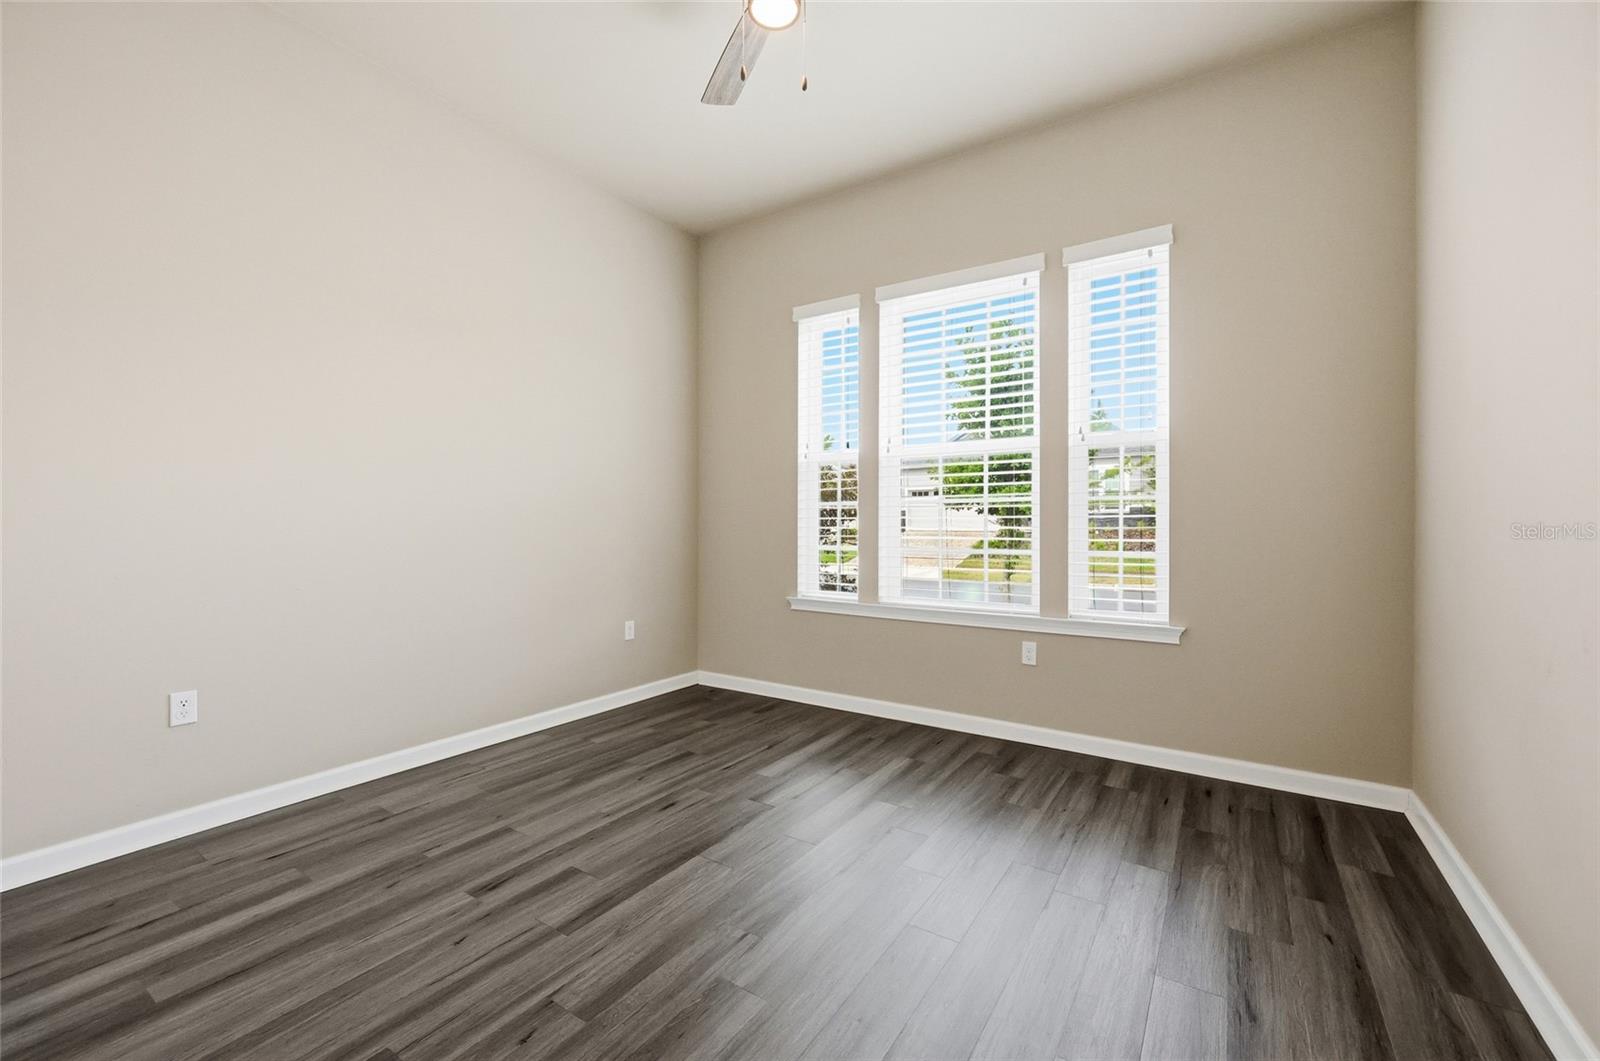
Virtually Staged. Backing up to serene common space in desirable Arbor Greens in west Gainesville, this beautifully crafted 2018 Robinshore home offers a tranquil setting within one of the area’s most sought-after communities. Featuring 4 bedrooms, 3 bathrooms, and a spacious bonus room, the layout provides flexibility and room to grow while maintaining a comfortable, easy flow. A long foyer creates an inviting first impression and leads into a split floor plan that balances openness with separation of space. Two bedrooms and a shared bathroom are positioned toward the front of the home, ideal for guests or additional living needs. At the heart of the home, an expansive great room brings together the kitchen, living, and dining areas into one cohesive space that feels both open and connected. The chef’s kitchen is designed for everyday living and entertaining, featuring a large island with breakfast bar seating, upgraded solid wood cabinetry, granite countertops, a gas cooktop, abundant prep space, and a walk-in pantry. The adjoining dining area and living room offer generous space to gather, all enhanced by natural light streaming in from multiple windows and sliding glass doors that lead to the covered patio. On the opposite side of the home, the primary suite serves as a comfortable retreat, complete with a spacious walk-in closet, large shower, dual vanities, and a separate water closet. A nearby fourth bedroom offers flexibility as a study, office, or additional guest space. With no carpet in sight, tile and laminate flooring run throughout the home and bedrooms, offering durability and a clean, cohesive look. Upstairs, a large bonus room with a full bathroom and wet bar creates the perfect space for relaxing, entertaining, or hosting extended stays. The laundry room, conveniently located near the primary suite, connects directly to the two-car garage, helping keep day-to-day living organized and contained. Outdoors, the covered patio is ideal for enjoying fresh air and the natural backdrop. The fully fenced yard is manageable in size, with no rear neighbors and a conservation area along one side, creating a sense of openness. Arbor Greens is a highly desirable community in the Jonesville area of west Gainesville, known for its beautiful surroundings, community pool, clubhouse, playground, trails, and convenient location, just minutes from Tioga Town Center, Publix, Starbucks, Aldi, restaurants, medical facilities, fitness centers, and more. With its thoughtful layout, quality finishes, and proximity to top Gainesville amenities, this Arbor Greens home offers a well-rounded living experience in a community that continues to be in high demand.
Additional Information
- Taxes
- $7429
- Minimum Lease
- No Minimum
- HOA Fee
- $337
- HOA Payment Schedule
- Quarterly
- Maintenance Includes
- Pool, Maintenance Grounds, Management, Recreational Facilities
- Location
- In County, Sidewalk, Paved
- Community Features
- Deed Restrictions, Park, Playground, Pool, Sidewalks, Street Lights
- Property Description
- Two Story
- Zoning
- RSF
- Interior Layout
- Built-in Features, Ceiling Fans(s), Crown Molding, Eat-in Kitchen, High Ceilings, Kitchen/Family Room Combo, Living Room/Dining Room Combo, Open Floorplan, Primary Bedroom Main Floor, Solid Wood Cabinets, Split Bedroom, Stone Counters, Thermostat, Tray Ceiling(s), Walk-In Closet(s), Wet Bar, Window Treatments
- Interior Features
- Built-in Features, Ceiling Fans(s), Crown Molding, Eat-in Kitchen, High Ceilings, Kitchen/Family Room Combo, Living Room/Dining Room Combo, Open Floorplan, Primary Bedroom Main Floor, Solid Wood Cabinets, Split Bedroom, Stone Counters, Thermostat, Tray Ceiling(s), Walk-In Closet(s), Wet Bar, Window Treatments
- Floor
- Carpet, Tile
- Appliances
- Bar Fridge, Built-In Oven, Cooktop, Dishwasher, Disposal, Gas Water Heater, Microwave, Range Hood, Refrigerator, Wine Refrigerator
- Utilities
- BB/HS Internet Available, Electricity Available, Fiber Optics, Fire Hydrant, Natural Gas Connected, Public, Sewer Connected, Underground Utilities, Water Connected
- Heating
- Central, Natural Gas
- Air Conditioning
- Central Air
- Exterior Construction
- HardiPlank Type, Stone, Frame
- Exterior Features
- Sidewalk, Sliding Doors
- Roof
- Shingle
- Foundation
- Slab
- Pool
- Community
- Garage Carport
- 2 Car Garage
- Garage Spaces
- 2
- Garage Features
- Driveway, Garage Door Opener, Guest, On Street
- Fences
- Wood
- Pets
- Allowed
- Pet Size
- Extra Large (101+ Lbs.)
- Flood Zone Code
- X
- Parcel ID
- 04338-022-193
- Legal Description
- ARBOR GREENS PH II UNIT II PB 32 PG 91 LOT 193 OR 4900/1229
Listing courtesy of ENGEL & VOLKERS GAINESVILLE. 386-623-2806
Mortgage Calculator
StellarMLS is the source of this information via Internet Data Exchange Program. All listing information is deemed reliable but not guaranteed and should be independently verified through personal inspection by appropriate professionals. Listings displayed on this website may be subject to prior sale or removal from sale. Availability of any listing should always be independently verified. Listing information is provided for consumer personal, non-commercial use, solely to identify potential properties for potential purchase. All other use is strictly prohibited and may violate relevant federal and state law. Data last updated on