691 E Country Club Drive, Williston, FL 32696
- $259,900
- 3
- BD
- 2
- BA
- 1,287
- SqFt




- List Price
- $259,900
- Status
- Pending
- Days on Market
- 56
- Price Change
- ▲ $10,000 1784169002
- MLS#
- GC541844
- Property Style
- Single Family
- New Construction
- Yes
- Year Built
- 2025
- Bedrooms
- 3
- Bathrooms
- 2
- Living Area
- 1,287
- Lot Size
- 9,148
- Acres
- 0.21
- Total Acreage
- 0 to less than 1/4
- Legal Subdivision Name
- Williston Hylnds Golf & C Club Estate
- MLS Area Major
- Williston
Property Description
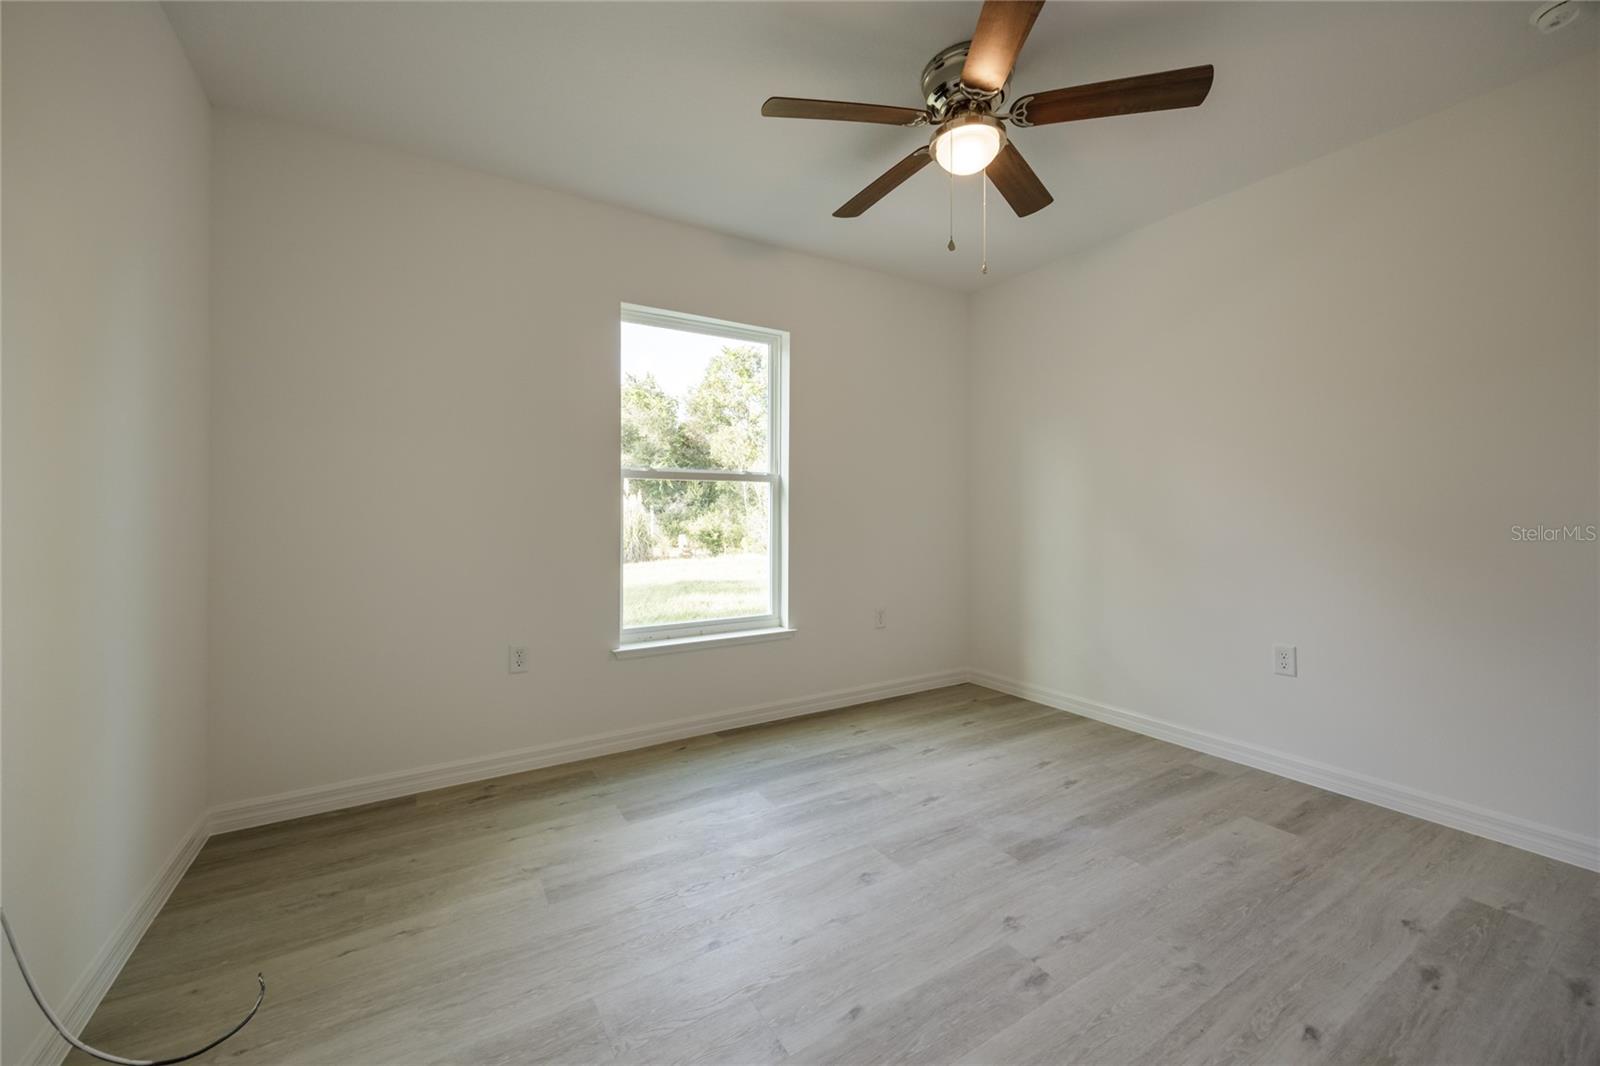
Under contract-accepting backup offers. Under Construction. Under Construction - Solid Concrete Block Home In Silver Springs Shores. The Lovely Lynette Model by Shamrock Construction is now available. This home comes well upgraded with Luxury Vinyl Plank Flooring throughout home, Granite Countertops in Kitchens and Baths, Woods Cabinets with soft close drawers and doors, Tile on Shower Walls and at Tub / Shower combo in the hall bathroom. Beautiful lighting fixtures, ceiling fans in all bedrooms and the family room. This home has a patio slab in the back on the home and a nice covered front porch. There are plenty of windows that let in lots of light. The home is Light & Bright. Buyer can choose homes color scheme. Pick your colors for a limited time.
Additional Information
- Taxes
- $166
- Minimum Lease
- No Minimum
- Location
- Paved
- Community Features
- No Deed Restriction
- Property Description
- One Story
- Zoning
- R
- Interior Layout
- Eat-in Kitchen, Living Room/Dining Room Combo, Open Floorplan, Primary Bedroom Main Floor, Solid Wood Cabinets, Stone Counters, Thermostat, Walk-In Closet(s)
- Interior Features
- Eat-in Kitchen, Living Room/Dining Room Combo, Open Floorplan, Primary Bedroom Main Floor, Solid Wood Cabinets, Stone Counters, Thermostat, Walk-In Closet(s)
- Floor
- Ceramic Tile, Vinyl
- Appliances
- Dishwasher, Microwave, Range, Refrigerator
- Utilities
- Public
- Heating
- Electric
- Air Conditioning
- Central Air
- Exterior Construction
- Block, Concrete
- Exterior Features
- Private Mailbox
- Roof
- Shingle
- Foundation
- Slab
- Pool
- No Pool
- Garage Carport
- 2 Car Garage
- Garage Spaces
- 2
- Flood Zone Code
- X
- Parcel ID
- 0913700000
- Legal Description
- 21-13-18 WILLISTON HIGHLANDS UNIT NO 3 BLK D LOT 4 OR BOOK 1832 PAGE 436
Listing courtesy of THURMOND REALTY LLC - BRANCH OFFICE. 352-240-6966
Mortgage Calculator
StellarMLS is the source of this information via Internet Data Exchange Program. All listing information is deemed reliable but not guaranteed and should be independently verified through personal inspection by appropriate professionals. Listings displayed on this website may be subject to prior sale or removal from sale. Availability of any listing should always be independently verified. Listing information is provided for consumer personal, non-commercial use, solely to identify potential properties for potential purchase. All other use is strictly prohibited and may violate relevant federal and state law. Data last updated on