13200 W Newberry Road Unit BB155, Newberry, FL 32669
- $204,900
- 2
- BD
- 2
- BA
- 1,293
- SqFt




- List Price
- $204,900
- Status
- Active
- Days on Market
- 9
- MLS#
- GC542071
- Property Style
- Condo
- Architectural Style
- Ranch
- Year Built
- 2001
- Bedrooms
- 2
- Bathrooms
- 2
- Living Area
- 1,293
- Lot Size
- 1,787
- Acres
- 0.04
- Total Acreage
- 0 to less than 1/4
- Building Name
- Bb
- Legal Subdivision Name
- Greens Condos At West End
- MLS Area Major
- Newberry
Property Description
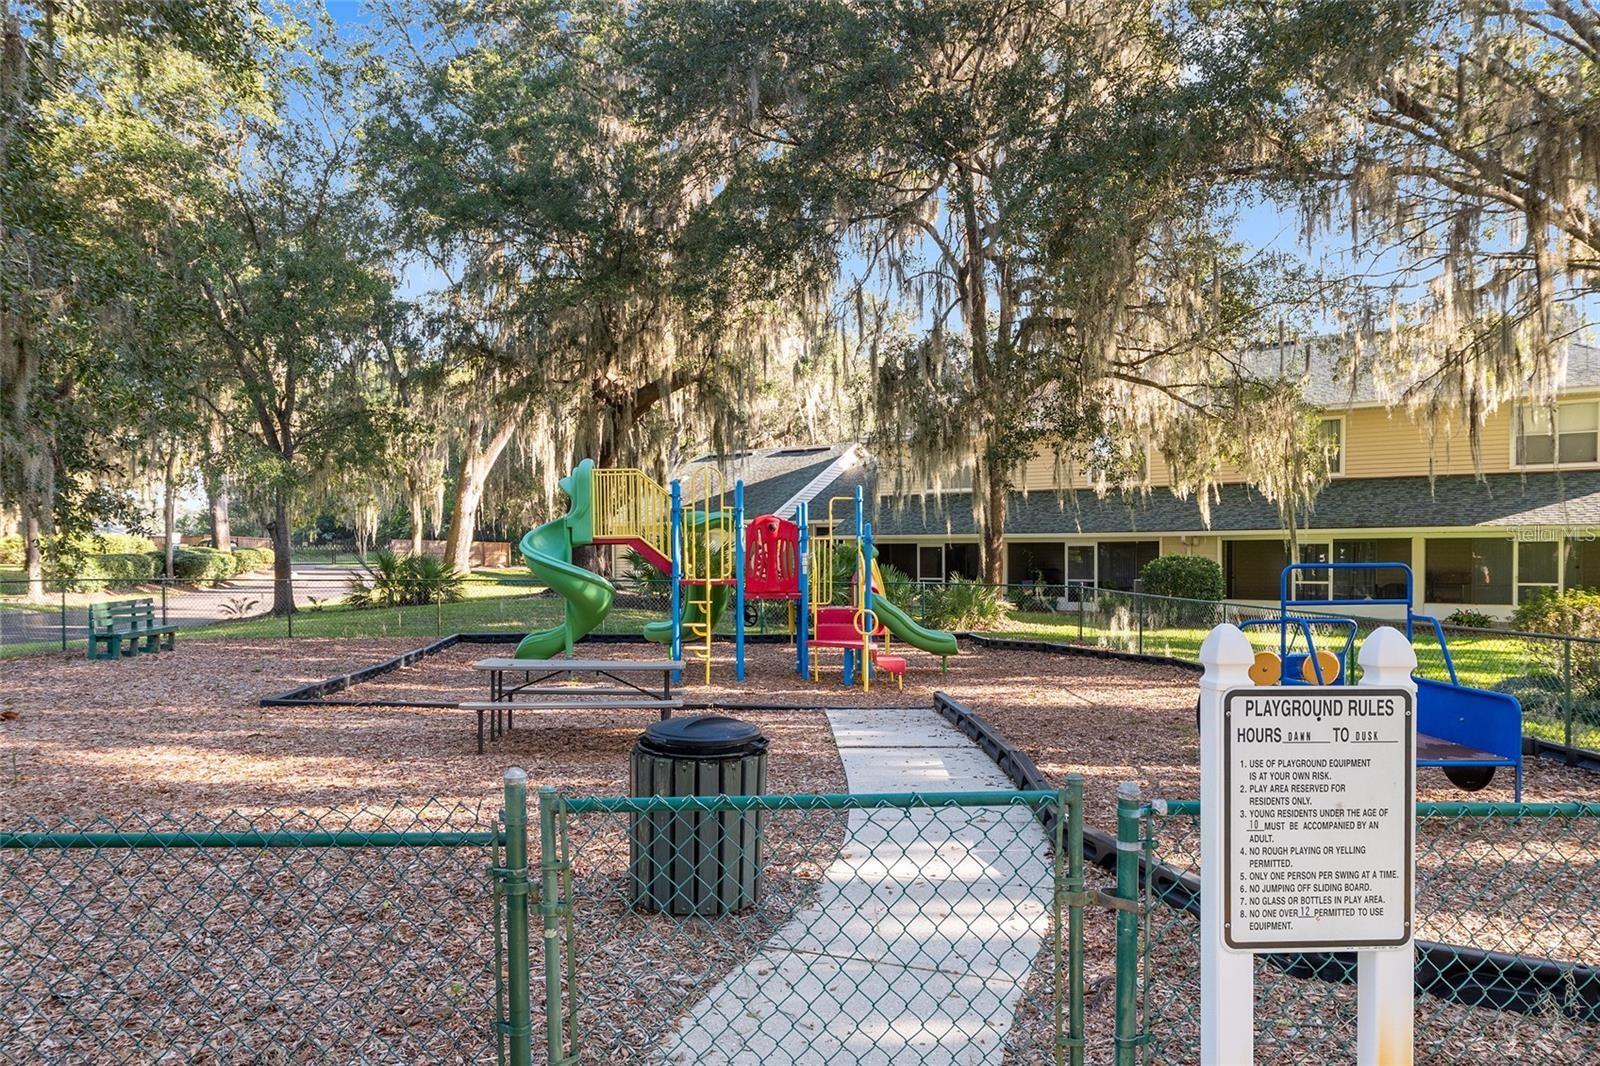
Experience effortless living in this beautifully updated 2-bedroom, 2-bath condo at The Greens at West End. Thoughtfully designed with comfort, functionality, and lifestyle in mind, this move-in-ready residence offers an impressive open feel and exceptional amenities in a highly convenient location. The expansive living room is a true centerpiece of the home, featuring soaring vaulted ceilings and a skylight that fills the space with natural light. The fully equipped kitchen offers abundant functionality with a pantry and direct access to a convenient utility room with washer and dryer hookups, as well as additional storage. The private bedroom layout is ideal for both everyday living and guests. The spacious primary suite features a walk-in closet and an elegant en suite bath with dual vanities. The second bedroom is equally impressive, offering its own private full bath and walk-in closet. A built-in study just off the guest bedroom provides a stylish and practical space for working from home, studying, or creating a personal retreat. Step outside to the screened-in porch and enjoy your morning coffee or evening downtime in a peaceful setting. A built-in locking storage closet adds valuable convenience for outdoor essentials. Additional updates include appliances and ceiling fans replaced in 2018, along with new carpet throughout. Beyond the residence, The Greens at West End offers an exceptional resort-style lifestyle with a fitness center, swimming pool, hot tub, tennis courts, basketball courts, playground, car wash, and dog run. Ideally located west of I-75, you'll be just minutes from Tioga Town Center, Publix, and an outstanding selection of dining, shopping, and entertainment. This is more than a condo, it is an opportunity to enjoy a refined, low-maintenance lifestyle in one of Gainesville's most amenity-rich communities.
Additional Information
- Taxes
- $4108
- Minimum Lease
- 3 Months
- Hoa Fee
- $352
- HOA Payment Schedule
- Monthly
- Maintenance Includes
- Trash
- Location
- In County, Level, Sidewalk, Paved, Private
- Community Features
- Clubhouse, Community Mailbox, Deed Restrictions, Fitness Center, Gated Community - No Guard, Playground, Pool, Sidewalks, Tennis Court(s), Street Lights
- Property Description
- One Story, Attached
- Zoning
- MFR
- Interior Layout
- Cathedral Ceiling(s), Ceiling Fans(s), Living Room/Dining Room Combo, Open Floorplan, Primary Bedroom Main Floor, Solid Surface Counters, Thermostat, Walk-In Closet(s)
- Interior Features
- Cathedral Ceiling(s), Ceiling Fans(s), Living Room/Dining Room Combo, Open Floorplan, Primary Bedroom Main Floor, Solid Surface Counters, Thermostat, Walk-In Closet(s)
- Floor
- Carpet, Ceramic Tile
- Appliances
- Cooktop, Dishwasher, Disposal, Electric Water Heater, Microwave, Range, Range Hood, Refrigerator
- Utilities
- Cable Available, Electricity Connected, Fire Hydrant, Public, Sewer Connected, Underground Utilities, Water Connected
- Heating
- Central, Electric
- Air Conditioning
- Central Air
- Exterior Construction
- Brick, Frame
- Exterior Features
- Lighting
- Roof
- Shingle
- Foundation
- Slab
- Pool
- Community
- Garage Carport
- 1 Car Garage
- Garage Spaces
- 1
- Garage Features
- Assigned, Garage Door Opener, Guest
- Elementary School
- Meadowbrook Elementary School-Al
- Middle School
- Fort Clarke Middle School-Al
- High School
- F. W. Buchholz High School-AL
- Pets
- Allowed
- Floor Number
- 1
- Flood Zone Code
- X
- Parcel ID
- 04333-200-155
- Legal Description
- GREENS CONDO AT WEST END BK 4 PG 50/69 UNIT 155 & AN UNDIV INT IN COMMON ELEMENTS OR 4601/1097
Listing courtesy of SAXON REALTY INC. 386-462-2480
Mortgage Calculator
StellarMLS is the source of this information via Internet Data Exchange Program. All listing information is deemed reliable but not guaranteed and should be independently verified through personal inspection by appropriate professionals. Listings displayed on this website may be subject to prior sale or removal from sale. Availability of any listing should always be independently verified. Listing information is provided for consumer personal, non-commercial use, solely to identify potential properties for potential purchase. All other use is strictly prohibited and may violate relevant federal and state law. Data last updated on