9521 Ne 66th Lane, Bronson, FL 32621
- $240,000
- 3
- BD
- 2
- BA
- 1,512
- SqFt



- List Price
- $240,000
- Status
- Active
- Days on Market
- 52
- MLS#
- GC542435
- Property Style
- Manufactured Home
- Year Built
- 2020
- Bedrooms
- 3
- Bathrooms
- 2
- Living Area
- 1,512
- Lot Size
- 40,075
- Acres
- 0.92
- Total Acreage
- 1/2 to less than 1
- Legal Subdivision Name
- Bronson Heights
- MLS Area Major
- Bronson
Property Description
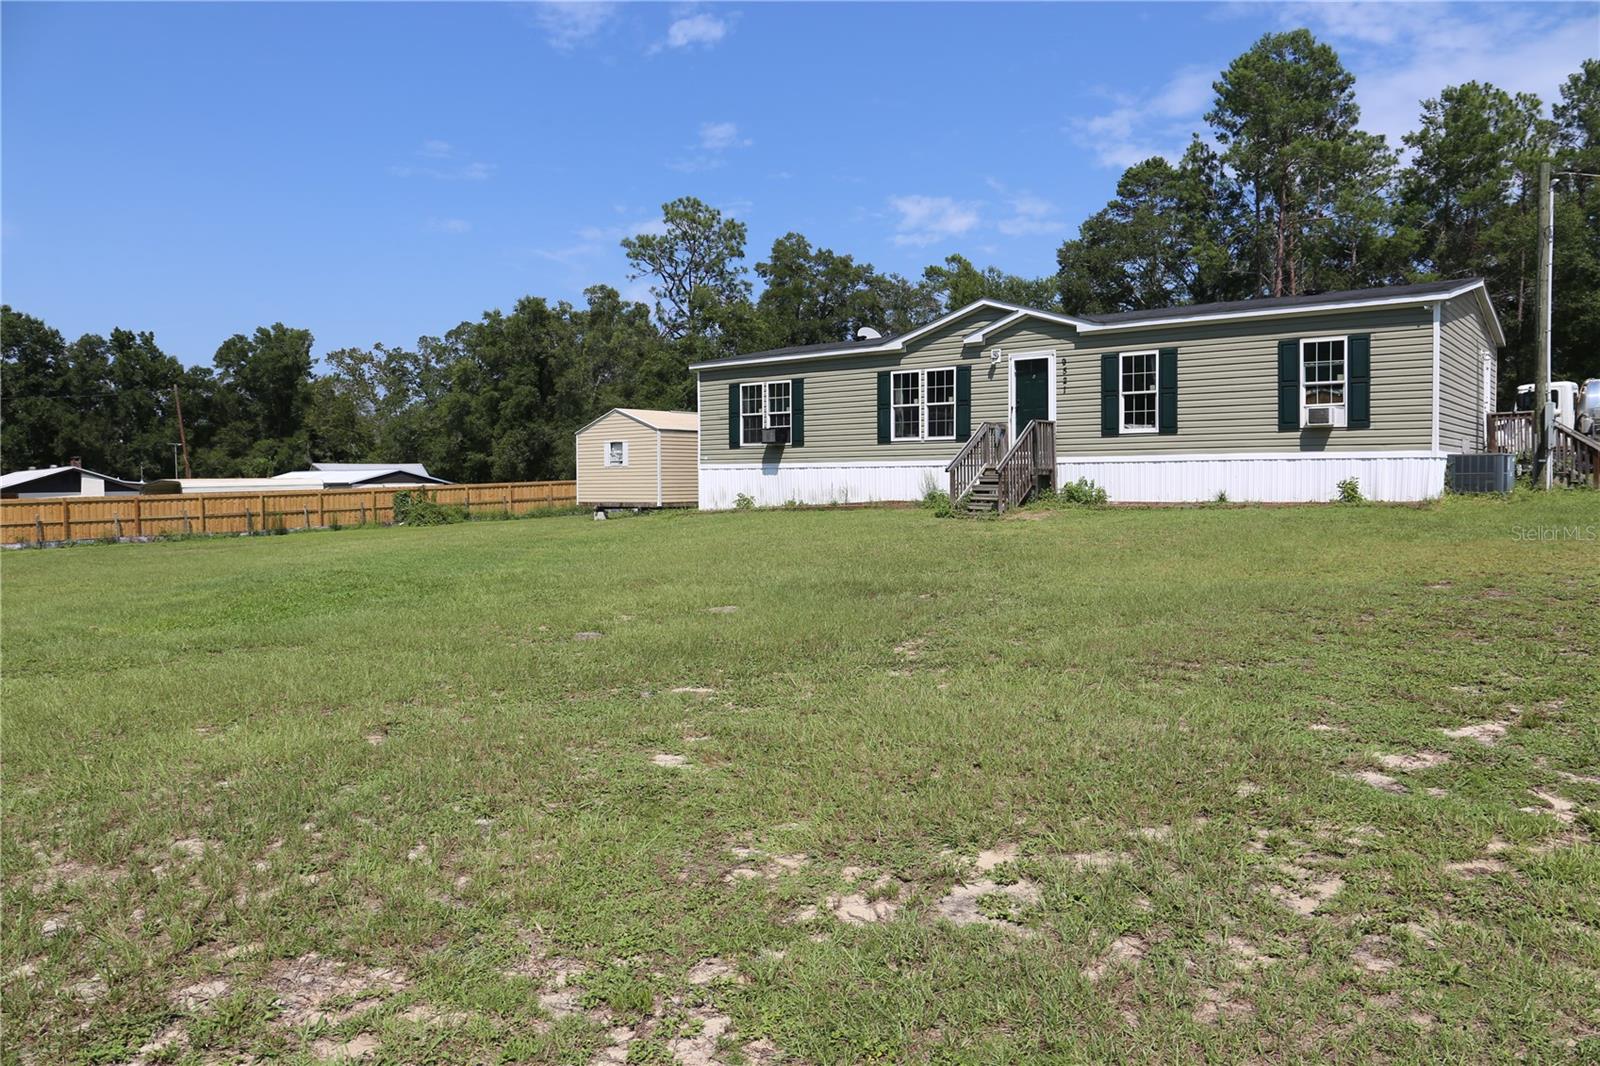
Welcome to this beautifully maintained 3-bedroom, 2-bath manufactured home situated on nearly an acre of fully fenced property, offering the perfect blend of privacy, comfort, and convenience. Inside, you'll love the desirable split floor plan and spacious open-concept living, dining, and kitchen area—ideal for both everyday living and entertaining. The kitchen is a standout with a large island/bar perfect for meal prep or gathering with family and friends, plus two pantries providing ample storage. The private primary suite offers a relaxing retreat, featuring double vanities, a soaking tub, a separate walk-in shower, and plenty of space to unwind. Two additional bedrooms and a full bath are located on the opposite side of the home, providing privacy for family or guests. Step outside to enjoy the large covered back porch overlooking the expansive backyard. The fully fenced property offers plenty of room for pets, gardening, or outdoor activities, and includes a storage shed for all your tools and equipment. Conveniently located near the area's beautiful natural springs, the Gulf of Mexico, and just a short drive to Gainesville, Ocala, and Crystal River, this home provides easy access to outdoor recreation, shopping, dining, and more. Whether you're looking for a primary residence or a peaceful retreat, this property has so much to offer.
Additional Information
- Taxes
- $1475
- Minimum Lease
- No Minimum
- Community Features
- No Deed Restriction
- Property Description
- One Story
- Zoning
- RESI
- Interior Layout
- Open Floorplan, Split Bedroom
- Interior Features
- Open Floorplan, Split Bedroom
- Floor
- Carpet, Laminate
- Appliances
- Dishwasher, Microwave, Range, Refrigerator
- Utilities
- BB/HS Internet Available, Electricity Connected, Private
- Heating
- Central
- Air Conditioning
- Central Air
- Exterior Construction
- Frame
- Exterior Features
- Storage
- Roof
- Shingle
- Foundation
- Crawlspace
- Pool
- No Pool
- Flood Zone Code
- x
- Parcel ID
- 06661-014-00
- Legal Description
- 21-12-17 BRONSON HTS BLK 13 LOTS 7 & 8 OR BOOK 1533 PAGE 623
Listing courtesy of WATSON REALTY CORP. daveferro@watsonrealtycorp.com
Mortgage Calculator
StellarMLS is the source of this information via Internet Data Exchange Program. All listing information is deemed reliable but not guaranteed and should be independently verified through personal inspection by appropriate professionals. Listings displayed on this website may be subject to prior sale or removal from sale. Availability of any listing should always be independently verified. Listing information is provided for consumer personal, non-commercial use, solely to identify potential properties for potential purchase. All other use is strictly prohibited and may violate relevant federal and state law. Data last updated on