Share this with your friends


+13522666181
Ocala Homes and Farms Realty

5846 Sw 9th Place, Gainesville, FL 32607
- $188,300
- 3
- BD
- 3
- BA
- 1,370
- SqFt





- List Price
- $188,300
- Status
- Active
- Days on Market
- 67
- MLS#
- GC542662
- Property Style
- Townhouse
- Year Built
- 1987
- Bedrooms
- 3
- Bathrooms
- 3
- Living Area
- 1,370
- Lot Size
- 1,307
- Acres
- 0.03
- Total Acreage
- 0 to less than 1/4
- Building Name
- 5846
- Legal Subdivision Name
- Rockwood Villas
- Complex/Comm Name
- Rockwood Villas
- MLS Area Major
- Gainesville
Property Description
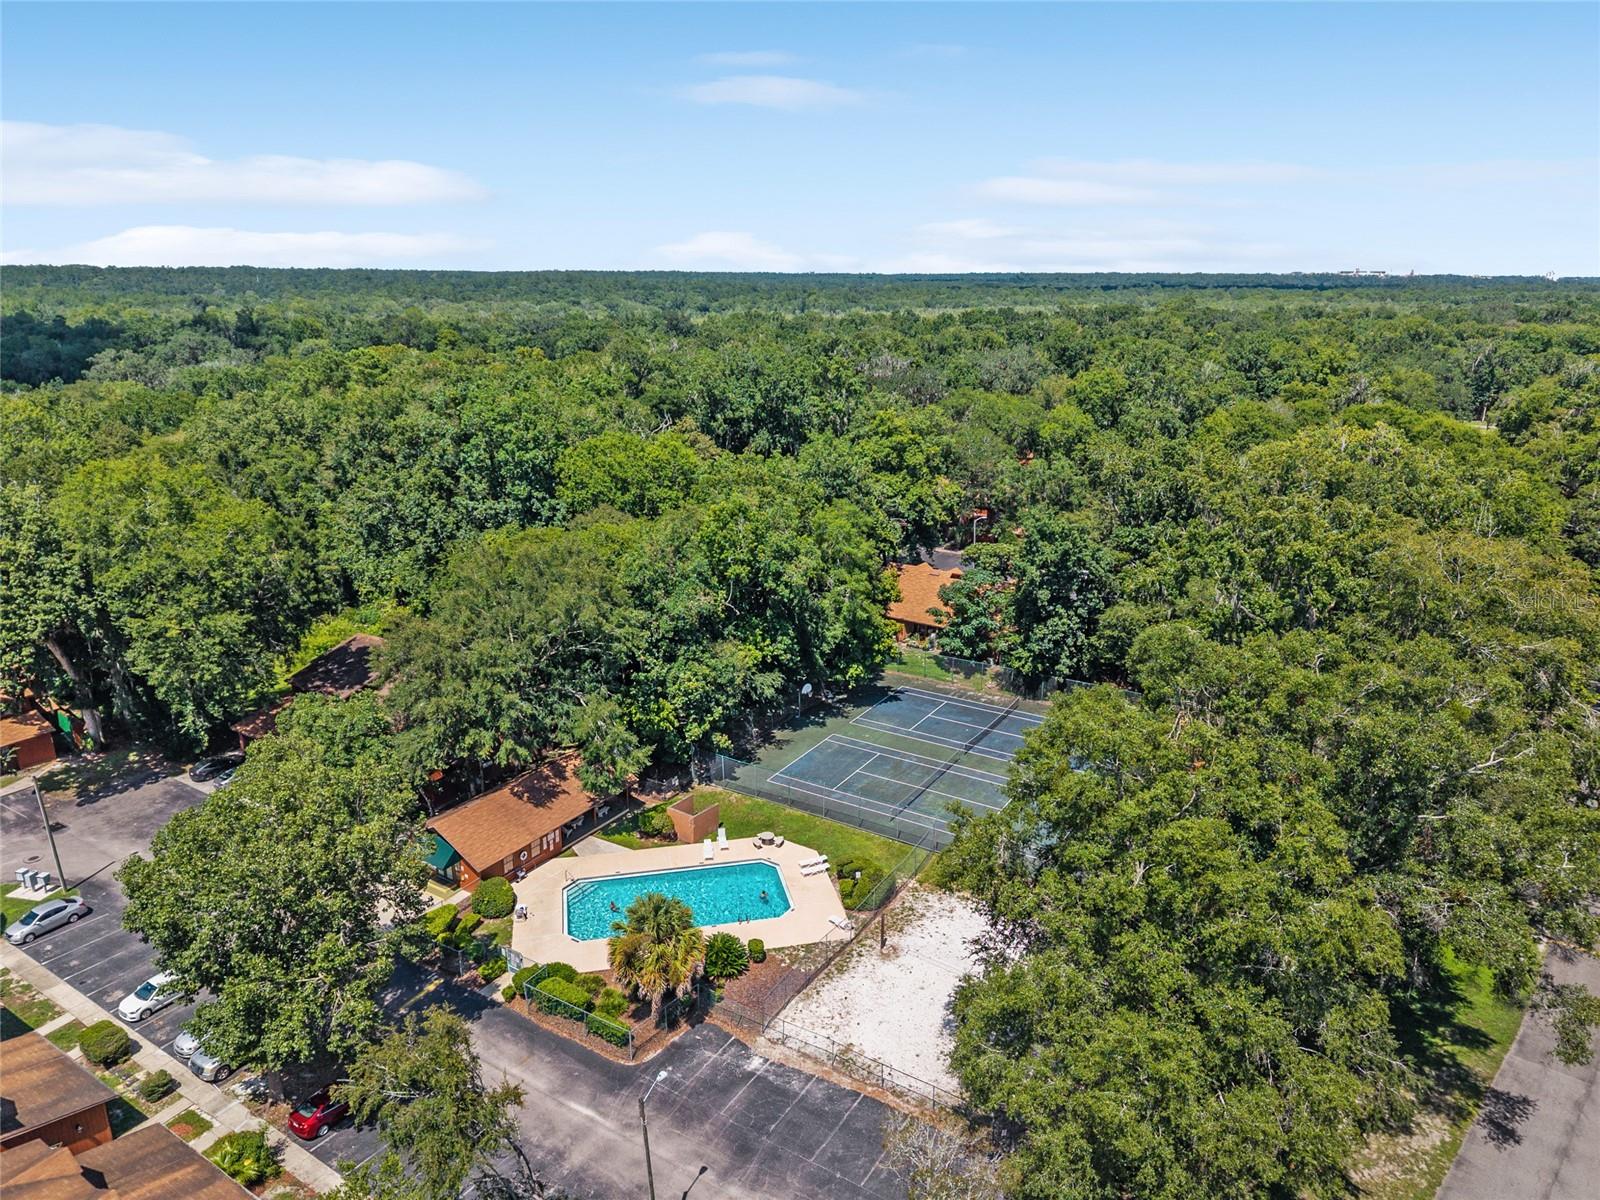
Spacious 3-Bedroom, 3-Bathroom Home with Resort-Style Amenities! Enjoy the convenience and privacy of a three-bedroom, three-bathroom townhouse where every bedroom features its own en-suite bathroom. The large, open great room provides a comfortable space for relaxing, entertaining, and everyday living, while the fully equipped kitchen makes meal preparation easy. The intelligent floor plan offers great induvial space with one bedroom downstairs and the other two upstairs separated by their private bathrooms. Washer & dryer, closet systems, ceiling fans and more are just some of the bonuses this home has to offer. The community offers an excellent selection of amenities, including two swimming pools, tennis courts, a sand volleyball court, and a basketball hoop. Conveniently located on a direct bus line to Santa Fe College and the University of Florida, making commuting to campus simple. You'll also be close to Oaks Mall, shopping, dining, and other Gainesville conveniences. A great combination of spacious living, private en-suite bedrooms, community amenities, and a convenient Gainesville location!
Additional Information
- Taxes
- $2054
- Minimum Lease
- 7 Months
- Hoa Fee
- $255
- HOA Payment Schedule
- Monthly
- Maintenance Includes
- Pool, Maintenance Structure, Maintenance Grounds
- Community Features
- Community Mailbox, Deed Restrictions
- Property Description
- Two Story
- Zoning
- PD
- Interior Layout
- Ceiling Fans(s), Living Room/Dining Room Combo, Solid Wood Cabinets, Thermostat, Walk-In Closet(s), Window Treatments
- Interior Features
- Ceiling Fans(s), Living Room/Dining Room Combo, Solid Wood Cabinets, Thermostat, Walk-In Closet(s), Window Treatments
- Floor
- Carpet, Tile
- Appliances
- Cooktop, Dishwasher, Disposal, Dryer, Electric Water Heater, Microwave, Range, Washer
- Utilities
- Cable Connected, Electricity Connected, Sewer Connected, Underground Utilities
- Heating
- Electric
- Air Conditioning
- Central Air
- Exterior Construction
- Frame, Wood Siding
- Exterior Features
- None
- Roof
- Shingle
- Foundation
- Slab
- Pool
- No Pool
- Pets
- Allowed
- Flood Zone Code
- X
- Parcel ID
- 06680-030-060
- Legal Description
- ROCKWOOD VILLAS UNIT 3 PB N-100 BUILDING I UNIT 60 OR 4681/1618
Listing courtesy of COLDWELL BANKER M.M. PARRISH REALTORS. 352-335-4999
How much is your home worth?
...get instant property value now!
Mortgage Calculator
StellarMLS is the source of this information via Internet Data Exchange Program. All listing information is deemed reliable but not guaranteed and should be independently verified through personal inspection by appropriate professionals. Listings displayed on this website may be subject to prior sale or removal from sale. Availability of any listing should always be independently verified. Listing information is provided for consumer personal, non-commercial use, solely to identify potential properties for potential purchase. All other use is strictly prohibited and may violate relevant federal and state law. Data last updated on