6043 Sw 83rd Terrace, Gainesville, FL 32608
- $349,900
- 3
- BD
- 2
- BA
- 1,615
- SqFt





- List Price
- $349,900
- Status
- Active
- Days on Market
- 1
- MLS#
- GC543078
- Property Style
- Single Family
- Year Built
- 2020
- Bedrooms
- 3
- Bathrooms
- 2
- Living Area
- 1,615
- Lot Size
- 5,663
- Acres
- 0.13
- Total Acreage
- 0 to less than 1/4
- Legal Subdivision Name
- Chestnut Village Ph Ii Pb 35 Pg 74
- MLS Area Major
- Gainesville
Property Description
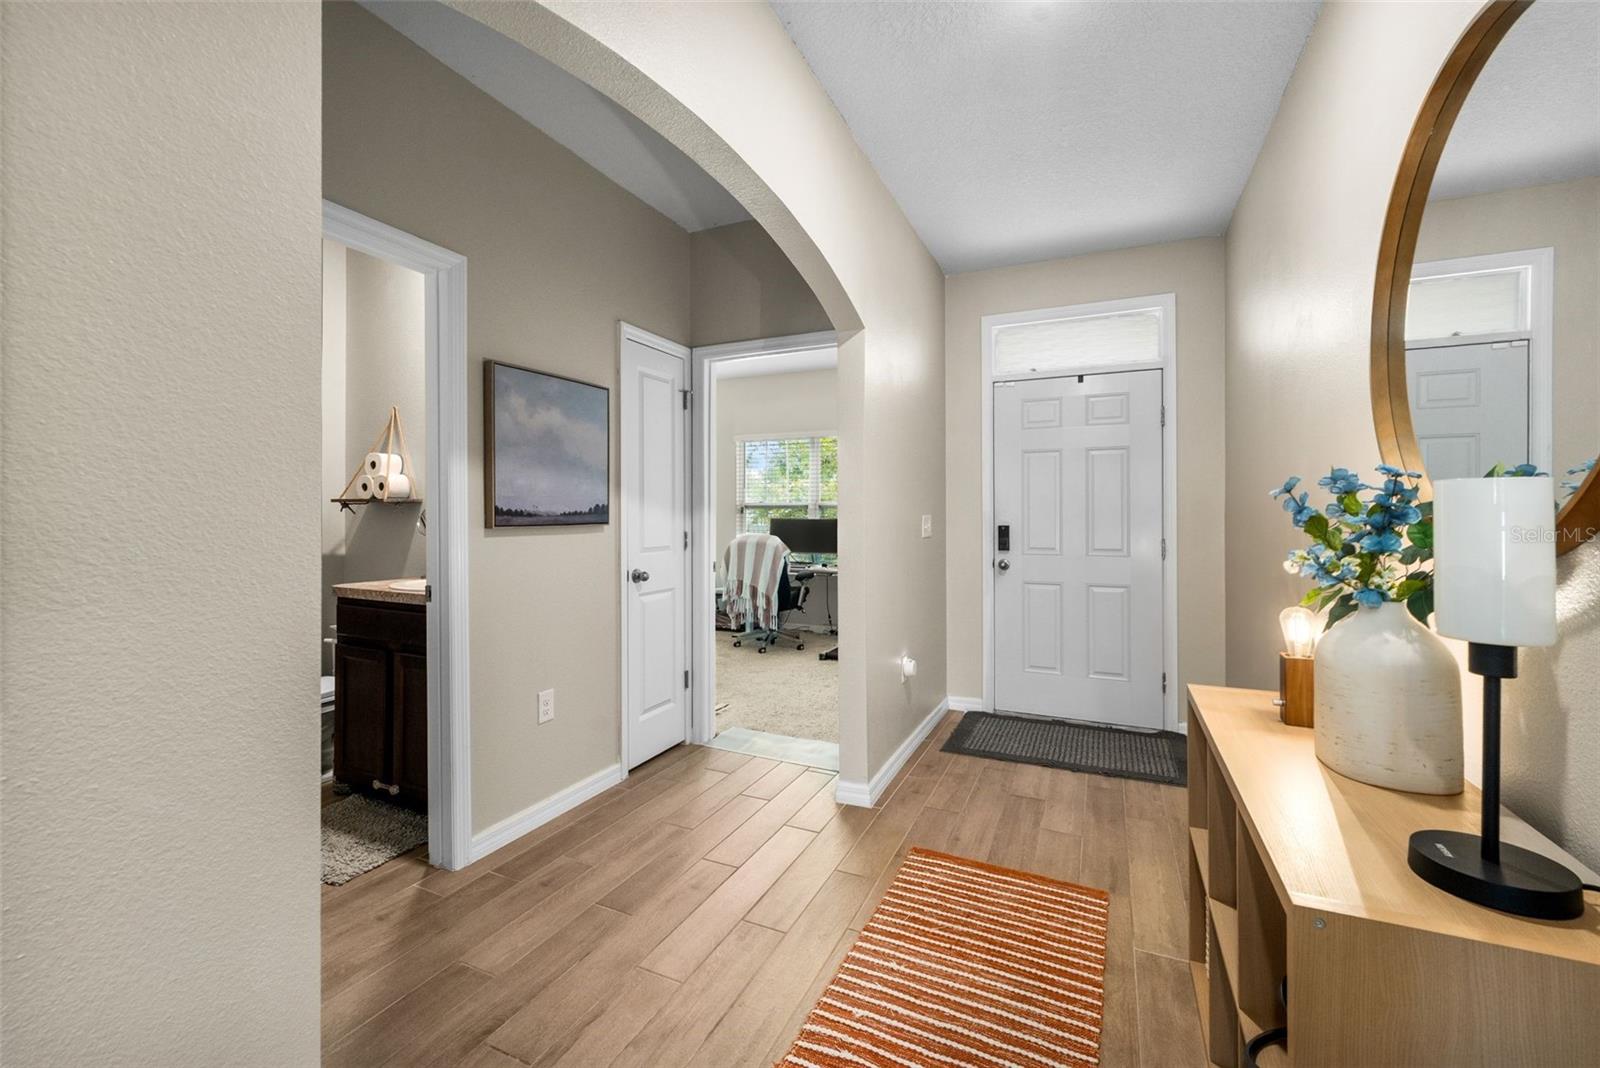
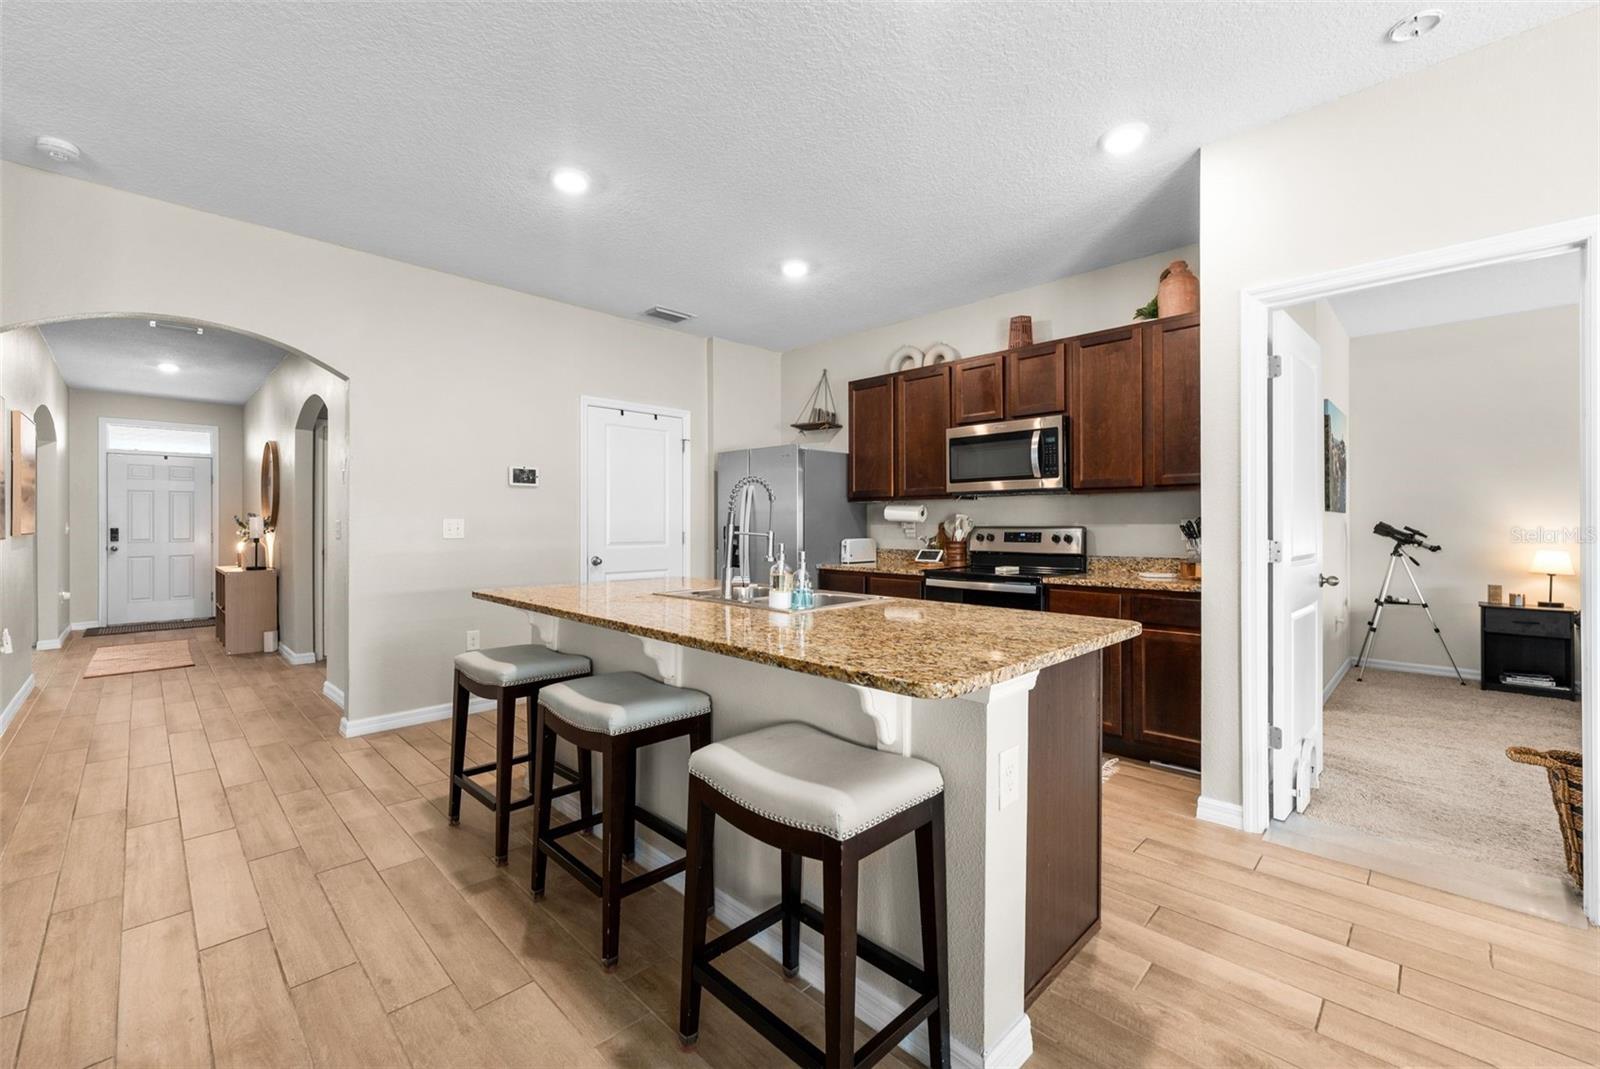
Charming, thoughtfully designed, and beautifully maintained, this 3-bedroom, 2-bath home in Chestnut Village offers so much at a fantastic price! Built in 2020, it features one of most desirable floorplans, with an open, easy flow that’s perfect for entertaining and makes the home feel much larger than the square footage suggests. Outside, the large, fully fenced backyard offers plenty of space for gathering with friends and family, gardening, pets, play, or simply enjoying the outdoors. Solar panels installed in 2022 generate approximately half of the home’s household energy usage, providing meaningful ongoing savings on GRU utility costs. Chestnut Village offers a low HOA fee, walking trails throughout, and easy access to the Archer Braid Trail, connecting through Gainesville and all the way to the Town of Archer. Conveniently located off Archer Road near shopping, dining, UF, and Shands, this home offers a wonderful combination of newer construction, a great floorplan, energy savings, and an ideal Gainesville location.
Additional Information
- Taxes
- $4772
- Minimum Lease
- 1 Month
- HOA Fee
- $60
- HOA Payment Schedule
- Monthly
- Community Features
- No Deed Restriction
- Property Description
- One Story
- Zoning
- R-1B
- Interior Layout
- Ceiling Fans(s), Living Room/Dining Room Combo, Open Floorplan, Primary Bedroom Main Floor, Solid Surface Counters, Stone Counters, Walk-In Closet(s)
- Interior Features
- Ceiling Fans(s), Living Room/Dining Room Combo, Open Floorplan, Primary Bedroom Main Floor, Solid Surface Counters, Stone Counters, Walk-In Closet(s)
- Floor
- Carpet, Tile
- Appliances
- Cooktop, Dishwasher, Dryer, Microwave, Refrigerator, Washer
- Utilities
- BB/HS Internet Available, Cable Connected, Electricity Connected, Fiber Optics, Public, Sewer Connected, Underground Utilities, Water Connected
- Heating
- Central
- Air Conditioning
- Central Air
- Exterior Construction
- HardiPlank Type
- Exterior Features
- Storage
- Roof
- Shingle
- Foundation
- Slab
- Pool
- No Pool
- Garage Carport
- 2 Car Garage
- Garage Spaces
- 2
- Garage Features
- Driveway
- Elementary School
- Kimball Wiles Elementary School-Al
- Middle School
- Kanapaha Middle School-Al
- High School
- F. W. Buchholz High School-AL
- Fences
- Vinyl
- Pets
- Allowed
- Flood Zone Code
- X
- Parcel ID
- 07051-020-076
- Legal Description
- CHESTNUT VILLAGE PHASE II PB 35 PG 74 LOT 76 OR 4835/1620
Listing courtesy of COLDWELL BANKER M.M. PARRISH REALTORS. 352-335-4999
Mortgage Calculator
StellarMLS is the source of this information via Internet Data Exchange Program. All listing information is deemed reliable but not guaranteed and should be independently verified through personal inspection by appropriate professionals. Listings displayed on this website may be subject to prior sale or removal from sale. Availability of any listing should always be independently verified. Listing information is provided for consumer personal, non-commercial use, solely to identify potential properties for potential purchase. All other use is strictly prohibited and may violate relevant federal and state law. Data last updated on