16905 Se 93rd Cuthbert Circle, The Villages, FL 32162
- $419,000
- 3
- BD
- 2
- BA
- 1,924
- SqFt




- List Price
- $419,000
- Status
- Active
- Days on Market
- 210
- Price Change
- ▼ $20,999 1785973635
- MLS#
- NS1087246
- Property Style
- Single Family
- Year Built
- 2003
- Bedrooms
- 3
- Bathrooms
- 2
- Living Area
- 1,924
- Lot Size
- 7,841
- Acres
- 0.18
- Total Acreage
- 0 to less than 1/4
- Legal Subdivision Name
- Villages/Marion Un 51
- MLS Area Major
- Lady Lake/The Villages
Property Description
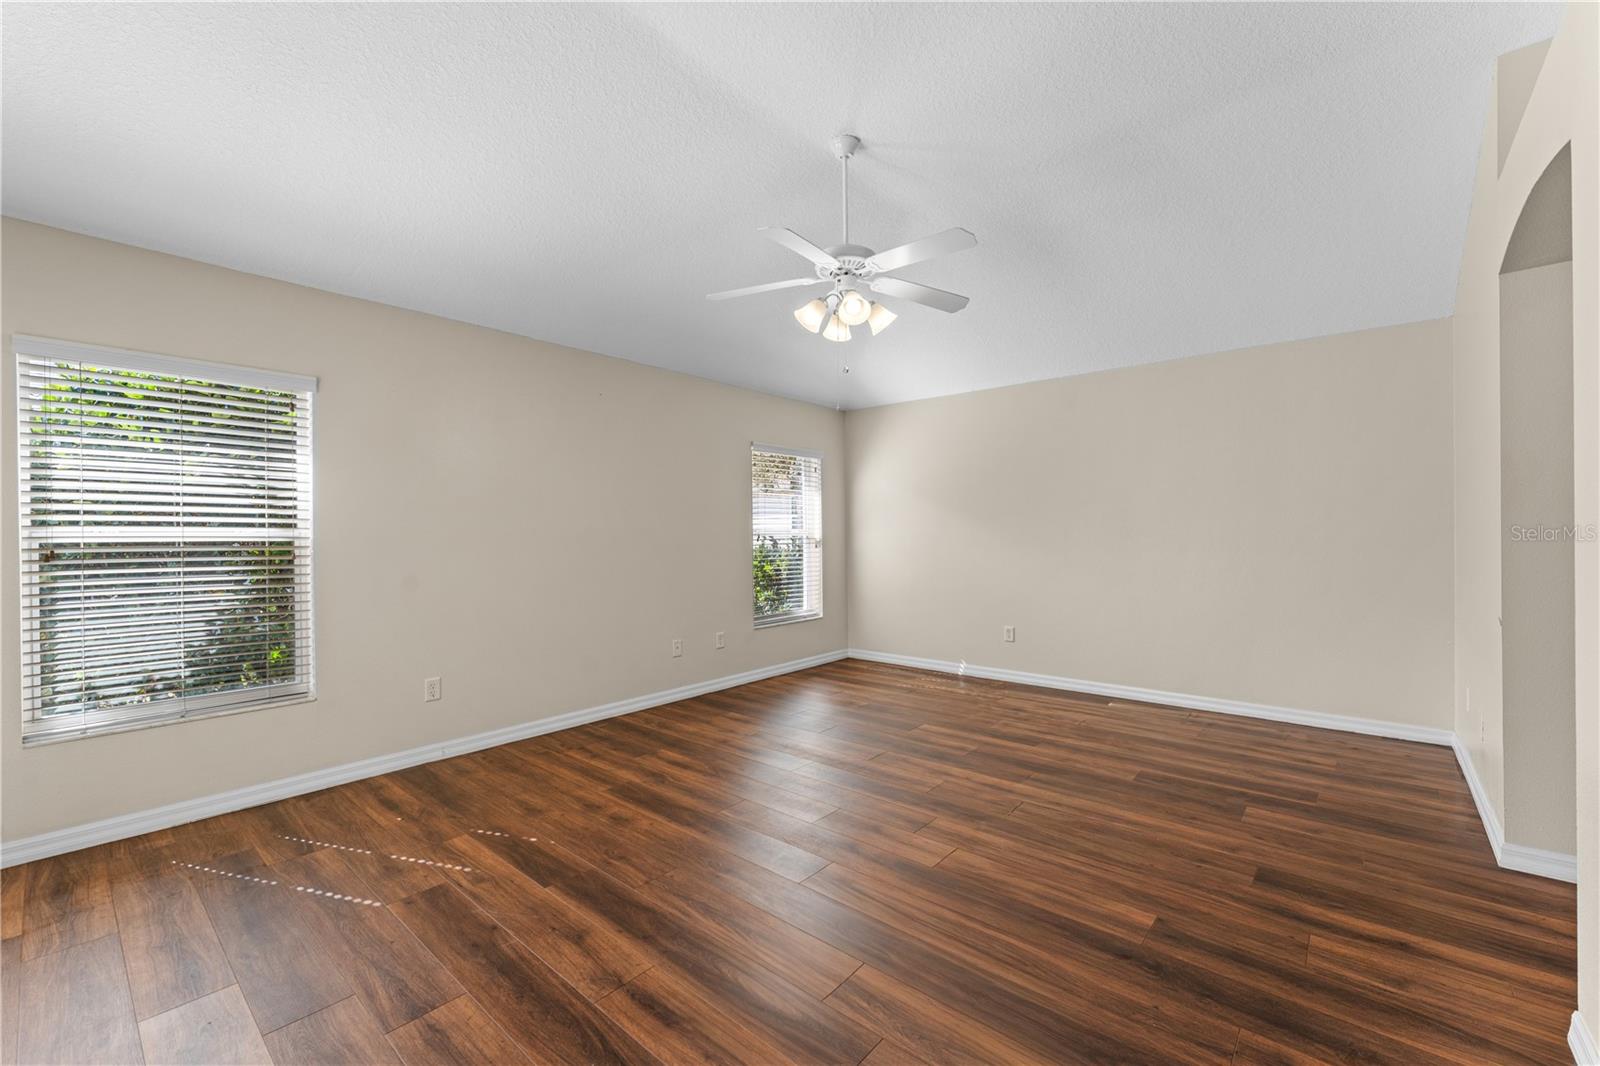
Virtually Staged. Discover this move-in-ready home located in the tranquil Village of Woodbury, just a 5-minute golf cart ride away from nearby amenities! Conveniently, you can store your golf cart in the dedicated garage. The Villages lifestyle awaits you, offering a peaceful, beautiful environment. This charming 3-bedroom (3rd has no closet), 2-bathroom concrete block home features over 1,900 square feet of open-concept living space, including a large kitchen with an eat-in breakfast area—perfect for entertaining and enjoying the Florida lifestyle. Please note that the third bedroom does not have a closet. The home features a new roof installed in 2020 and an AC unit installed in 2017, providing peace of mind and low maintenance. With a spacious 1,924-square-foot layout and sturdy concrete block construction, you'll enjoy both comfort and security. The split-bedroom arrangement ensures privacy for everyone in the household. The Village of Woodbury offers a serene atmosphere ideal for enjoying your retirement and opportunities to meet neighbors at community gatherings. Golf enthusiasts can tee off at nearby courses or take a refreshing dip in the Springdale pool. Don't miss your chance to make this delightful home yours!
Additional Information
- Taxes
- $6203
- Taxes
- $2,340
- Minimum Lease
- 1 Month
- HOA Fee
- $195
- HOA Payment Schedule
- Monthly
- Community Features
- No Deed Restriction
- Property Description
- One Story
- Zoning
- PUD
- Interior Layout
- Ceiling Fans(s), Eat-in Kitchen, High Ceilings, Kitchen/Family Room Combo, Open Floorplan, Primary Bedroom Main Floor, Split Bedroom, Thermostat, Vaulted Ceiling(s), Walk-In Closet(s)
- Interior Features
- Ceiling Fans(s), Eat-in Kitchen, High Ceilings, Kitchen/Family Room Combo, Open Floorplan, Primary Bedroom Main Floor, Split Bedroom, Thermostat, Vaulted Ceiling(s), Walk-In Closet(s)
- Floor
- Ceramic Tile, Luxury Vinyl
- Appliances
- Cooktop, Dishwasher, Disposal, Dryer, Electric Water Heater, Gas Water Heater, Ice Maker, Microwave, Range, Refrigerator, Washer, Water Filtration System
- Utilities
- Cable Connected, Electricity Connected, Natural Gas Connected, Sewer Connected, Underground Utilities, Water Connected
- Heating
- Electric, Natural Gas, Wall Furnace
- Air Conditioning
- Central Air
- Exterior Construction
- Block, Stucco
- Roof
- Shingle
- Foundation
- Slab
- Pool
- No Pool
- Garage Carport
- 3 Car Garage, Golf Cart Garage
- Garage Spaces
- 3
- Garage Features
- Garage Door Opener, Golf Cart Garage
- Housing for Older Persons
- Yes
- Pets
- Allowed
- Flood Zone Code
- X
- Parcel ID
- 6751-167-000
- Legal Description
- SEC 27 TWP 17 RGE 23 PLAT BOOK 006 PAGE 146 VILLAGES OF MARION - UNIT 51 LOT 167
Listing courtesy of ENGEL & VOLKERS NEW SMYRNA. 386-213-6899
Mortgage Calculator
StellarMLS is the source of this information via Internet Data Exchange Program. All listing information is deemed reliable but not guaranteed and should be independently verified through personal inspection by appropriate professionals. Listings displayed on this website may be subject to prior sale or removal from sale. Availability of any listing should always be independently verified. Listing information is provided for consumer personal, non-commercial use, solely to identify potential properties for potential purchase. All other use is strictly prohibited and may violate relevant federal and state law. Data last updated on