Share this with your friends


+13522666181
Ocala Homes and Farms Realty
8864 Sw 49th Circle, Ocala, FL 34476
- $359,000
- 4
- BD
- 2
- BA
- 2,376
- SqFt







- List Price
- $359,000
- Status
- Active
- Days on Market
- 624
- MLS#
- O6274461
- Property Style
- Single Family
- New Construction
- Yes
- Year Built
- 2023
- Bedrooms
- 4
- Bathrooms
- 2
- Living Area
- 2,376
- Lot Size
- 5,663
- Acres
- 0.13
- Total Acreage
- 0 to less than 1/4
- Legal Subdivision Name
- Greystone Hills Ph Two
- MLS Area Major
- Ocala
Property Description
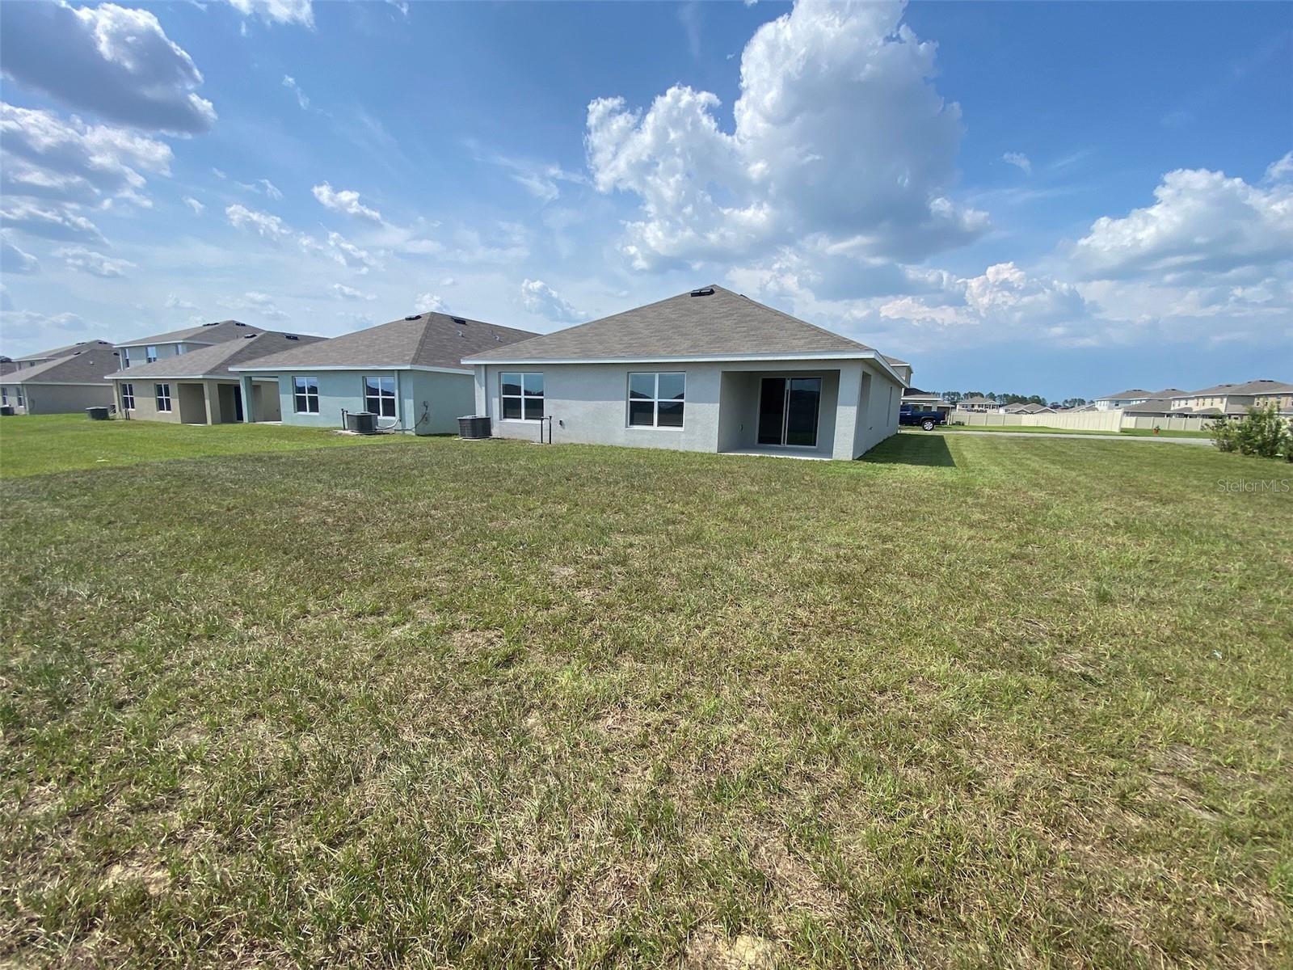
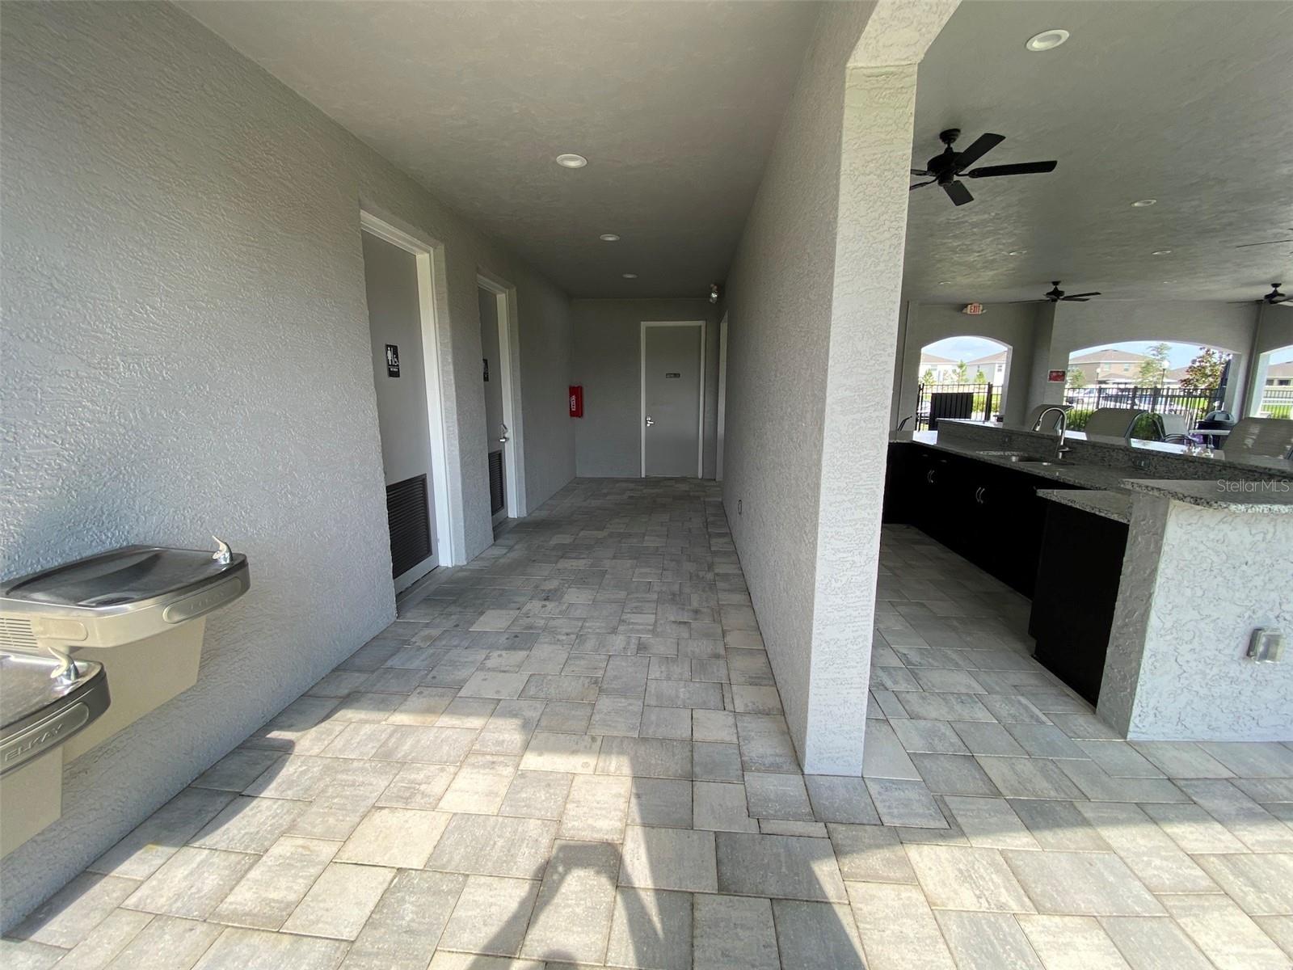
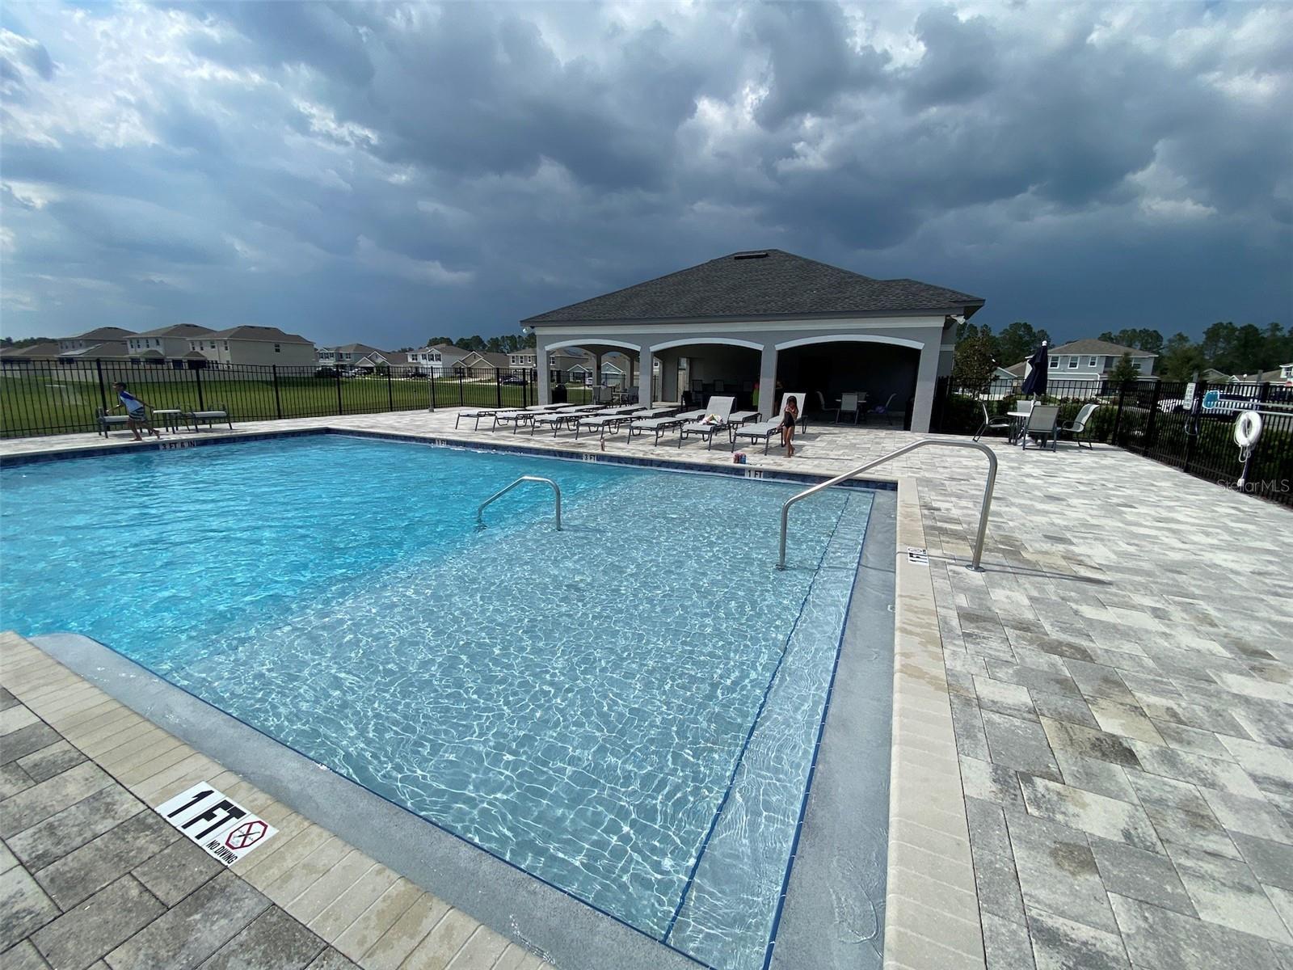
Welcome home to Greystone Hills community, a gated community with a prime Ocala location. Built with concrete block. Single - family home features 4 Bed & 2 Bath and 2- car garage. All brand new for his family. Granite countertops and newer stainless-steel appliances. Tile flooring and carpet in bedrooms, 8' ceilings create a spacious feeling. With a laundry room. Enjoy a community pool and cabana. Comfort is at your fingertips. Located in a gated community and close to schools: 0.8 miles from Hammett Bowen Elementary School and Liberty Middle School and only 5 miles from West Port High School. Surrounded by numerous parks and preserves, within easy reach of major thoroughfares like I-75, and the newly built World Equestrian Center, this house is the perfect place to call home.
Additional Information
- Taxes
- $4257
- Minimum Lease
- 1-2 Years
- HOA Fee
- $100
- HOA Payment Schedule
- Monthly
- Community Features
- No Deed Restriction
- Property Description
- Split Level
- Zoning
- PUD/PLANNE
- Interior Layout
- Other
- Interior Features
- Other
- Floor
- Carpet, Ceramic Tile, Tile
- Appliances
- Dishwasher, Disposal, Dryer, Electric Water Heater, Ice Maker, Microwave, Refrigerator
- Utilities
- Other
- Heating
- Other
- Air Conditioning
- Other
- Exterior Construction
- Concrete
- Exterior Features
- Other
- Roof
- Other
- Foundation
- Other
- Pool
- No Pool
- Garage Carport
- 2 Car Garage
- Garage Spaces
- 2
- Garage Features
- Other
- Elementary School
- Hammett Bowen Jr. Elementary
- Middle School
- Liberty Middle School
- High School
- West Port High School
- Pets
- Allowed
- Flood Zone Code
- N/A
- Parcel ID
- 35627-001-62
- Legal Description
- SEC 16 TWP 16 RGE 21 PLAT BOOK 014 PA
Listing courtesy of GRAND REALTY. 305-931-7878
Mortgage Calculator
StellarMLS is the source of this information via Internet Data Exchange Program. All listing information is deemed reliable but not guaranteed and should be independently verified through personal inspection by appropriate professionals. Listings displayed on this website may be subject to prior sale or removal from sale. Availability of any listing should always be independently verified. Listing information is provided for consumer personal, non-commercial use, solely to identify potential properties for potential purchase. All other use is strictly prohibited and may violate relevant federal and state law. Data last updated on