15499 Sw 48th Avenue, Ocala, FL 34473
- $299,000
- 4
- BD
- 2
- BA
- 1,774
- SqFt






- List Price
- $299,000
- Status
- Active
- Days on Market
- 510
- Price Change
- ▲ $12,000 1780870992
- MLS#
- O6287722
- Property Style
- Single Family
- Architectural Style
- Traditional
- New Construction
- Yes
- Year Built
- 2025
- Bedrooms
- 4
- Bathrooms
- 2
- Living Area
- 1,774
- Acres
- 0.23
- Total Acreage
- 0 to less than 1/4
- Legal Subdivision Name
- Marion Oaks Un 5
- MLS Area Major
- Ocala
Property Description
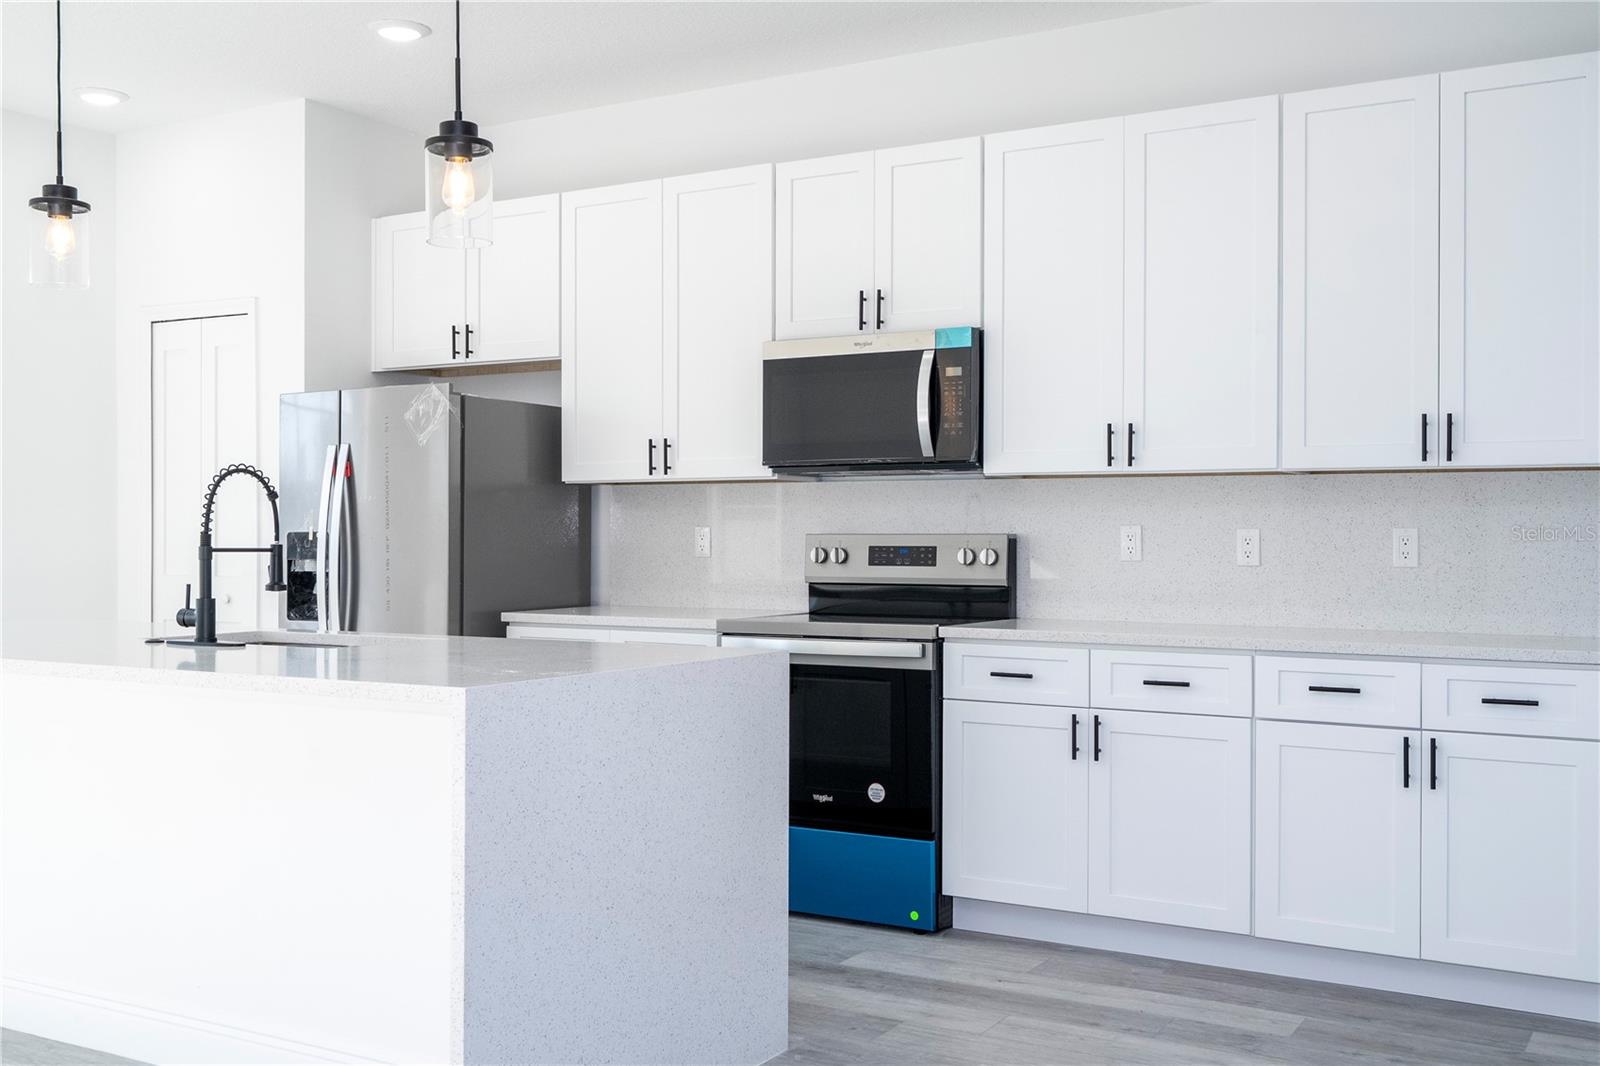
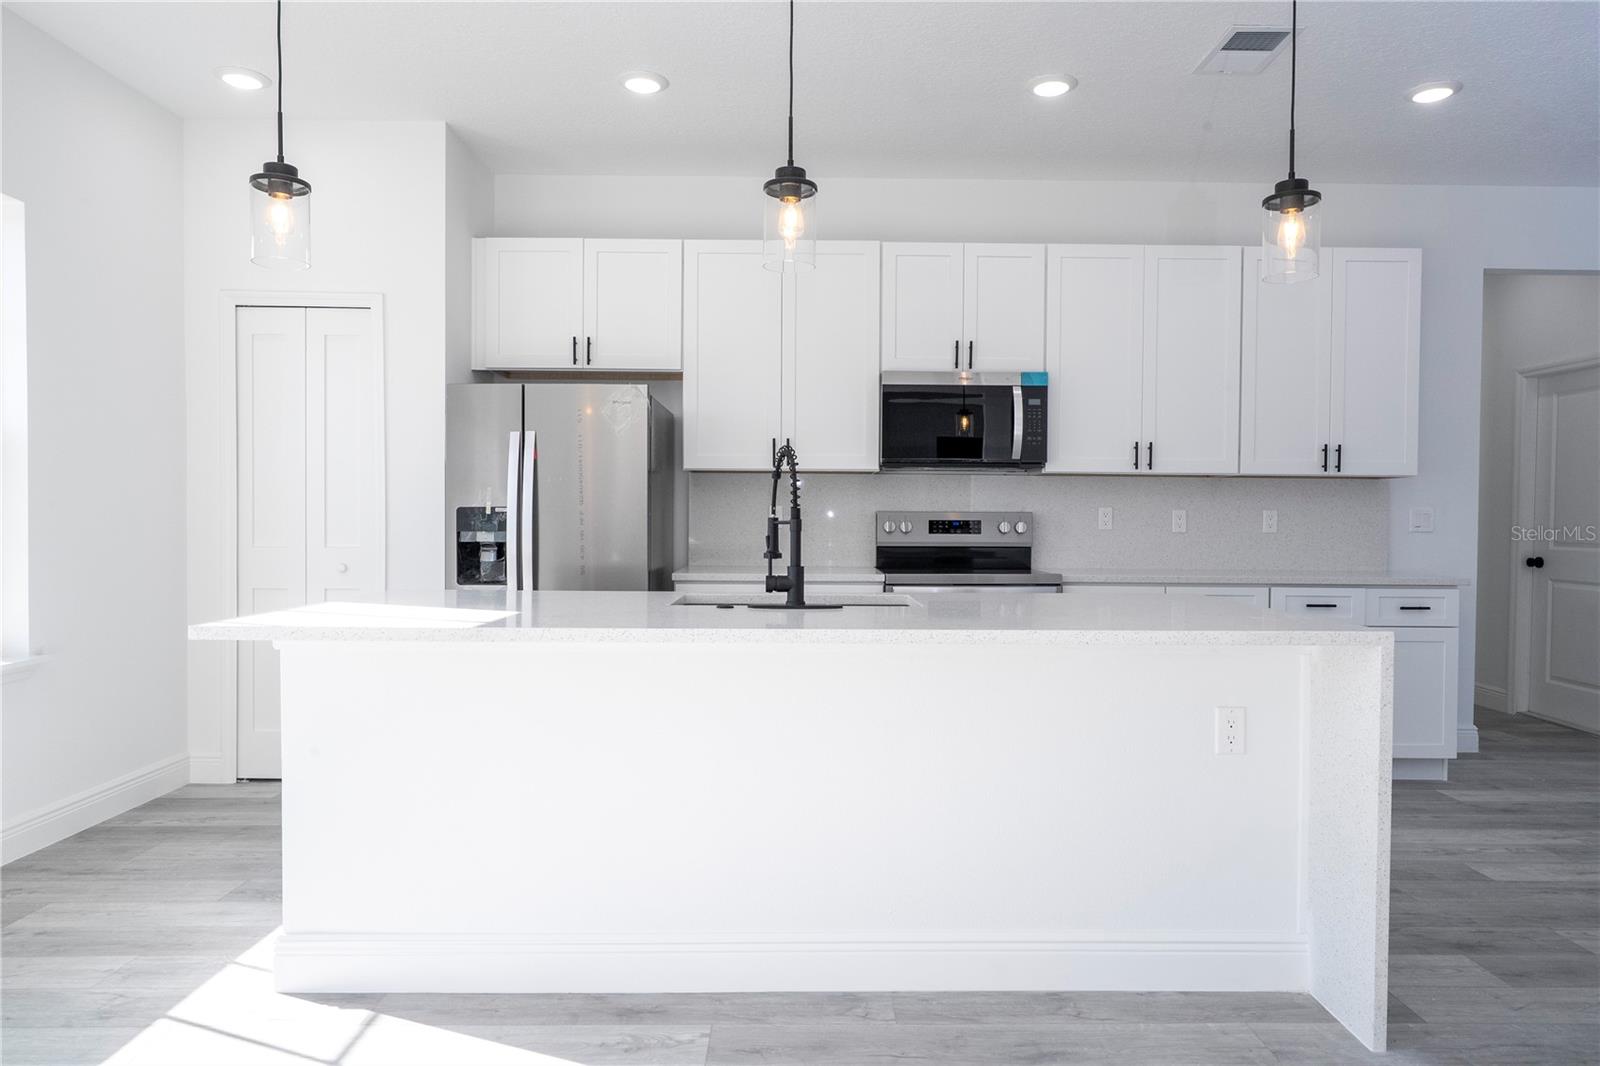
NEW FENCE JUST INSTALLED! BRAND-NEW CONSTRUCTION, MOVE-IN READY! Step into your dream home with this exquisite new construction that combines style and comfort. Move-in ready, this spacious property boasts four bedrooms and two bathrooms, ensuring both practicality and convenience. The open-concept design creates a versatile living space, allowing you to personalize it to suit your needs. It blends elegance with functionality, providing the ideal space for your next chapter. Abundant natural light streams through large windows, enhancing the home's inviting atmosphere. The kitchen is a standout feature, equipped with a sleek quartz island sink, elegant light lacquer cabinets, and modern appliances to simplify meal preparation. Stylish and durable vinyl flooring extends throughout the home, adding a contemporary touch. Additional highlights include a well-designed laundry room and a spacious attached garage. The property sits on a generously sized lot, offering ample outdoor space for relaxation and activities. A beautifully manicured lawn and a welcoming front sidewalk add to the home's curb appeal, making it perfect for entertaining. Additionally, the property comes with a builder's home warranty, offering you peace of mind and protection. Don't miss out and contact us today to schedule your visit!
Additional Information
- Taxes
- $335
- Minimum Lease
- No Minimum
- Location
- Oversized Lot
- Community Features
- No Deed Restriction
- Property Description
- One Story
- Zoning
- R1
- Interior Layout
- Kitchen/Family Room Combo, Living Room/Dining Room Combo, Solid Surface Counters, Solid Wood Cabinets, Thermostat, Walk-In Closet(s)
- Interior Features
- Kitchen/Family Room Combo, Living Room/Dining Room Combo, Solid Surface Counters, Solid Wood Cabinets, Thermostat, Walk-In Closet(s)
- Floor
- Vinyl
- Appliances
- Dishwasher, Microwave, Range, Refrigerator
- Utilities
- Electricity Available, Water Available
- Heating
- Central
- Air Conditioning
- Central Air
- Exterior Construction
- Block, Stucco
- Exterior Features
- Garden
- Roof
- Shingle
- Foundation
- Slab
- Pool
- No Pool
- Garage Carport
- 2 Car Garage
- Garage Spaces
- 2
- Garage Features
- Garage Door Opener
- Pets
- Allowed
- Flood Zone Code
- X
- Parcel ID
- 8005-0813-10
- Legal Description
- SEC 22 TWP 17 RGE 21 PLAT BOOK O PAGE 081 MARION OAKS UNIT 5 BLK 813 LOT 10
Listing courtesy of EMPIRE NETWORK REALTY. 407-440-3798
Mortgage Calculator
StellarMLS is the source of this information via Internet Data Exchange Program. All listing information is deemed reliable but not guaranteed and should be independently verified through personal inspection by appropriate professionals. Listings displayed on this website may be subject to prior sale or removal from sale. Availability of any listing should always be independently verified. Listing information is provided for consumer personal, non-commercial use, solely to identify potential properties for potential purchase. All other use is strictly prohibited and may violate relevant federal and state law. Data last updated on