4400 Thornbriar Lane Unit 201, Orlando, FL 32822
- $134,900
- 2
- BD
- 2
- BA
- 935
- SqFt




- List Price
- $134,900
- Status
- Active
- Days on Market
- 229
- Price Change
- ▼ $5,000 1779321283
- MLS#
- O6376806
- Property Style
- Condo
- Year Built
- 1987
- Bedrooms
- 2
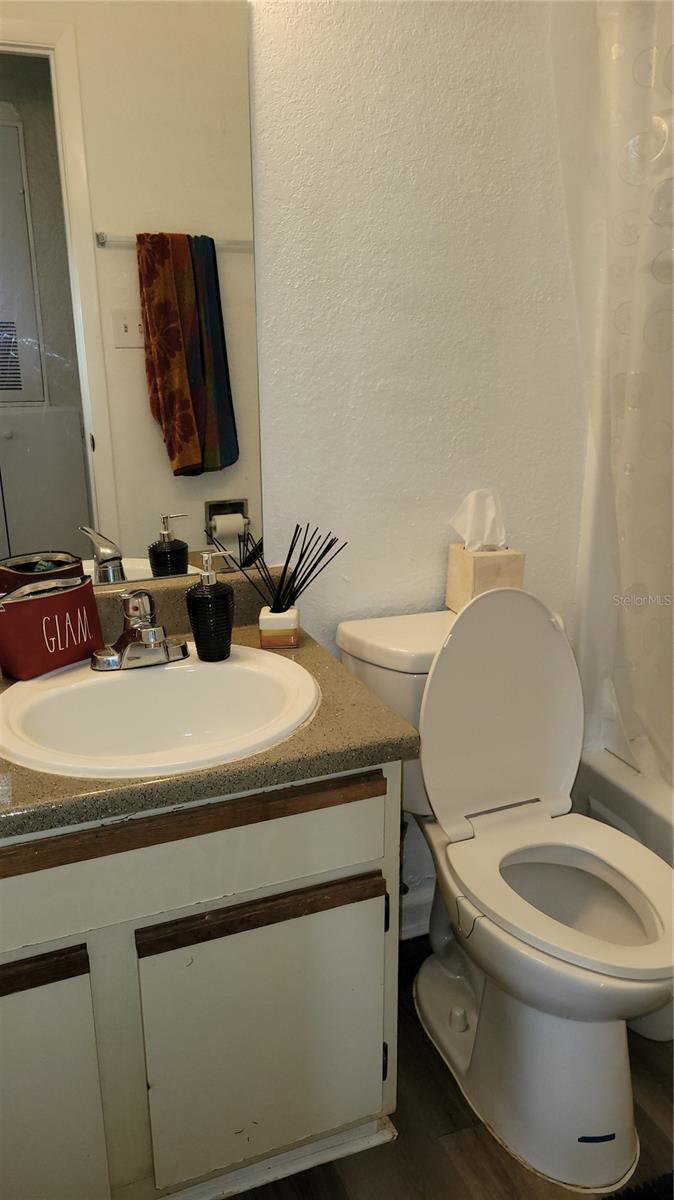
- Bathrooms
- 2
- Living Area
- 935
- Lot Size
- 8,953
- Acres
- 0.21
- Total Acreage
- 0 to less than 1/4
- Building Name
- 4400
- Legal Subdivision Name
- Regency Gardens
- MLS Area Major
- Orlando/Ventura
Property Description
Amazing Opportunity for Investors or Primary Residents! Beautiful 2-Bed, 2-Bath Condo featuring a spacious living area with a cozy fireplace, high ceilings, and abundant natural light. Step out onto the charming balcony to enjoy a peaceful and comfortable outdoor space. With an open floor plan and thoughtfully designed spaces, this home offers both comfort and functionality. A fully equipped laundry area inside the unit makes everyday living even more convenient. This property offers an exceptional price-to-value ratio with a great potential for return on investment. The community is undergoing significant upgrades and renovations, making it an even better investment choice. Enjoy access to two swimming pools, a fitness center, a clubhouse, scenic walking paths along lakes and fountains, and designated pet-friendly areas. Conveniently located just minutes from Orlando International Airport, the property sits in one of Orlando’s most active and vibrant areas. You'll be close to shopping centers, restaurants, parks, and top-rated schools. Excellent access to major highways like 408, 528, 417, and I-4 makes commuting easy. Plus, you're just minutes away from Downtown Orlando, walking distance to Walmart, Wendy's and much More! Whether you’re looking for a profitable investment or a place to call home, this property offers the perfect combination of comfort, convenience, and value! The community is undertaking extensive restoration and maintenance work on all of its structural elements )Roof, Balcons, siding, etc, which will be reflected in 2026 by an increase in property values ??of approximately 15%, a benefit that the new buyer will enjoy. Furthermore, in 2027, remodeling work will be carried out in common areas and gardens, which will further increase the value of these properties.
Additional Information
- Taxes
- $2383
- Minimum Lease
- 8-12 Months
- Hoa Fee
- $1,257
- HOA Payment Schedule
- Monthly
- Maintenance Includes
- Maintenance Structure, Maintenance Grounds, Pool, Water
- Community Features
- Clubhouse, No Truck/RV/Motorcycle Parking, Playground, Pool, Tennis Court(s), No Deed Restriction
- Property Description
- One Story
- Zoning
- R-3B/AN
- Interior Layout
- Ceiling Fans(s)
- Interior Features
- Ceiling Fans(s)
- Floor
- Carpet, Laminate
- Appliances
- Dishwasher, Dryer, Range, Refrigerator, Washer
- Utilities
- Cable Available, Electricity Connected, Sewer Connected, Water Connected
- Heating
- Baseboard
- Air Conditioning
- Central Air
- Fireplace
- Yes
- Fireplace Description
- Living Room
- Exterior Construction
- Block, Stucco, Vinyl Siding
- Exterior Features
- Balcony
- Roof
- Shingle
- Foundation
- Slab
- Pool
- Community
- Garage Features
- Open
- Elementary School
- Lake George Elem
- Middle School
- Conway Middle
- High School
- Boone High
- Pets
- Allowed
- Max Pet Weight
- 35
- Pet Size
- Small (16-35 Lbs.)
- Floor Number
- 2
- Flood Zone Code
- X
- Parcel ID
- 09-23-30-7331-01-201
- Legal Description
- REGENCY GARDENS CONDOMINIUM 8476/0291 UNIT 201 BLDG A
Listing courtesy of AGENT TRUST REALTY CORPORATION. 407-251-0669
Mortgage Calculator
StellarMLS is the source of this information via Internet Data Exchange Program. All listing information is deemed reliable but not guaranteed and should be independently verified through personal inspection by appropriate professionals. Listings displayed on this website may be subject to prior sale or removal from sale. Availability of any listing should always be independently verified. Listing information is provided for consumer personal, non-commercial use, solely to identify potential properties for potential purchase. All other use is strictly prohibited and may violate relevant federal and state law. Data last updated on