6500 Grosvenor Lane, Orlando, FL 32835
- $448,000
- 3
- BD
- 2
- BA
- 1,575
- SqFt






- List Price
- $448,000
- Status
- Active
- Days on Market
- 223
- Price Change
- ▼ $10,000 1784230919
- MLS#
- O6379297
- Property Style
- Single Family
- Year Built
- 1988
- Bedrooms
- 3
- Bathrooms
- 2
- Living Area
- 1,575
- Lot Size
- 8,703
- Acres
- 0.20
- Total Acreage
- 0 to less than 1/4
- Legal Subdivision Name
- Metrowest Rep Tr 10
- MLS Area Major
- Orlando/Metrowest/Orlo Vista
Property Description
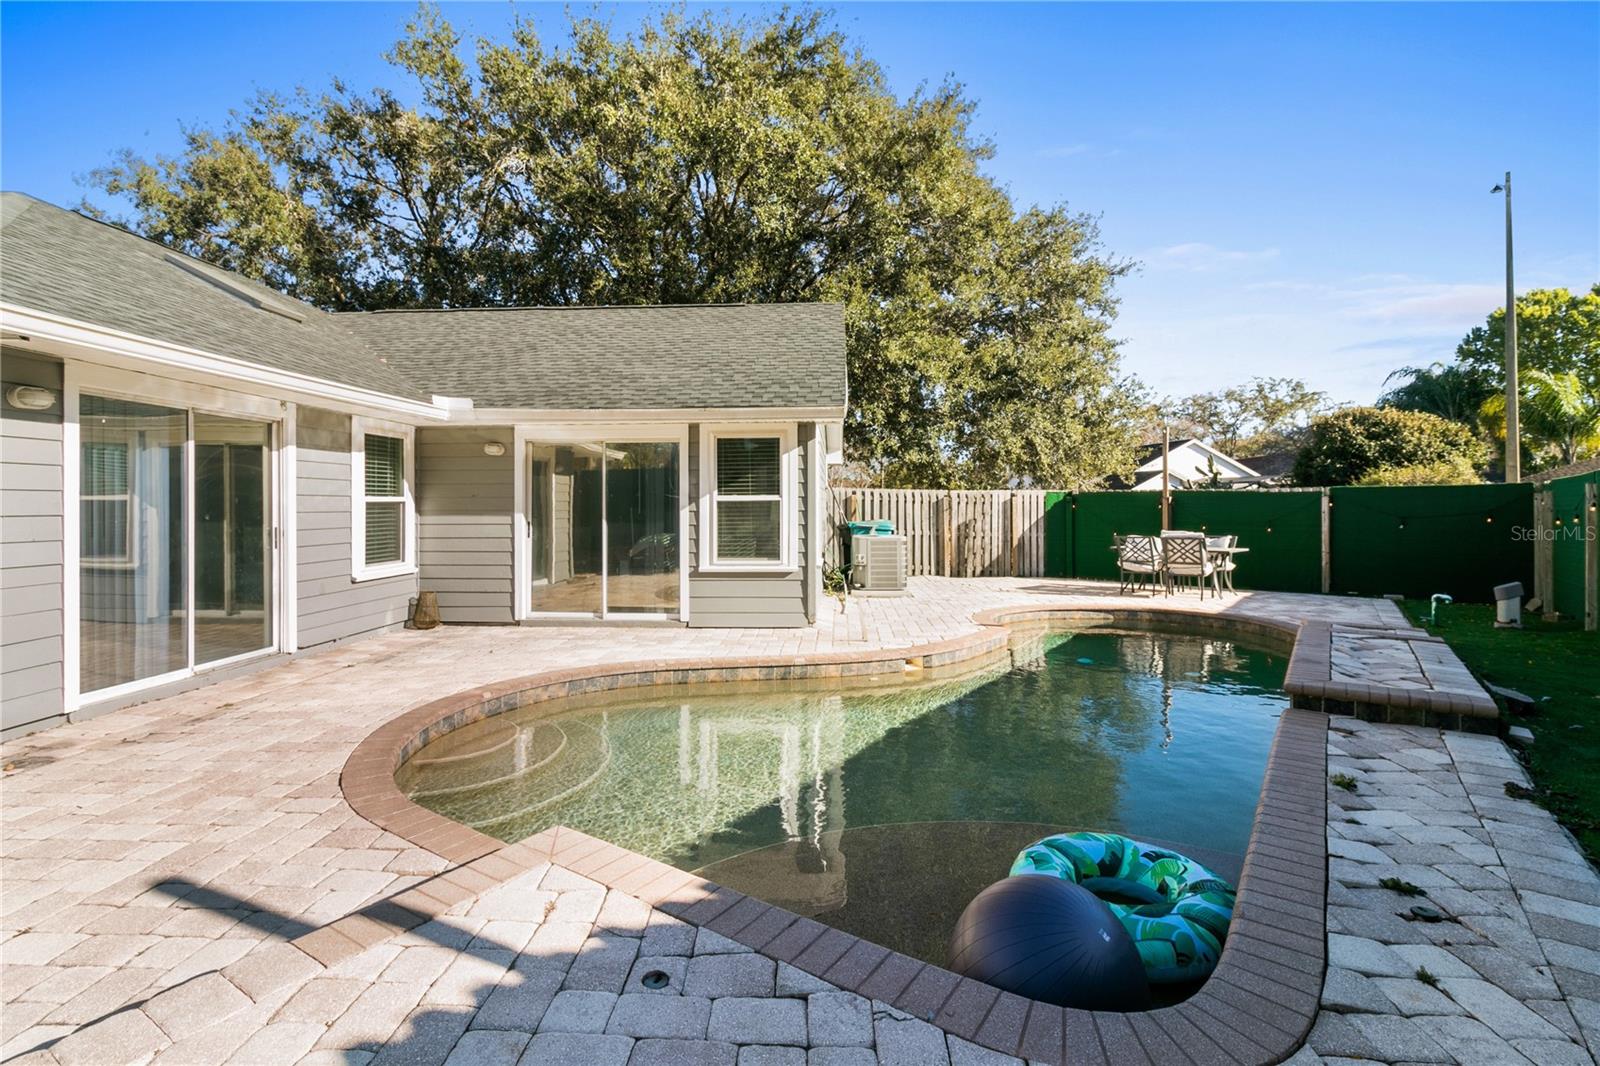
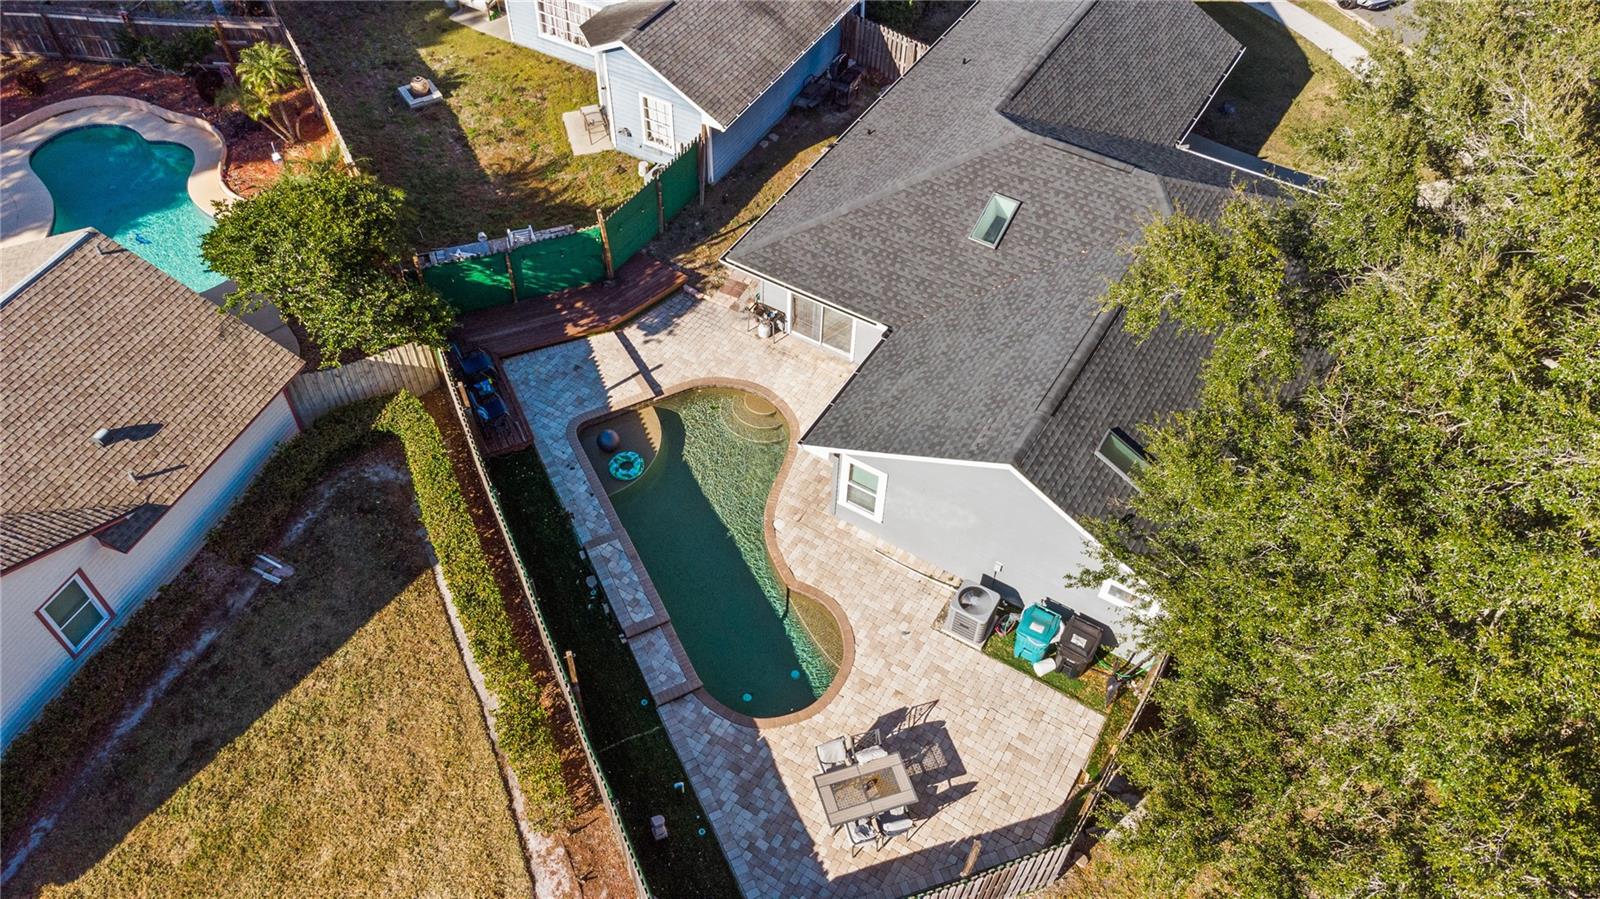
MOTIVATED SELLER! Over $20,000 in total savings and value! The seller has already reduced the price from $458,000 to $448,000 and is now offering an additional $10,000 credit to the buyer at closing with a full-price offer. Use this massive credit to buy down your interest rate, cover your closing costs, or keep extra cash in your pocket! Welcome to this beautiful 3-bedroom, 2-bathroom pool home nestled in a quiet, highly desirable neighborhood with access to top-rated schools. Designed for both relaxation and entertaining, the property features a private backyard oasis with your own swimming pool. Enjoy the perfect balance of peace and convenience, located just minutes from major local attractions and highway access for an easy commute. Don't miss this incredible opportunity to secure built-in equity and major closing savings. Schedule your tour today before this amazing deal is gone!
Additional Information
- Taxes
- $6524
- Minimum Lease
- No Minimum
- HOA Fee
- $800
- HOA Payment Schedule
- Annually
- Community Features
- No Deed Restriction
- Property Description
- One Story
- Zoning
- R-3A
- Interior Layout
- Built-in Features, Ceiling Fans(s), Kitchen/Family Room Combo, Living Room/Dining Room Combo, Open Floorplan, Primary Bedroom Main Floor, Vaulted Ceiling(s), Walk-In Closet(s)
- Interior Features
- Built-in Features, Ceiling Fans(s), Kitchen/Family Room Combo, Living Room/Dining Room Combo, Open Floorplan, Primary Bedroom Main Floor, Vaulted Ceiling(s), Walk-In Closet(s)
- Floor
- Tile
- Appliances
- Dishwasher, Dryer, Range, Refrigerator, Washer
- Utilities
- Cable Available, Electricity Available, Sewer Connected, Water Connected
- Heating
- Central
- Air Conditioning
- Central Air
- Exterior Construction
- Wood Siding
- Exterior Features
- Garden, Lighting, Private Entrance, Private Yard, Rain Gutters, Sidewalk
- Roof
- Shingle
- Foundation
- Slab
- Pool
- Private
- Pool Type
- In Ground
- Garage Carport
- 2 Car Garage
- Garage Spaces
- 2
- Pets
- Allowed
- Flood Zone Code
- X
- Parcel ID
- 36-22-28-5612-00-870
- Legal Description
- REPLAT OF TRACT 10 METROWEST 18/87 LOT 87
Listing courtesy of ROJELIO REALTY INVESTMENTS. 321-274-7298
Mortgage Calculator
StellarMLS is the source of this information via Internet Data Exchange Program. All listing information is deemed reliable but not guaranteed and should be independently verified through personal inspection by appropriate professionals. Listings displayed on this website may be subject to prior sale or removal from sale. Availability of any listing should always be independently verified. Listing information is provided for consumer personal, non-commercial use, solely to identify potential properties for potential purchase. All other use is strictly prohibited and may violate relevant federal and state law. Data last updated on