6336 Buford Street Unit 209, Orlando, FL 32835
- $305,000
- 3
- BD
- 2
- BA
- 2,010
- SqFt




- List Price
- $305,000
- Status
- Active
- Days on Market
- 221
- Price Change
- ▼ $28,000 1787095045
- MLS#
- O6379650
- Property Style
- Condo
- Year Built
- 2005
- Bedrooms
- 3
- Bathrooms
- 2
- Living Area
- 2,010
- Lot Size
- 20,395
- Acres
- 0.47
- Building Name
- 6336
- Monthly Condo Fee
- 670
- Legal Subdivision Name
- Promenade Ph 01
- MLS Area Major
- Orlando/Metrowest/Orlo Vista
Property Description
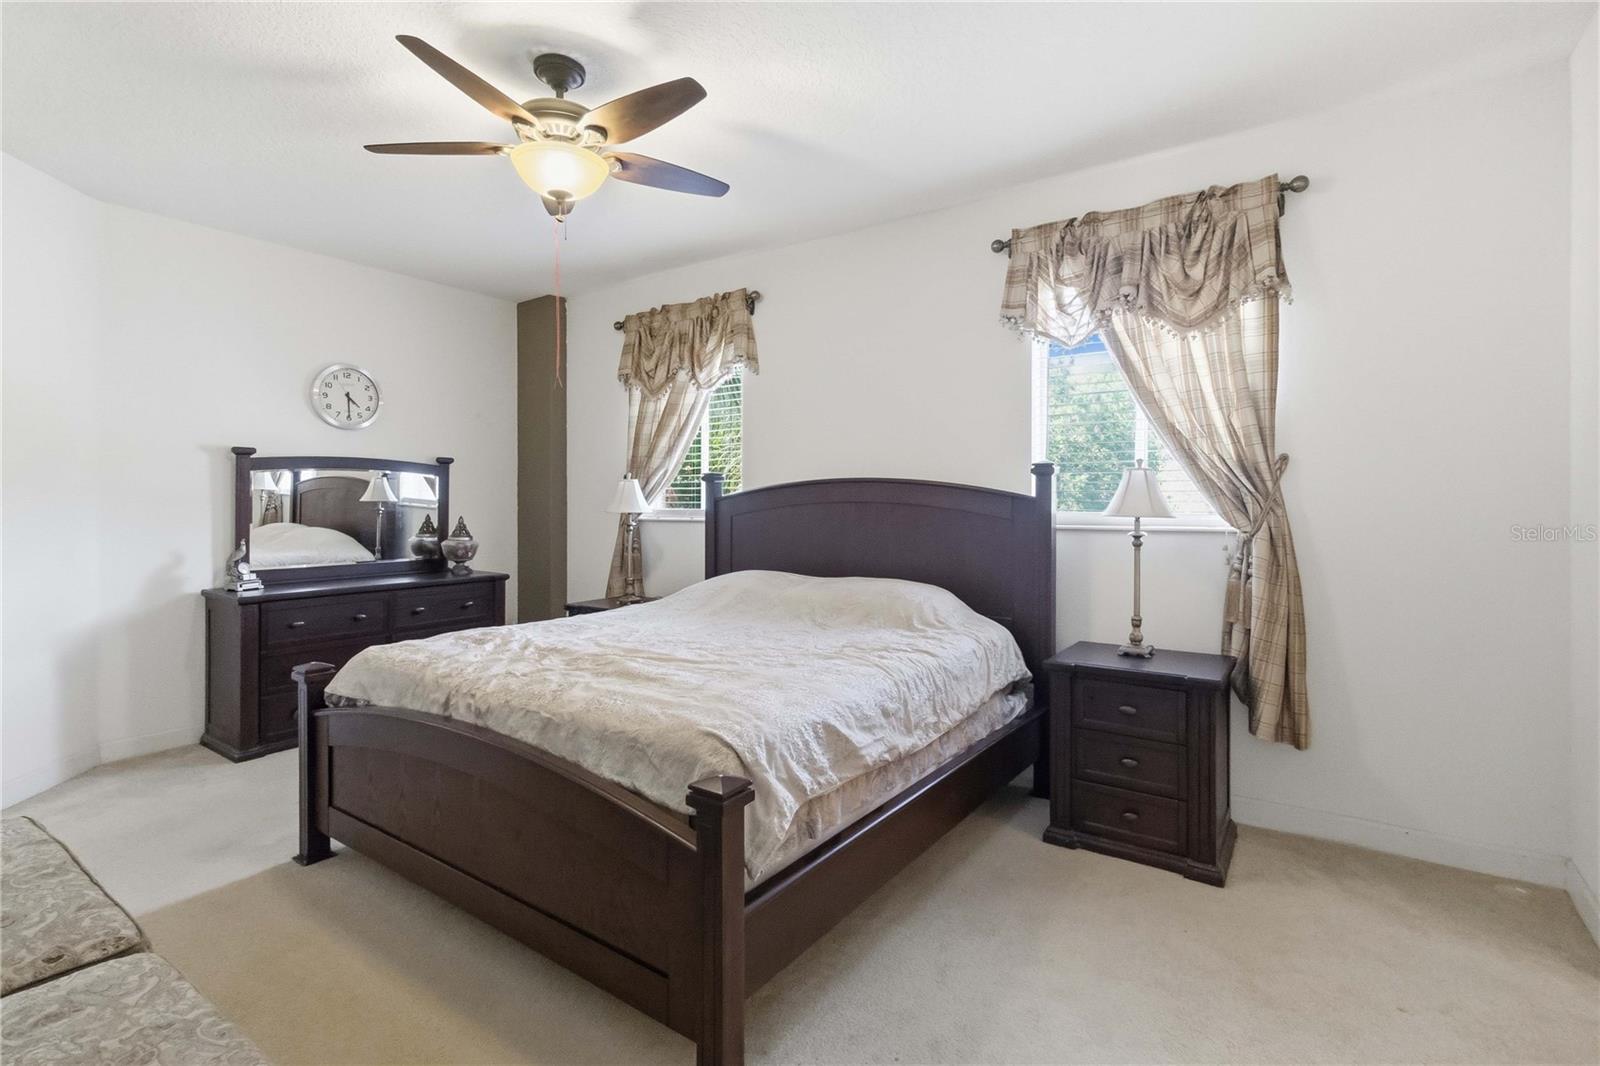
Experience luxury at The Promenade at Metro west, an exclusive gated high-rise community. This second-floor 3BR/2BA condo features one of the largest floorplans available, offering expansive living spaces and two private balconies perfect for relaxing. The elegant interior seamlessly blends style and function, providing an ideal retreat for professionals and families. Residents enjoy resort-style amenities, including a sparkling pool, modern fitness center, and a stylish clubhouse. Perfectly located just minutes from premier dining, shopping, and entertainment, and zoned for highly rated schools. This home is a true lifestyle upgrade. Schedule your private showing today! Use showing cart button to schedule a showing.
Additional Information
- Taxes
- $5970
- Minimum Lease
- 6 Months
- HOA Payment Schedule
- Monthly
- Maintenance Includes
- Cable TV, Pool, Internet, Maintenance Structure, Maintenance Grounds, Sewer, Trash, Water
- Condo Fees
- $670
- Condo Fees Term
- Monthly
- Community Features
- Association Recreation - Owned, Clubhouse, Community Mailbox, Fitness Center, Gated Community - No Guard, Pool, Sidewalks, No Deed Restriction
- Property Description
- One Story
- Zoning
- AC-2/RP
- Interior Layout
- Ceiling Fans(s), Crown Molding, Kitchen/Family Room Combo, Split Bedroom, Stone Counters, Thermostat
- Interior Features
- Ceiling Fans(s), Crown Molding, Kitchen/Family Room Combo, Split Bedroom, Stone Counters, Thermostat
- Floor
- Carpet, Tile
- Appliances
- Dishwasher, Dryer, Microwave, Range, Refrigerator, Washer
- Utilities
- Sewer Available
- Heating
- Central
- Air Conditioning
- Central Air
- Exterior Construction
- Block, Stucco
- Exterior Features
- Balcony, Sliding Doors
- Roof
- Membrane, Tile
- Foundation
- Slab
- Pool
- Community
- Pets
- Allowed
- Max Pet Weight
- 50
- Floor Number
- 2
- Flood Zone Code
- AE
- Parcel ID
- 12-23-28-7256-02-209
- Legal Description
- PROMENADE CONDOMINIUM PHASE 2 8363/1986UNIT 209 W
Listing courtesy of KELLER WILLIAMS ADVANTAGE REALTY. murraycoleman@kw.com
Mortgage Calculator
StellarMLS is the source of this information via Internet Data Exchange Program. All listing information is deemed reliable but not guaranteed and should be independently verified through personal inspection by appropriate professionals. Listings displayed on this website may be subject to prior sale or removal from sale. Availability of any listing should always be independently verified. Listing information is provided for consumer personal, non-commercial use, solely to identify potential properties for potential purchase. All other use is strictly prohibited and may violate relevant federal and state law. Data last updated on