68 N Park Avenue, Winter Garden, FL 34787
- $1,799,000
- 4
- BD
- 5
- BA
- 3,555
- SqFt











- List Price
- $1,799,000
- Status
- Active
- Days on Market
- 123
- Price Change
- ▼ $50,000 1780679120
- MLS#
- O6400066
- Property Style
- Townhouse
- Architectural Style
- Contemporary, Historic, Traditional
- Year Built
- 2021
- Bedrooms
- 4
- Bathrooms
- 5
- Baths Half
- 2
- Living Area
- 3,555
- Lot Size
- 890
- Acres
- 0.02
- Total Acreage
- 0 to less than 1/4
- Building Name
- 30
- Legal Subdivision Name
- 30 North Park
- MLS Area Major
- Winter Garden/Oakland
Property Description
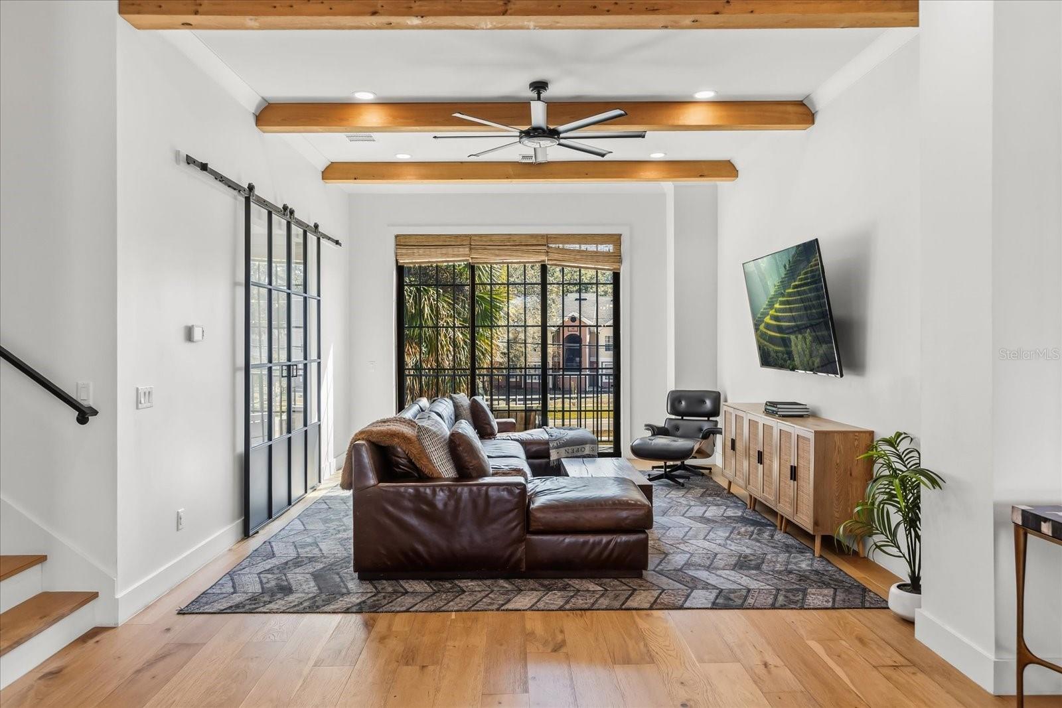
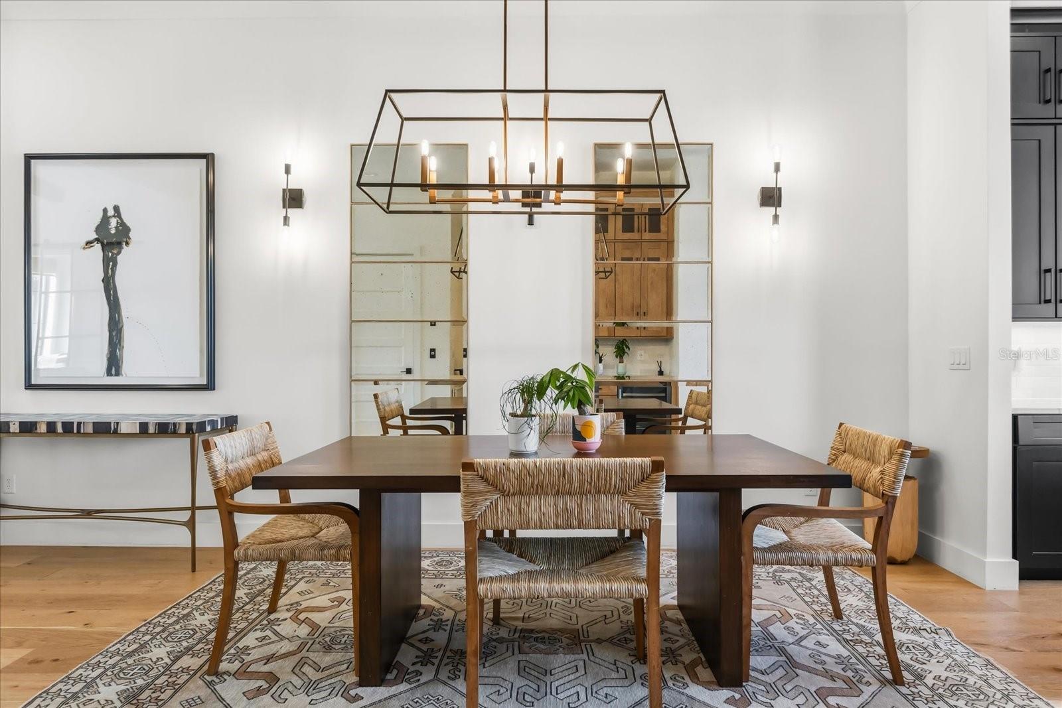
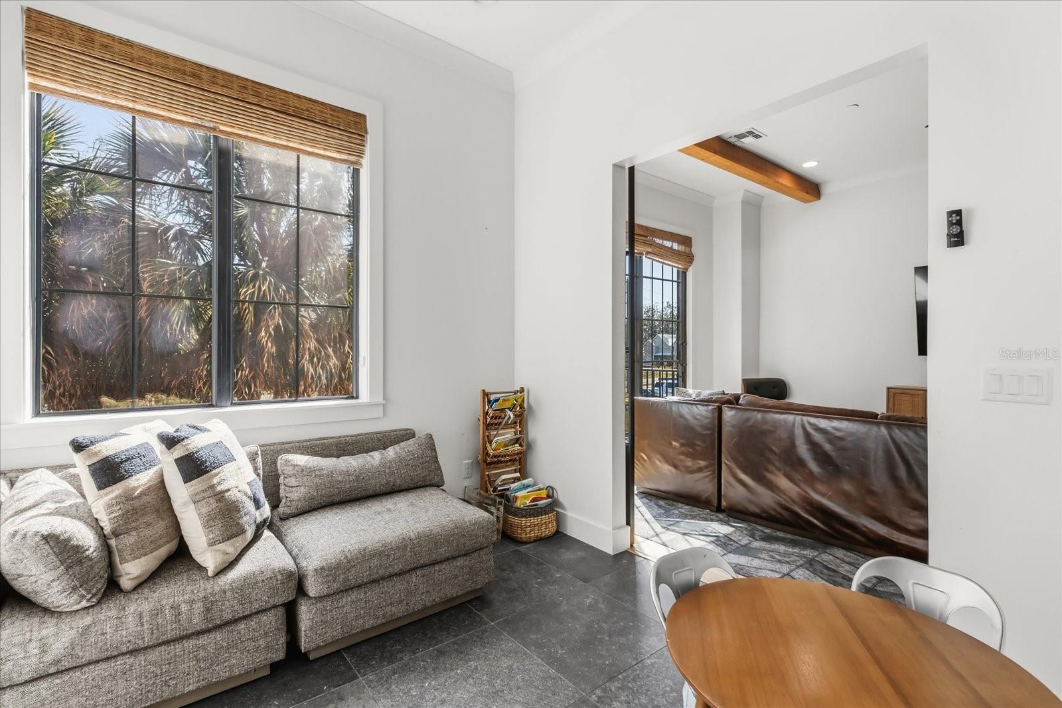
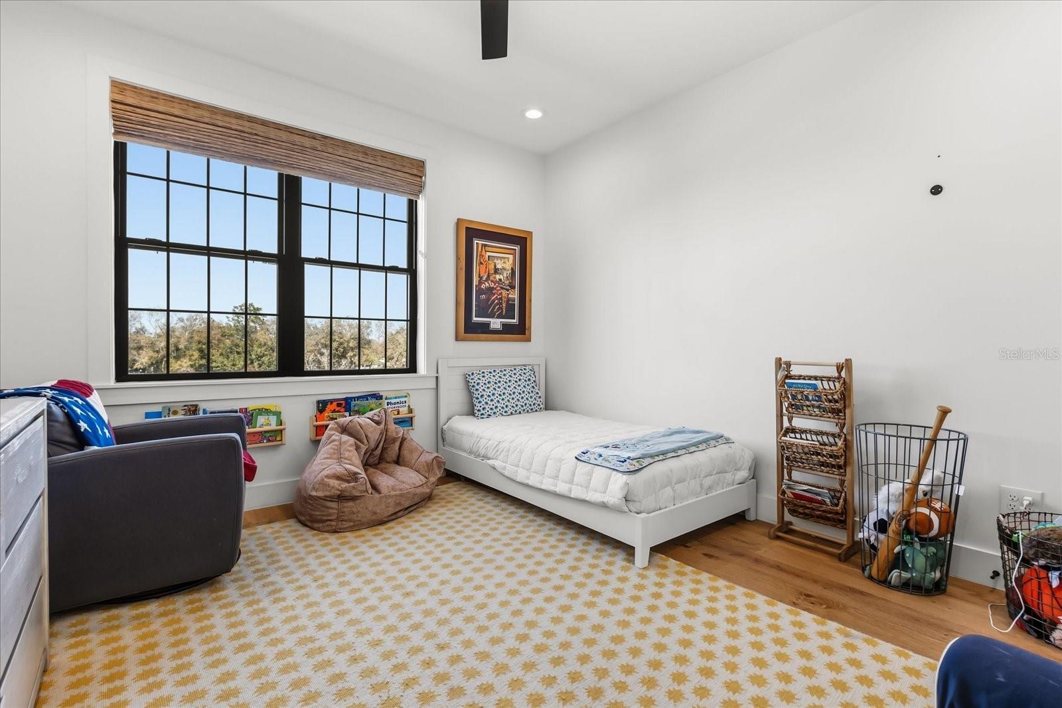
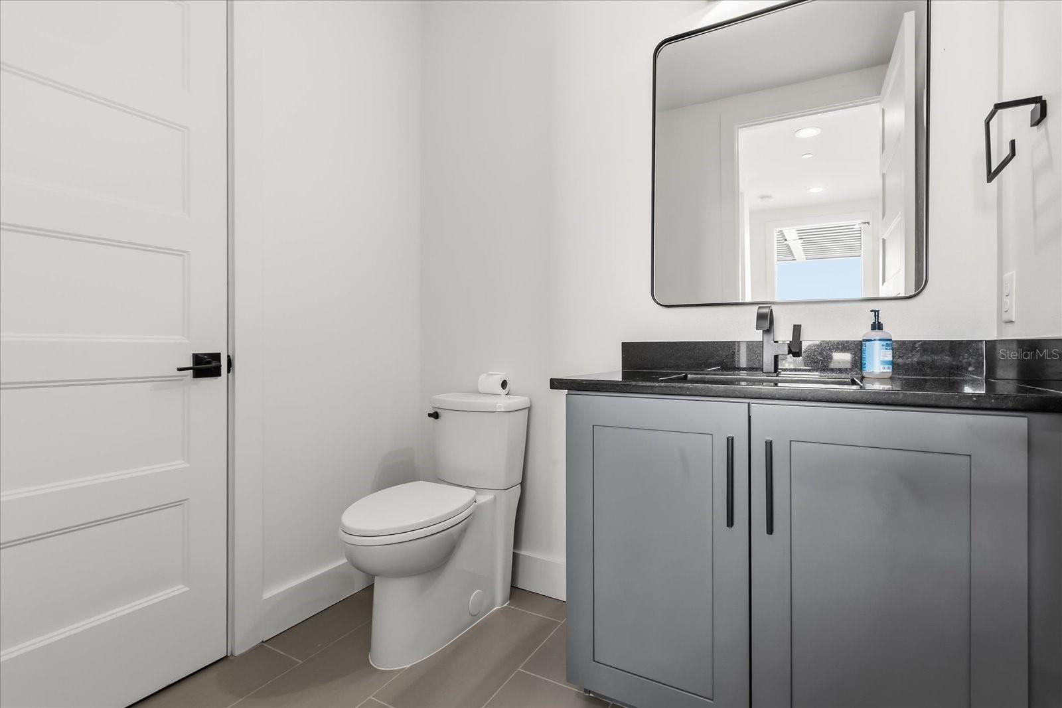
Experience the ultimate in luxury urban living at 68 N Park Ave, a stunning 3-story townhome with rooftop deck located in the heart of Historic Downtown Winter Garden. This sophisticated 4-bedroom, 4.5-bathroom residence offers over 3,500 sq. ft. of meticulously designed space, seamlessly blending modern elegance with the charm of the historic district. The open-concept main level features soaring 11-foot ceilings, expansive industrial-style windows, and a chef’s dream kitchen equipped with an oversized quartz island, natural gas appliances, and custom artisan cabinetry. Accessibility is effortless with your own private elevator serving all floors. Retreat to the third-floor master suite, featuring a spa-inspired bath and massive walk-in closet, or host guests in the versatile first-floor bedroom suite. The "wow factor" continues on the 1,200 sq. ft. private rooftop terrace, offering panoramic views of the city skyline—the perfect spot for evening cocktails or watching local fireworks.Location is everything. Leave your car in the 2-car garage and embrace the golf-cart-friendly lifestyle. You are just steps away from: The award-winning Winter Garden Farmers Market, The vibrant Plant Street Market and Crooked Can Brewing Co, The world-class West Orange Trail for biking and running, Boutique shopping, fine dining, and the historic Garden Theatre. Don’t miss this rare opportunity to own a piece of downtown luxury. Schedule your private showing today!
Additional Information
- Taxes
- $15594
- Minimum Lease
- 1-2 Years
- Hoa Fee
- $325
- HOA Payment Schedule
- Monthly
- Maintenance Includes
- Maintenance Structure, Maintenance Grounds, Maintenance, Pest Control
- Location
- Historic District, City Limits, In County, Level, Near Public Transit, Sidewalk, Paved
- Community Features
- Deed Restrictions, Golf Carts OK, Sidewalks, Street Lights, Maintenance Free
- Property Description
- Three+ Story, Attached
- Zoning
- R-2
- Interior Layout
- Built-in Features, Ceiling Fans(s), Crown Molding, Dry Bar, Eat-in Kitchen, Elevator, High Ceilings, In Wall Pest System, Kitchen/Family Room Combo, Living Room/Dining Room Combo, Open Floorplan, Solid Surface Counters, Solid Wood Cabinets, Split Bedroom, Stone Counters, Thermostat, Tray Ceiling(s), Walk-In Closet(s)
- Interior Features
- Built-in Features, Ceiling Fans(s), Crown Molding, Dry Bar, Eat-in Kitchen, Elevator, High Ceilings, In Wall Pest System, Kitchen/Family Room Combo, Living Room/Dining Room Combo, Open Floorplan, Solid Surface Counters, Solid Wood Cabinets, Split Bedroom, Stone Counters, Thermostat, Tray Ceiling(s), Walk-In Closet(s)
- Floor
- Carpet, Tile, Wood
- Appliances
- Built-In Oven, Cooktop, Dishwasher, Disposal, Dryer, Freezer, Ice Maker, Microwave, Refrigerator, Tankless Water Heater, Washer, Wine Refrigerator
- Utilities
- BB/HS Internet Available, Natural Gas Connected, Public, Sprinkler Recycled
- Heating
- Central, Natural Gas
- Air Conditioning
- Central Air
- Exterior Construction
- Block, Brick, Stone, Stucco, Frame
- Exterior Features
- Awning(s), Balcony, Lighting, Rain Gutters, Sidewalk, Sliding Doors
- Roof
- Shingle
- Foundation
- Slab
- Pool
- No Pool
- Garage Carport
- 2 Car Garage
- Garage Spaces
- 2
- Garage Features
- Garage Door Opener, Garage Faces Rear
- Garage Dimensions
- 26x20
- Elementary School
- Tildenville Elem
- Middle School
- Lakeview Middle
- High School
- West Orange High
- Pets
- Allowed
- Max Pet Weight
- 80
- Pet Size
- Large (61-100 Lbs.)
- Flood Zone Code
- X
- Parcel ID
- 22-22-27-0000-00-090P
- Legal Description
- BEG AT INTERSECTION OF W R/W LINE OF PARK AVE & N R/W LINE OF SCL RR R/W RUN WLYPARALLEL TO SCL RR R/W 300 FT N 50 FT NELY 300 FT S 50 FT TO POB (LESS E 30 FTFOR RD R/W) IN SEC 22-22-27
Listing courtesy of WILLIAM RAVEIS - FLORIDA LLC. 239-682-7216
Mortgage Calculator
StellarMLS is the source of this information via Internet Data Exchange Program. All listing information is deemed reliable but not guaranteed and should be independently verified through personal inspection by appropriate professionals. Listings displayed on this website may be subject to prior sale or removal from sale. Availability of any listing should always be independently verified. Listing information is provided for consumer personal, non-commercial use, solely to identify potential properties for potential purchase. All other use is strictly prohibited and may violate relevant federal and state law. Data last updated on