9478 Brackin Street, Orlando, FL 32825
- $350,000
- 3
- BD
- 2
- BA
- 1,219
- SqFt






- List Price
- $350,000
- Status
- Active
- Days on Market
- 0
- MLS#
- O6425720
- Property Style
- Single Family
- Year Built
- 1993
- Bedrooms
- 3
- Bathrooms
- 2
- Living Area
- 1,219
- Lot Size
- 5,253
- Acres
- 0.12
- Total Acreage
- 0 to less than 1/4
- Legal Subdivision Name
- Sutton Ridge Ph 03
- MLS Area Major
- Orlando/Rio Pinar / Union Park
Property Description
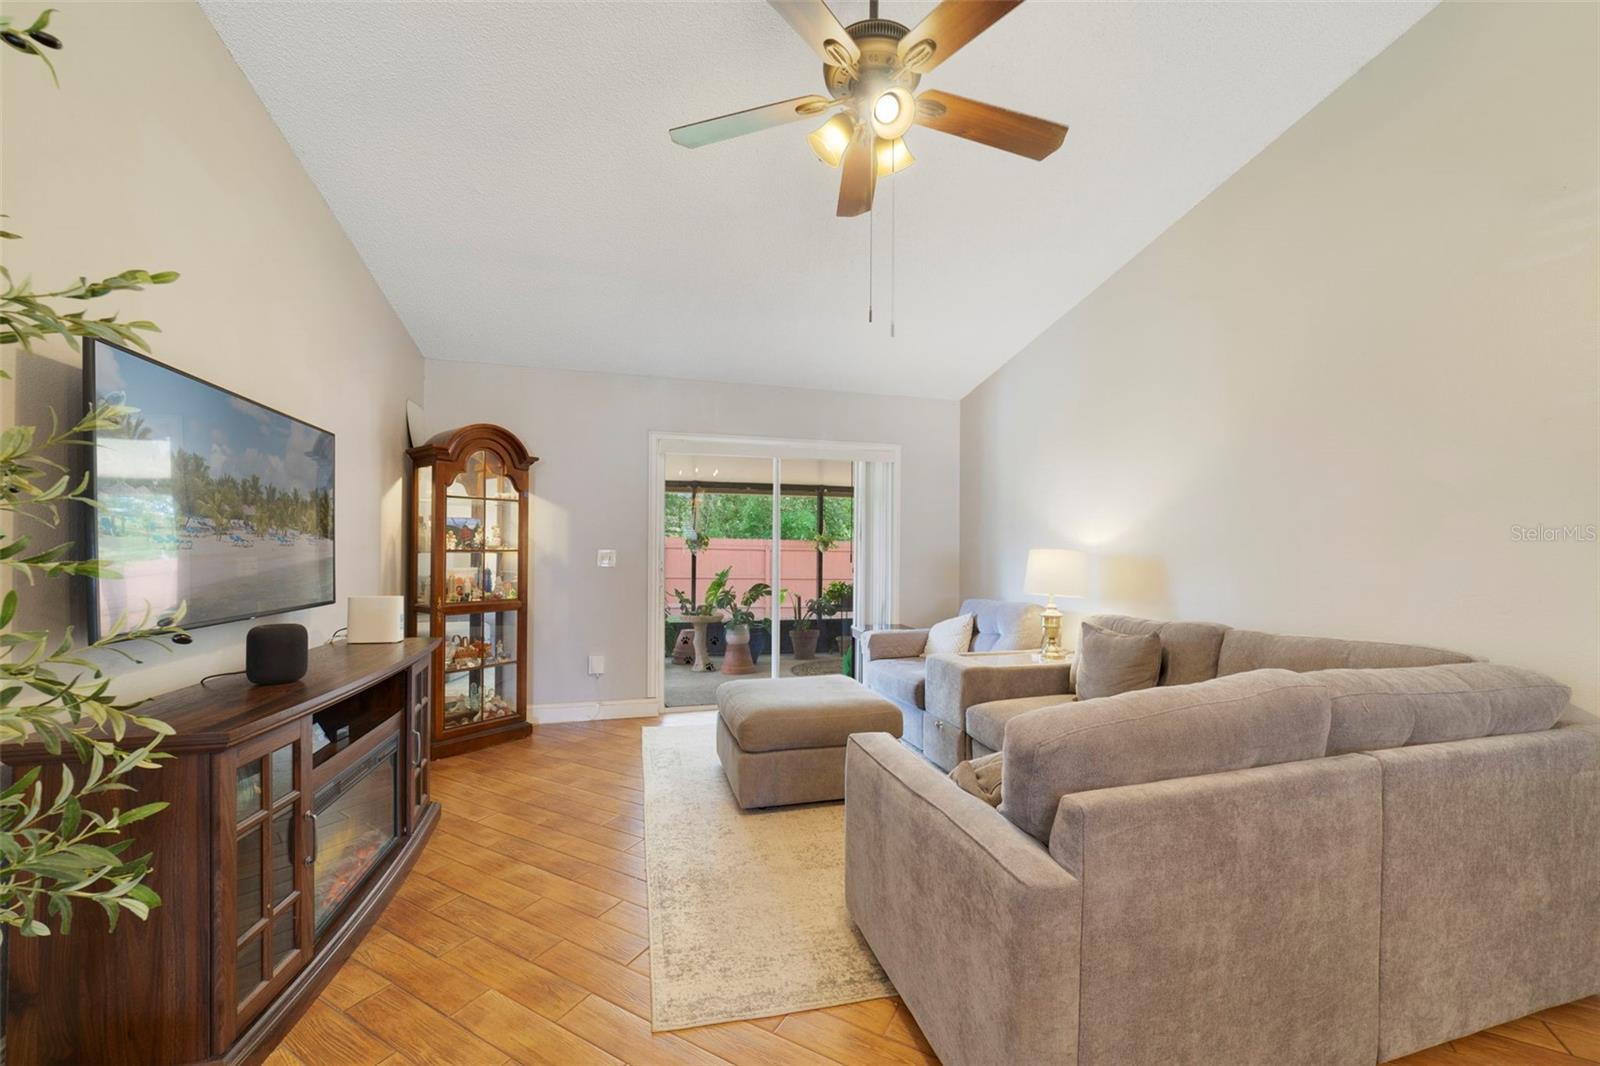
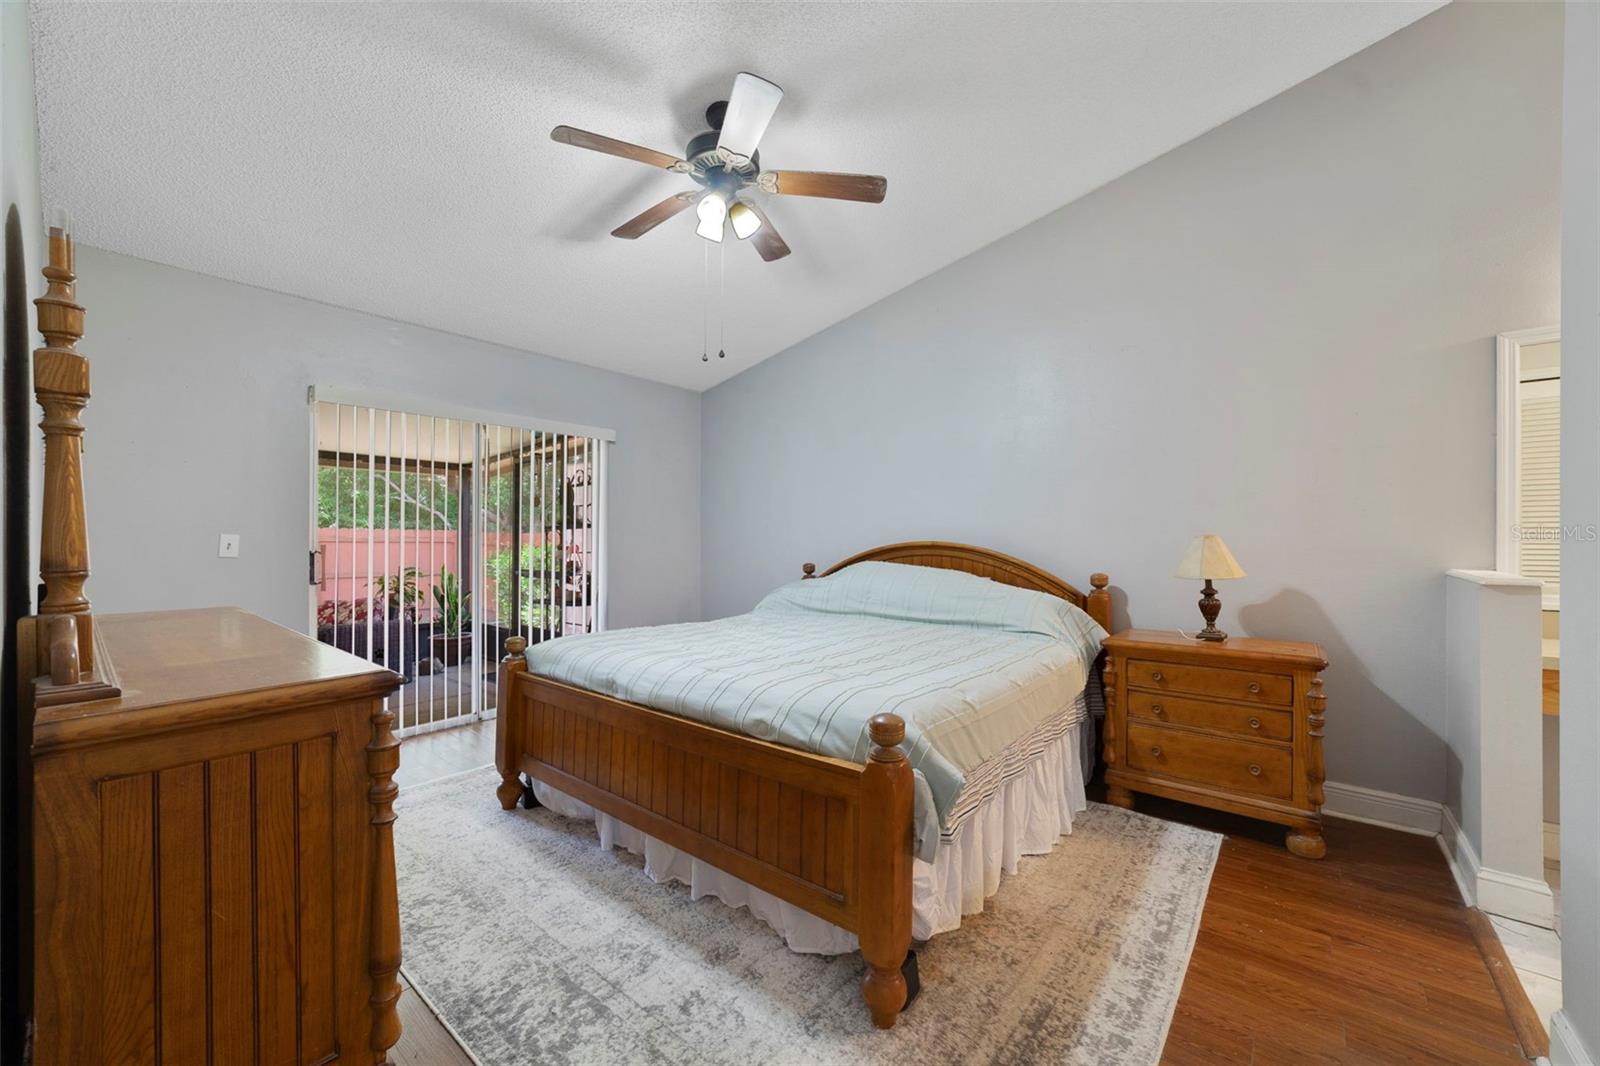
**WELCOME HOME** The NEW ROOF (2024) makes this home ready for its next owner, delivering 3-bedrooms and 2-baths on one level and plenty of charm in the desirable Sutton Ridge community of East Orlando! The convenient location is paired with a LOW HOA for exceptional value, and inside you will be delighted to find vaulted ceilings, a SPLIT BEDROOM FLOOR PLAN, and no carpet, creating an open feel that is easy to maintain. The EAT-IN KITCHEN is filled with natural light and features STAINLESS STEEL APPLIANCES, ample cabinet and counter space, pantry storage and a breakfast bar passthrough that keeps the family chef connected to the open living and dining areas. Through the great room sliding glass doors allow you to step outside and onto a large SCREENED LANAI overlooking the FENCED BACKYARD, where mature landscaping provides a peaceful setting for relaxing, entertaining, or letting pets play. The private PRIMARY SUITE is perfectly positioned on one side of the home and includes a WALK-IN CLOSET and dedicated en-suite bath, while bedrooms two and three are on the opposite side with a full guest bath between them. Centrally located just minutes from Valencia College, UCF, shopping, dining, and everyday conveniences, with quick access to SR 50, SR 408, and SR 417, this home makes commuting around Central Florida a breeze. Whether you are searching for your first home, your next home, or a smart investment, this East Orlando gem is one you won't want to miss. Call today to schedule a tour!
Additional Information
- Taxes
- $2869
- Minimum Lease
- 8-12 Months
- HOA Fee
- $60
- HOA Payment Schedule
- Quarterly
- Location
- Landscaped, Sidewalk, Paved
- Community Features
- Park, Sidewalks, No Deed Restriction
- Property Description
- One Story
- Zoning
- P-D
- Interior Layout
- Ceiling Fans(s), Eat-in Kitchen, High Ceilings, Living Room/Dining Room Combo, Primary Bedroom Main Floor, Split Bedroom, Thermostat, Vaulted Ceiling(s), Walk-In Closet(s), Window Treatments
- Interior Features
- Ceiling Fans(s), Eat-in Kitchen, High Ceilings, Living Room/Dining Room Combo, Primary Bedroom Main Floor, Split Bedroom, Thermostat, Vaulted Ceiling(s), Walk-In Closet(s), Window Treatments
- Floor
- Laminate, Tile
- Appliances
- Dishwasher, Disposal, Dryer, Microwave, Range, Refrigerator, Tankless Water Heater, Washer
- Utilities
- BB/HS Internet Available, Cable Available, Electricity Connected, Public, Sewer Connected, Water Connected
- Heating
- Central, Electric
- Air Conditioning
- Central Air
- Exterior Construction
- Block
- Exterior Features
- Lighting, Rain Gutters, Sidewalk, Sliding Doors
- Roof
- Shingle
- Foundation
- Slab
- Pool
- No Pool
- Garage Carport
- 1 Car Garage
- Garage Spaces
- 1
- Garage Features
- Driveway
- Elementary School
- Union Park Elem
- Middle School
- Union Park Middle
- High School
- University High
- Fences
- Fenced, Wood
- Pets
- Allowed
- Flood Zone Code
- X
- Parcel ID
- 19-22-31-8493-01-780
- Legal Description
- SUTTON RIDGE PHASE 3 UNIT 4 29/126 LOT 178
Listing courtesy of WEMERT GROUP REALTY LLC. 407-214-3967
Mortgage Calculator
StellarMLS is the source of this information via Internet Data Exchange Program. All listing information is deemed reliable but not guaranteed and should be independently verified through personal inspection by appropriate professionals. Listings displayed on this website may be subject to prior sale or removal from sale. Availability of any listing should always be independently verified. Listing information is provided for consumer personal, non-commercial use, solely to identify potential properties for potential purchase. All other use is strictly prohibited and may violate relevant federal and state law. Data last updated on