Share this with your friends


+13522666181
Ocala Homes and Farms Realty
5 Shear Water Trail, Ormond Beach, FL 32174
- $379,000
- 3
- BD
- 2
- BA
- 1,826
- SqFt



- List Price
- $379,000
- Status
- Active
- Days on Market
- 71
- MLS#
- O6427232
- Property Style
- Single Family
- Architectural Style
- Florida
- Year Built
- 2020
- Bedrooms
- 3
- Bathrooms
- 2
- Living Area
- 1,826
- Lot Size
- 8,402
- Acres
- 0.20
- Total Acreage
- 0 to less than 1/4
- Legal Subdivision Name
- Huntington Woods
- Complex/Comm Name
- Hunter's Ridge
- MLS Area Major
- Ormond Beach
Property Description
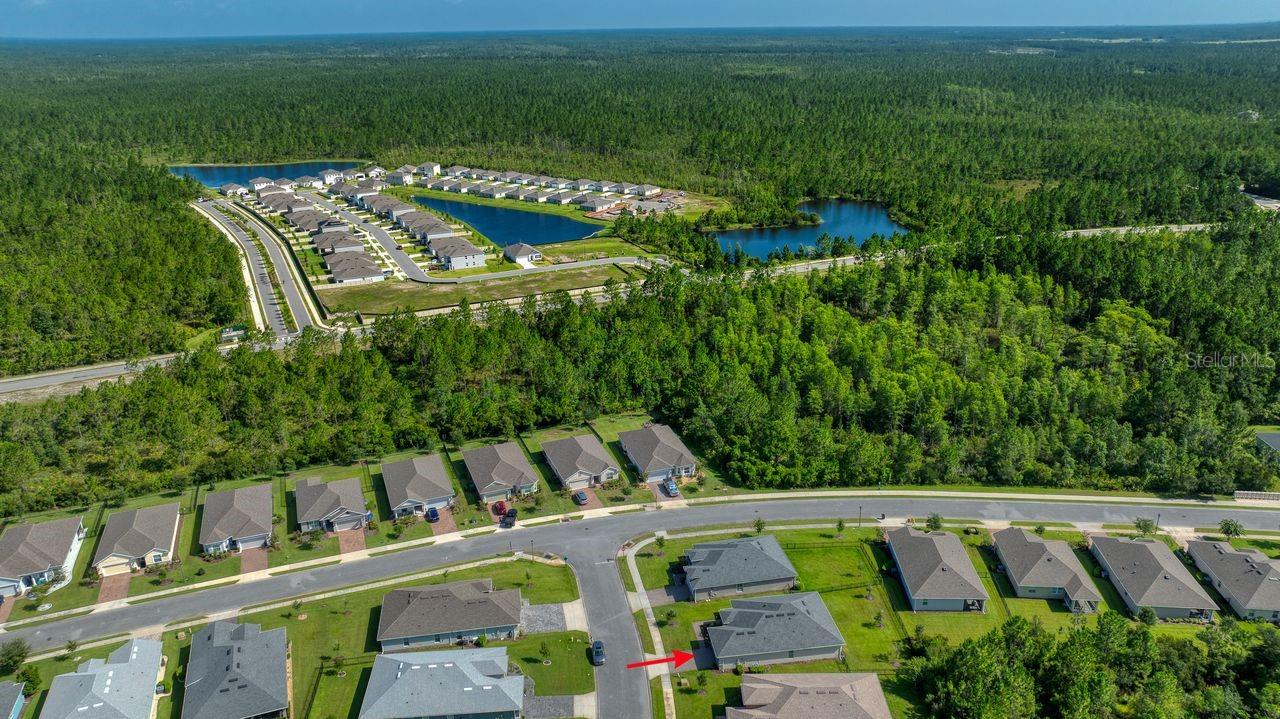
NEWER 2020 HOME | $379,000 | 55+ COMMUNITY | $457 HOA INCLUDES EXTENSIVE MAINTENANCE + CABLE/INTERNET Welcome to 5 Shear Water Trail in the desirable 55+ community of Huntington Woods at Hunters Ridge! Built in 2020 and beautifully maintained, this 3-bedroom, 2-bath Gallery Homes spec home residence offers 1,826 square feet of comfortable, open-concept living and the ease of a newer home without the maintenance demands of an older property. From the moment you enter, you'll appreciate the inviting, open layout. A spacious dining area/flex space flows naturally into the kitchen and great room, creating an ideal setting for everyday living and entertaining. The kitchen features a generous island with plenty of room for meal prep, casual dining, and gathering with friends and family. The split-bedroom floor plan provides privacy, while the bright and spacious primary suite offers a relaxing retreat with a private bath and walk-in closet. Step outside to the screened lanai and enjoy your morning coffee, evening conversations, or simply relax and enjoy the Florida lifestyle. The $457 HOA fee provides significant value and convenience, including basic cable and internet, access to the adult clubhouse and pool, two additional community pools, plus exterior maintenance services including lawn care, irrigation, mulching, tree trimming, fertilization, weed and pest control, exterior pressure washing, and house painting. Enjoy the benefits of a 2020-built home combined with a community designed for an active Florida lifestyle. Conveniently located near beaches, parks, grocery stores, shopping, the international airport, and Daytona International Speedway. If you've been waiting for a newer, well-maintained home in a 55+ community with extensive maintenance and amenities included, don't miss the opportunity to see 5 Shear Water Trail. Schedule your private showing today! All information is taken from the tax record and, while deemed reliable, cannot be guaranteed.
Additional Information
- Taxes
- $4046
- Minimum Lease
- 1-2 Years
- HOA Fee
- $270
- HOA Payment Schedule
- Quarterly
- Maintenance Includes
- Cable TV, Pool, Maintenance Grounds, Recreational Facilities
- Location
- Cul-De-Sac, City Limits, Landscaped, Sidewalk, Paved
- Community Features
- Clubhouse, Deed Restrictions, Fitness Center, Special Community Restrictions, Tennis Court(s), Maintenance Free
- Property Description
- One Story
- Zoning
- 55+ RESI
- Interior Layout
- Ceiling Fans(s), Open Floorplan, Primary Bedroom Main Floor, Walk-In Closet(s)
- Interior Features
- Ceiling Fans(s), Open Floorplan, Primary Bedroom Main Floor, Walk-In Closet(s)
- Floor
- Tile
- Appliances
- Built-In Oven, Dishwasher, Disposal, Dryer, Microwave, Range, Refrigerator, Washer, Water Softener
- Utilities
- Cable Connected
- Heating
- Electric
- Air Conditioning
- Central Air
- Exterior Construction
- Block, Concrete
- Exterior Features
- Lighting, Rain Gutters, Sidewalk
- Roof
- Shingle
- Foundation
- Slab
- Pool
- No Pool
- Garage Carport
- 2 Car Garage
- Garage Spaces
- 2
- Garage Features
- Garage Door Opener
- Elementary School
- Bunnell Elementary
- Middle School
- Buddy Taylor Middle
- High School
- Flagler-Palm Coast High
- Housing for Older Persons
- Yes
- Fences
- Other
- Pets
- Allowed
- Flood Zone Code
- X
- Parcel ID
- 22-14-31-0252-00000-0170
- Legal Description
- HuntingtonWoods at Hunter's Ridge Phase 1 lot 17 or 1982/911 or 2291/1206 or 2462/1892
Listing courtesy of CHARLES RUTENBERG REALTY ORLANDO. 407-622-2122
Mortgage Calculator
StellarMLS is the source of this information via Internet Data Exchange Program. All listing information is deemed reliable but not guaranteed and should be independently verified through personal inspection by appropriate professionals. Listings displayed on this website may be subject to prior sale or removal from sale. Availability of any listing should always be independently verified. Listing information is provided for consumer personal, non-commercial use, solely to identify potential properties for potential purchase. All other use is strictly prohibited and may violate relevant federal and state law. Data last updated on