339 Chinaberry Avenue, Oviedo, FL 32765
- $349,000
- 3
- BD
- 2
- BA
- 1,272
- SqFt










- List Price
- $349,000
- Status
- Active
- Days on Market
- 1
- MLS#
- O6427484
- Property Style
- Single Family
- Year Built
- 2020
- Bedrooms
- 3
- Bathrooms
- 2
- Living Area
- 1,272
- Lot Size
- 5,250
- Acres
- 0.12
- Total Acreage
- 0 to less than 1/4
- Legal Subdivision Name
- Allens 1st Add To Washington Heights
- MLS Area Major
- Oviedo
Property Description
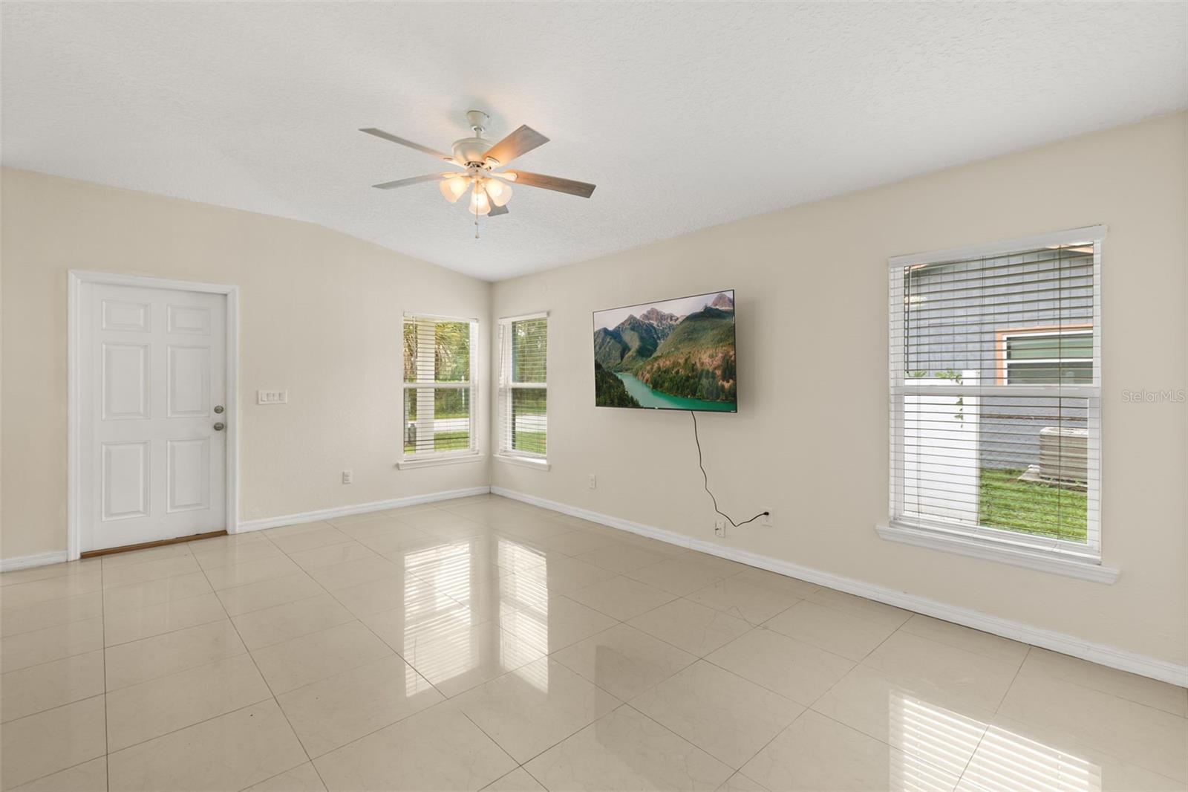
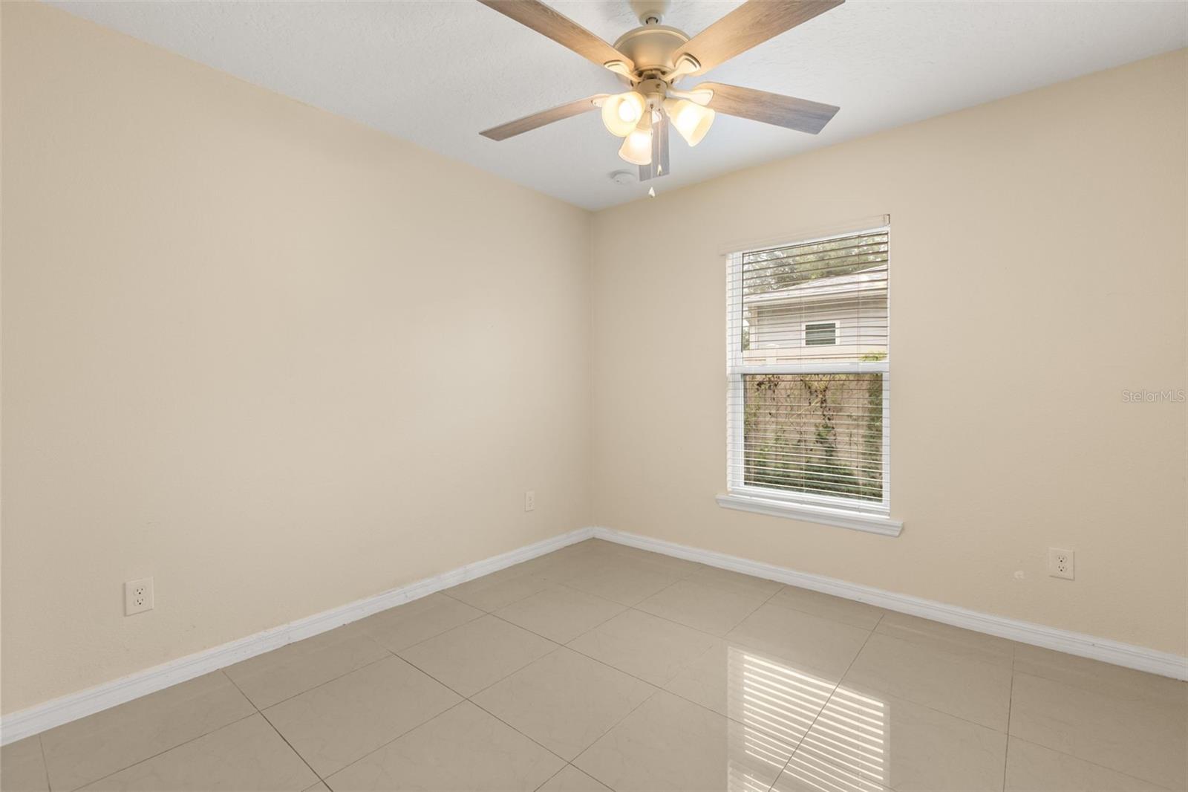
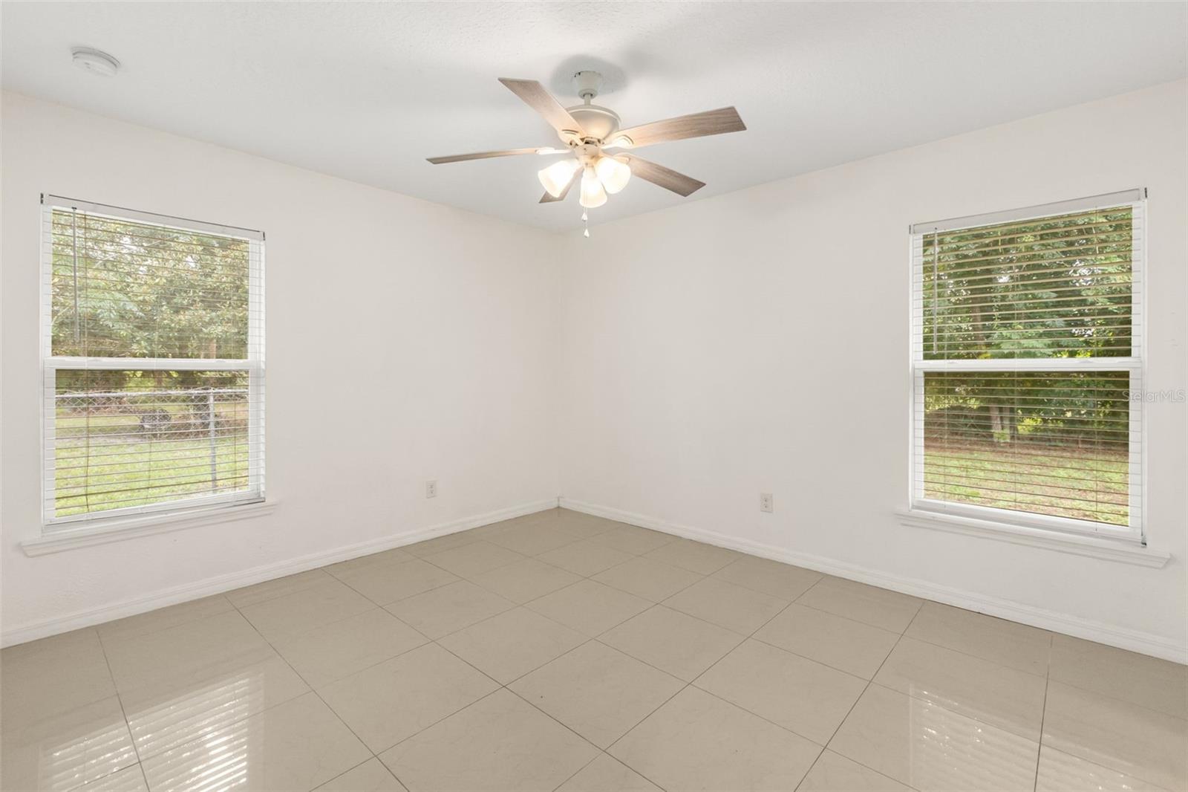
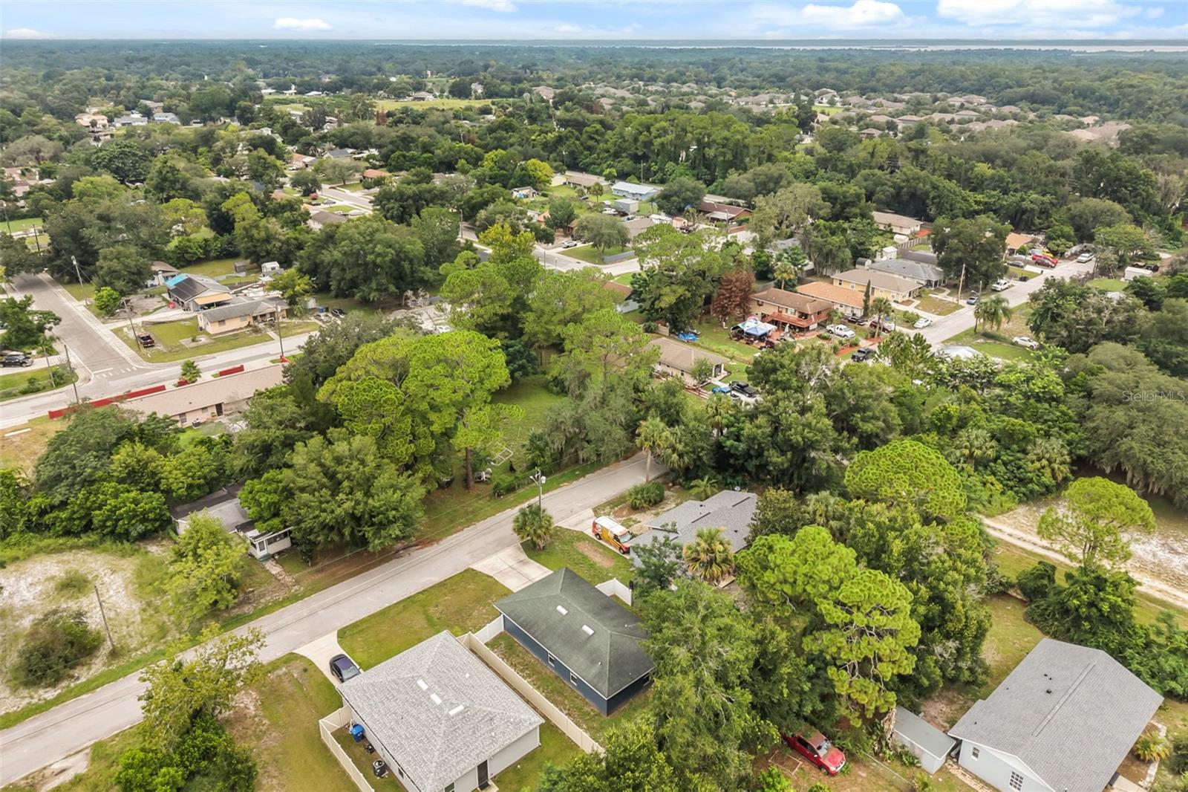
Welcome to this charming 3-bedroom, 2-bathroom home offering approximately 1,257 square feet of comfortable living space in the heart of Oviedo with NO HOA. NEWLY painted on the exterior, this home offers fantastic curb appeal with a blank canvas ready for your favorite flowers, shrubs, and personal landscaping touches. A BRAND-NEW matching storage shed in the fully fenced backyard provides the perfect space for lawn equipment, seasonal décor, hobbies, or additional storage. Inside, you'll find a bright and inviting floor plan filled with natural light and designed for comfortable everyday living. The kitchen features a newer dishwasher, while the home's thoughtful layout makes it ideal for first-time homebuyers, downsizers, or investors looking for a move-in-ready opportunity. Conveniently located just minutes from restaurants, events, and splash pad at Oviedo on the Park, the Oviedo Aquatics Center and parks, you'll also enjoy easy access to top-rated Seminole County schools, nearby shopping, recreation, and major roadways for an easy commute throughout Central Florida. If you're looking for an affordable home with fresh updates, great outdoor space, and an unbeatable Oviedo location, this is one you won't want to miss. Schedule your private showing today and discover all the possibilities this home has to offer!
Additional Information
- Taxes
- $2306
- Minimum Lease
- 8-12 Months
- Community Features
- No Deed Restriction
- Property Description
- One Story
- Zoning
- R-1
- Interior Layout
- Ceiling Fans(s), Eat-in Kitchen, Kitchen/Family Room Combo, Living Room/Dining Room Combo, Open Floorplan, Stone Counters, Vaulted Ceiling(s), Walk-In Closet(s), Window Treatments
- Interior Features
- Ceiling Fans(s), Eat-in Kitchen, Kitchen/Family Room Combo, Living Room/Dining Room Combo, Open Floorplan, Stone Counters, Vaulted Ceiling(s), Walk-In Closet(s), Window Treatments
- Floor
- Ceramic Tile
- Appliances
- Cooktop, Dishwasher, Disposal, Microwave, Range, Refrigerator
- Utilities
- Cable Available, Electricity Connected
- Heating
- Central
- Air Conditioning
- Central Air
- Exterior Construction
- Block, Stucco
- Exterior Features
- Other
- Roof
- Shingle
- Foundation
- Slab
- Pool
- No Pool
- Garage Features
- Driveway
- Flood Zone Code
- X
- Parcel ID
- 11-21-31-508-0300-0030
- Legal Description
- LOT 3 BLK 3 ALLENS 1ST ADD TO WASHINGTON HEIGHTS PB 3 PG 23
Listing courtesy of EXP REALTY LLC. 888-883-8509
Mortgage Calculator
StellarMLS is the source of this information via Internet Data Exchange Program. All listing information is deemed reliable but not guaranteed and should be independently verified through personal inspection by appropriate professionals. Listings displayed on this website may be subject to prior sale or removal from sale. Availability of any listing should always be independently verified. Listing information is provided for consumer personal, non-commercial use, solely to identify potential properties for potential purchase. All other use is strictly prohibited and may violate relevant federal and state law. Data last updated on