1690 Tallapoosa Drive, Geneva, FL 32732
- $900,000
- 3
- BD
- 2
- BA
- 2,271
- SqFt






- List Price
- $900,000
- Status
- Active
- Days on Market
- 54
- MLS#
- O6428706
- Property Style
- Single Family
- Year Built
- 1992
- Bedrooms
- 3
- Bathrooms
- 2
- Living Area
- 2,271
- Lot Size
- 228,124
- Acres
- 5.24
- Total Acreage
- 5 to less than 10
- Legal Subdivision Name
- Seminole Woods
- Complex/Comm Name
- Seminole Woods
- MLS Area Major
- Geneva
Property Description
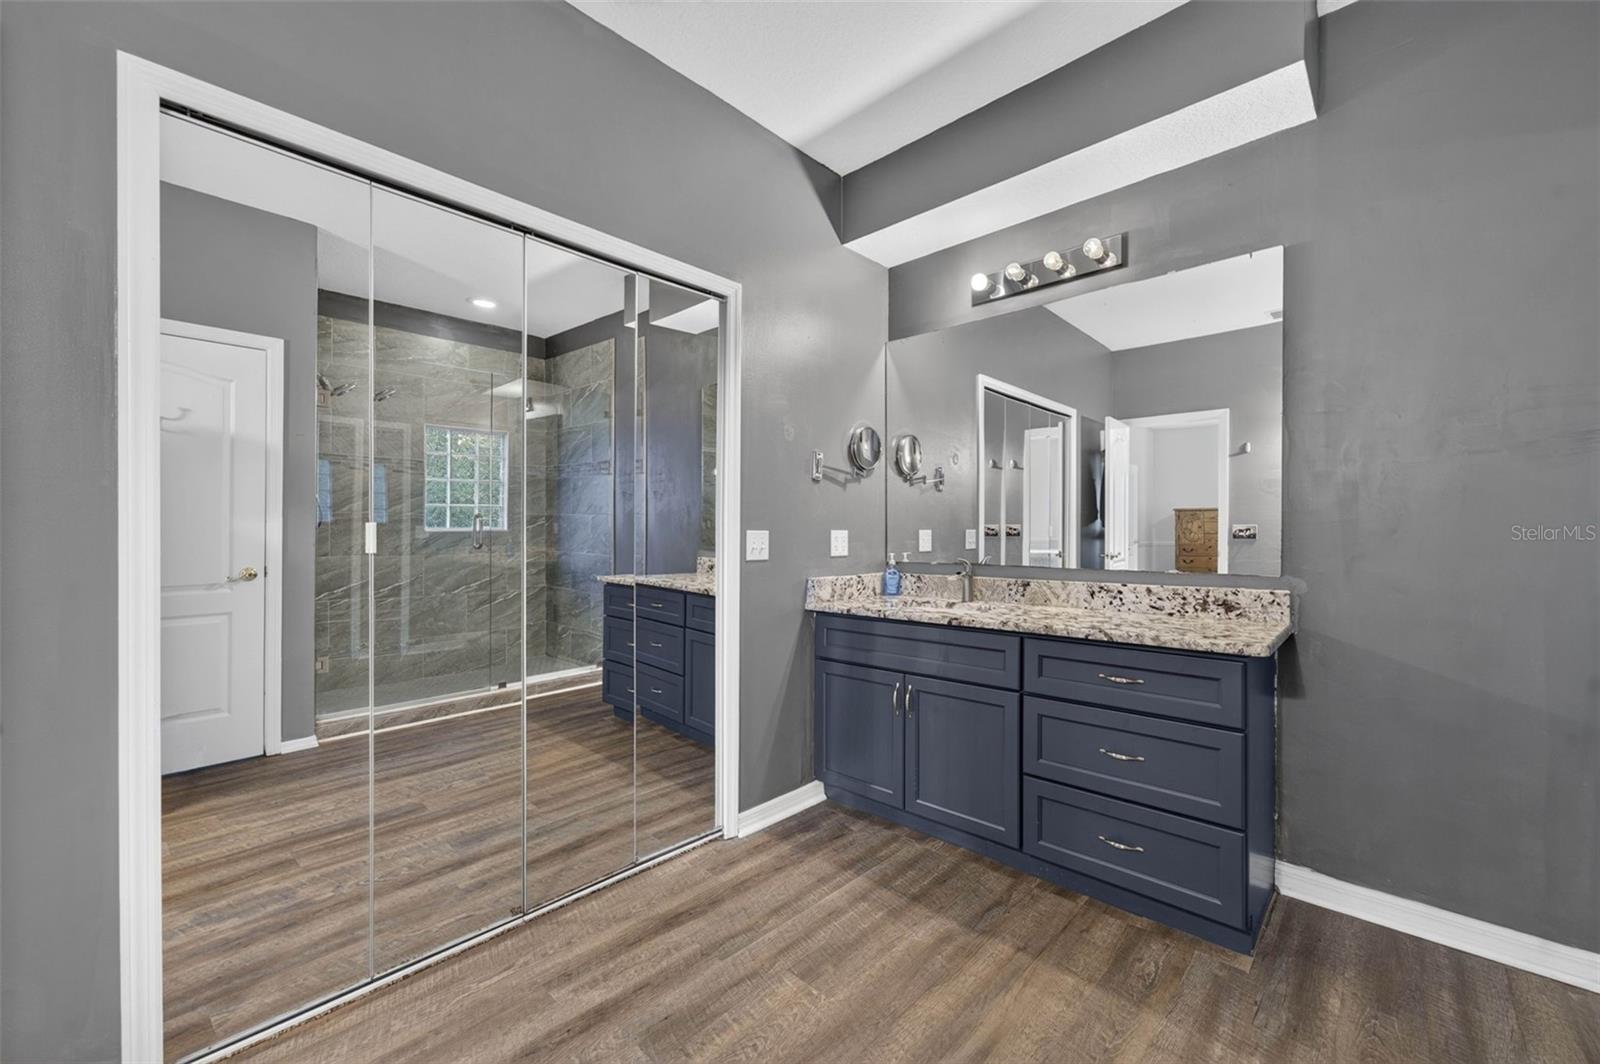
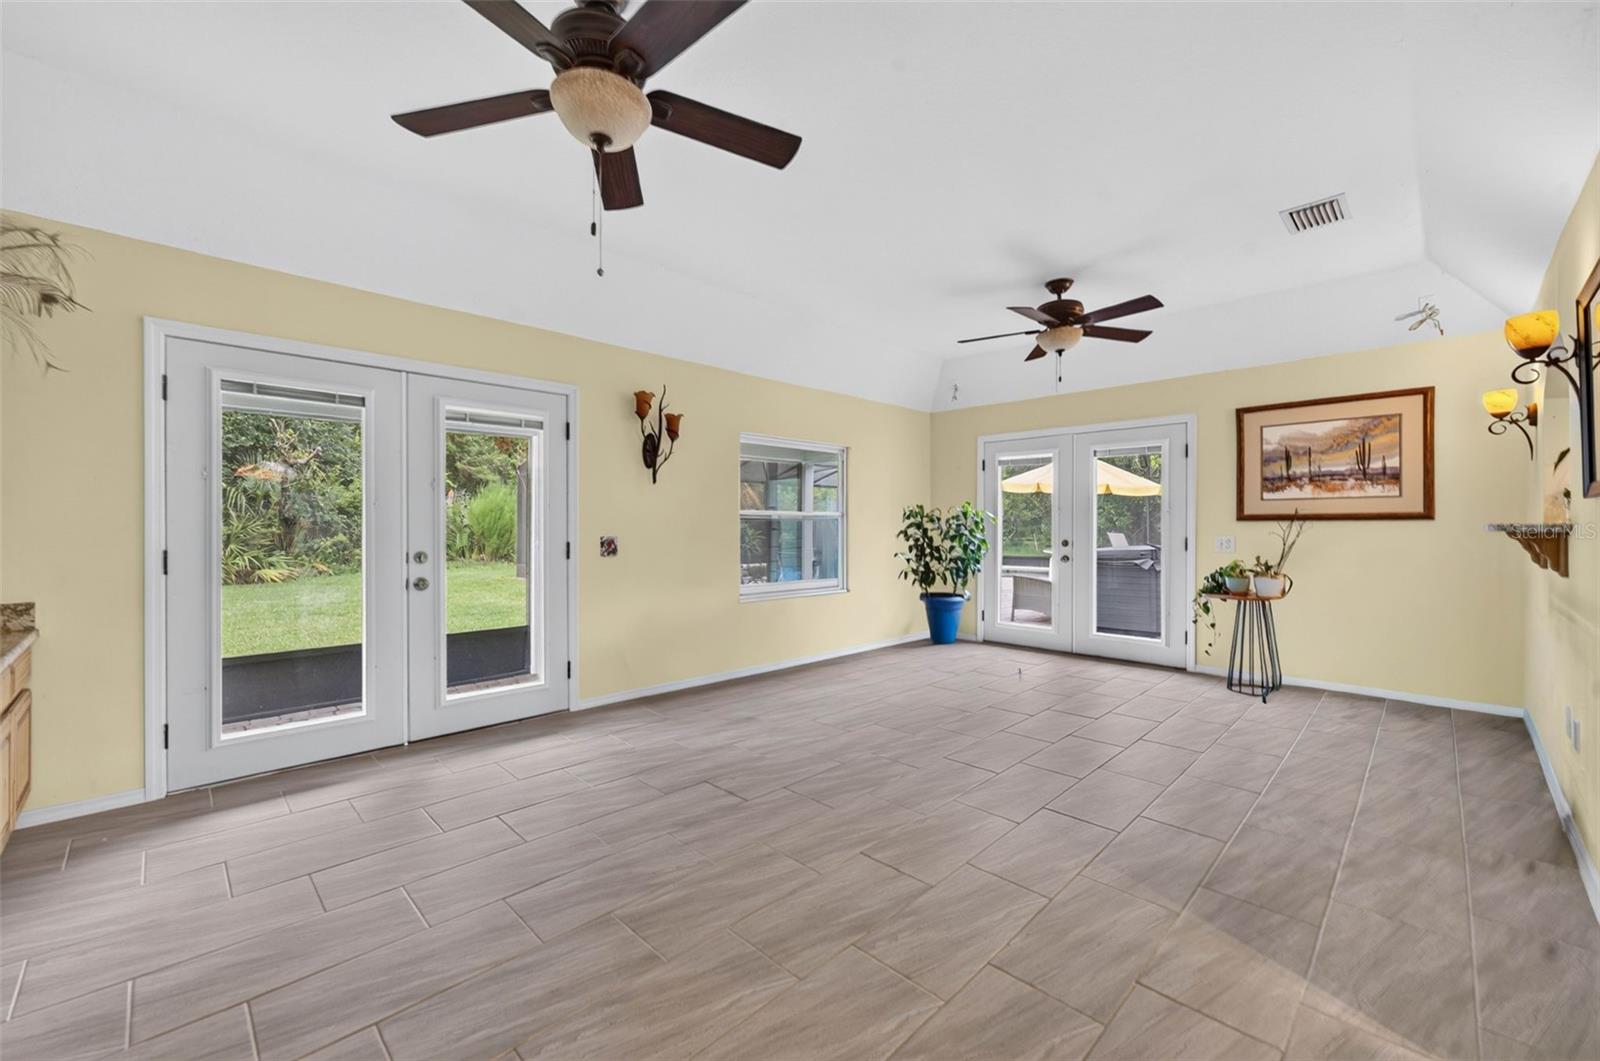
Welcome to 1690 Tallapoosa Drive, located in the highly sought-after Seminole Woods community in Geneva. Set on five beautiful acres, this 3-bedroom, 2-bath pool home offers the perfect opportunity to enjoy the privacy, space, and lifestyle that make this community so desirable. The spacious floor plan is centered around a beautifully updated kitchen featuring quality finishes, ample workspace, and an open design ideal for gathering with family and friends. Outside, you'll find everything needed to embrace the equestrian lifestyle, including a horse barn, fenced paddocks, and direct access to miles of community riding trails. Cool off in the pool after a day spent outdoors or enjoy the peaceful views from your own slice of Old Florida. Seminole Woods is renowned for its guard-gated entrance, five-acre homesites, private boat ramp with access to skiable Buck Lake, and miles of scenic horse trails, offering a lifestyle that's difficult to find elsewhere in Central Florida. Conveniently located just minutes from Oviedo, Sanford, Lake Mary, UCF, and Orlando, this property presents a rare opportunity to own acreage in one of Geneva's most coveted equestrian communities, with the freedom to make it your own while enjoying everything Seminole Woods has to provide.
Additional Information
- Taxes
- $5170
- Minimum Lease
- 8-12 Months
- HOA Fee
- $2,100
- HOA Payment Schedule
- Annually
- Maintenance Includes
- Guard - 24 Hour, Pest Control, Security, Water
- Location
- Cul-De-Sac, Private, Zoned for Horses
- Community Features
- Deed Restrictions, Gated Community - Guard, Golf Carts OK, Horses Allowed, Security
- Property Description
- One Story
- Zoning
- A-5
- Interior Layout
- Living Room/Dining Room Combo, Primary Bedroom Main Floor, Stone Counters, Walk-In Closet(s)
- Interior Features
- Living Room/Dining Room Combo, Primary Bedroom Main Floor, Stone Counters, Walk-In Closet(s)
- Floor
- Luxury Vinyl, Tile
- Appliances
- Dishwasher, Dryer, Range, Refrigerator, Washer, Wine Refrigerator
- Utilities
- Electricity Connected
- Heating
- Central
- Air Conditioning
- Central Air
- Fireplace Description
- Wood Burning
- Exterior Construction
- Frame
- Roof
- Metal
- Foundation
- Slab
- Pool
- Private
- Pool Type
- In Ground
- Garage Carport
- 4 Car Carport, 2 Car Garage
- Garage Spaces
- 2
- Garage Features
- Oversized
- Fences
- Wood
- Water Name
- Buck Lake
- Water Extras
- Boat Ramp - Private, Skiing Allowed
- Water Access
- Lake
- Pets
- Allowed
- Flood Zone Code
- X
- Parcel ID
- 20-20-32-3AF-0520-0000
- Legal Description
- SEC 20 TWP 20S RGE 32E BEG 35 FT S OF NE COR OF NW 1/4 OF SW 1/4 RUN S 334.99 FT W 651.42 FT NLY ON CURVE 141.48 FT N 235 FT E 693.84 FT TO BEG (5.237 AC)
Listing courtesy of RE/MAX TOWN & COUNTRY REALTY. 407-695-2066
Mortgage Calculator
StellarMLS is the source of this information via Internet Data Exchange Program. All listing information is deemed reliable but not guaranteed and should be independently verified through personal inspection by appropriate professionals. Listings displayed on this website may be subject to prior sale or removal from sale. Availability of any listing should always be independently verified. Listing information is provided for consumer personal, non-commercial use, solely to identify potential properties for potential purchase. All other use is strictly prohibited and may violate relevant federal and state law. Data last updated on