1037 Flowing Tide Drive, Orlando, FL 32828
- $359,000
- 4
- BD
- 3
- BA
- 1,749
- SqFt




- List Price
- $359,000
- Status
- Active
- Days on Market
- 0
- MLS#
- O6429096
- Property Style
- Townhouse
- Year Built
- 2019
- Bedrooms
- 4
- Bathrooms
- 3
- Living Area
- 1,749
- Lot Size
- 2,100
- Acres
- 0.05
- Total Acreage
- 0 to less than 1/4
- Building Name
- 1037
- Legal Subdivision Name
- Towns/Avalon Rdg
- MLS Area Major
- Orlando/Alafaya/Waterford Lakes
Property Description
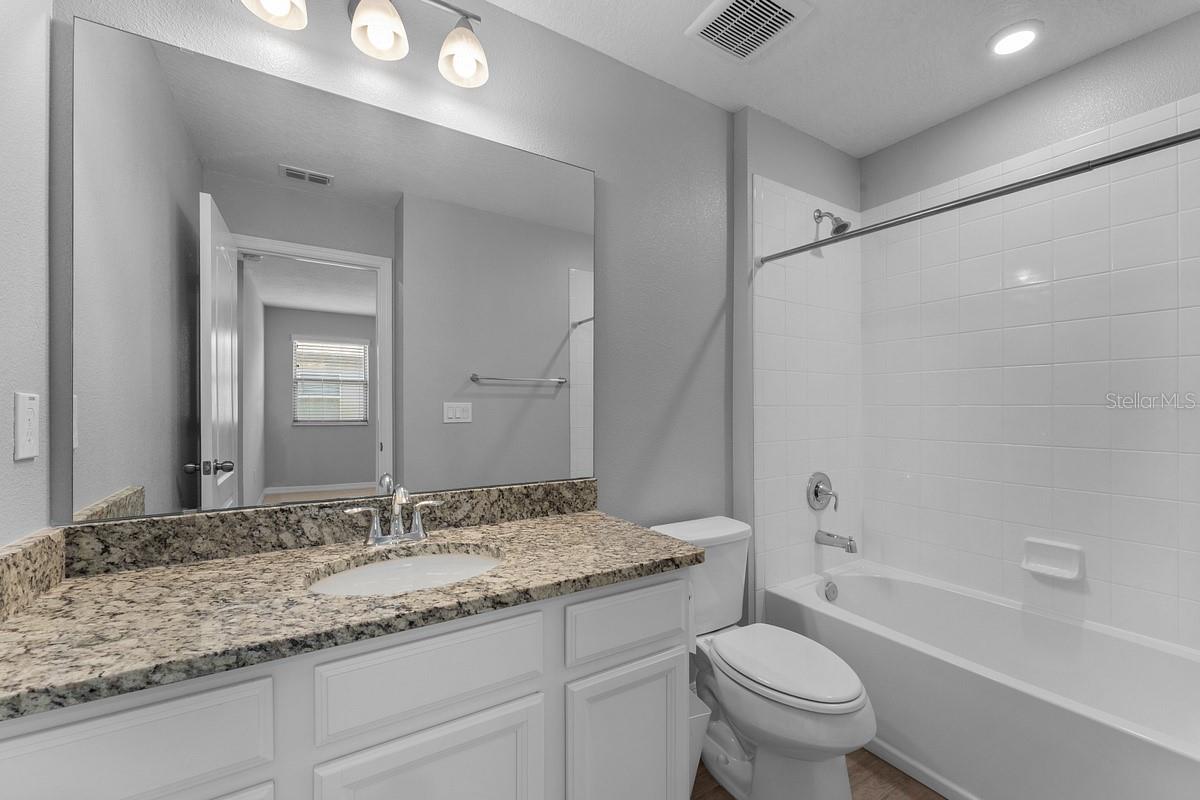
Welcome to this beautiful 2019-built Townhouse offering 4 bedrooms, 3 bathrooms, and 1-car garage in a private gated community in the heart of East orlando. This well-maintained home is in excellent condition and features a freshly painted interior, ceramic tile throughout the first floor, and an open-concept floor plan designed for comfortable everyday living. The spacious kitchen overlooks the living and dining areas and boasts a large island, granite countertops, stainless steel appliances, and ample cabinet space- perfect for entertaining family and friends. A Convenient first-floor bedroom and full bathroom provide an ideal setup for guests or a home office. Upstairs, you'll find a generous primary soute featuring a walk-in closet and a private bathroom, along with two additional bedrooms and versatile loft that's perfect for a home office, media room,or play area. Large windows throughout the home fill the space with an abundance of natural light. Ideally situated at the end of a quiet dead end street, this home offers added privacy while still being just minutes from top-rated schools, Avalon Park, Waterford Lakes Town center, shopping, dining, and major roadways for an easy commute. The community features a swimming pool, playground, and low HOA fees, making this an exceptional opportunity to own a move-in ready home in one of Orlando's most desirable locations.
Additional Information
- Taxes
- $4211
- Minimum Lease
- 6 Months
- Hoa Fee
- $250
- HOA Payment Schedule
- Monthly
- Maintenance Includes
- Pool, Maintenance Structure
- Community Features
- Gated Community - No Guard, Park, Playground, No Deed Restriction
- Property Description
- Two Story
- Zoning
- P-D
- Interior Layout
- Open Floorplan, Other
- Interior Features
- Open Floorplan, Other
- Floor
- Carpet, Vinyl
- Appliances
- Dishwasher, Range, Refrigerator
- Utilities
- Cable Connected, Electricity Connected, Sewer Connected, Water Connected
- Heating
- Central
- Air Conditioning
- Central Air
- Exterior Construction
- Stucco
- Exterior Features
- Other
- Roof
- Shingle
- Foundation
- Block
- Pool
- No Pool
- Garage Carport
- 1 Car Garage
- Garage Spaces
- 1
- Pets
- Allowed
- Flood Zone Code
- X
- Parcel ID
- 25-22-31-8735-00-490
- Legal Description
- TOWNS AT AVALON RIDGE 96/13 LOT 49
Listing courtesy of EXP REALTY LLC. 888-883-8509
Mortgage Calculator
StellarMLS is the source of this information via Internet Data Exchange Program. All listing information is deemed reliable but not guaranteed and should be independently verified through personal inspection by appropriate professionals. Listings displayed on this website may be subject to prior sale or removal from sale. Availability of any listing should always be independently verified. Listing information is provided for consumer personal, non-commercial use, solely to identify potential properties for potential purchase. All other use is strictly prohibited and may violate relevant federal and state law. Data last updated on