Share this with your friends


+13522666181
Ocala Homes and Farms Realty
2610 Flicker Cove, Sanford, FL 32773
- $413,900
- 4
- BD
- 3
- BA
- 2,069
- SqFt




- List Price
- $413,900
- Status
- Active
- Days on Market
- 62
- Price Change
- ▼ $12,900 1789586820
- MLS#
- O6431519
- Property Style
- Single Family
- Year Built
- 2018
- Bedrooms
- 4
- Bathrooms
- 3
- Baths Half
- 1
- Living Area
- 2,069
- Lot Size
- 7,205
- Acres
- 0.17
- Total Acreage
- 0 to less than 1/4
- Legal Subdivision Name
- Wyndham Preserve
- MLS Area Major
- Sanford
Property Description
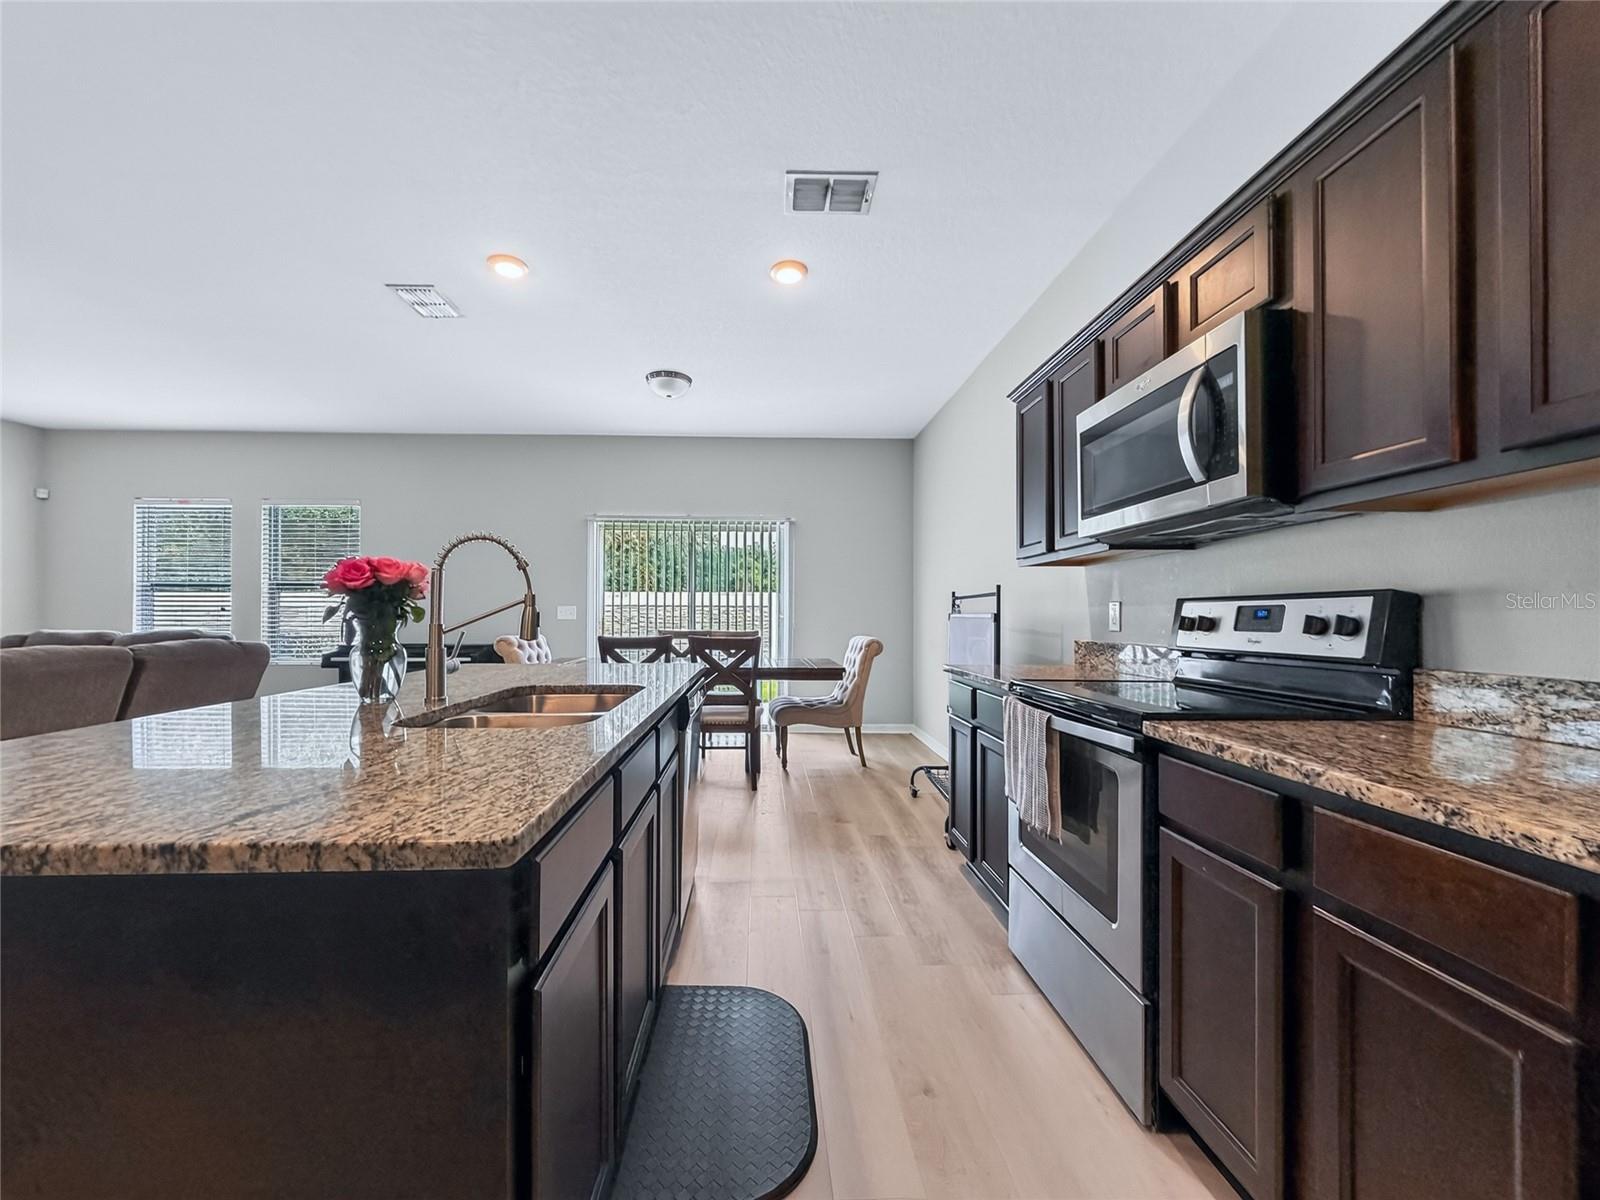
Welcome to this beautiful 4-bedroom home in the gated community of Wyndham Preserve in Sanford. Designed with an open-concept layout, the spacious living, dining, and kitchen areas flow seamlessly together, making it perfect for both everyday living and entertaining. The kitchen features granite countertops, rich wood cabinetry, stainless steel appliances, and plenty of workspace for the home chef. Upstairs, you'll find a versatile loft that can be used as a home office or play area. The luxurious primary suite offers a large walk-in closet and a private ensuite bathroom complete with dual vanities, a stand-up shower, and a private water closet. Three additional bedrooms provide ample space for family or guests. Step outside to enjoy the spacious backyard, offering plenty of room for outdoor entertaining, gardening, or simply relaxing. Residents of Wyndham Preserve also enjoy fantastic community amenities, including a resort-style pool and playground. Conveniently located just minutes from top-rated schools, shopping, dining, and entertainment, with easy access to major highways for commuting to Orlando and surrounding areas, this home combines comfort, convenience, and an exceptional location.
Additional Information
- Taxes
- $3879
- Minimum Lease
- 1-2 Years
- HOA Fee
- $350
- HOA Payment Schedule
- Quarterly
- Location
- Corner Lot, Cul-De-Sac, Sidewalk, Paved, Private
- Community Features
- Association Recreation - Owned, Deed Restrictions, Gated Community - No Guard, No Truck/RV/Motorcycle Parking, Park, Playground, Pool, Sidewalks, Street Lights
- Property Description
- Two Story
- Zoning
- RES
- Interior Layout
- Ceiling Fans(s), Kitchen/Family Room Combo, Open Floorplan, PrimaryBedroom Upstairs, Solid Wood Cabinets, Stone Counters, Walk-In Closet(s), Window Treatments
- Interior Features
- Ceiling Fans(s), Kitchen/Family Room Combo, Open Floorplan, PrimaryBedroom Upstairs, Solid Wood Cabinets, Stone Counters, Walk-In Closet(s), Window Treatments
- Floor
- Carpet, Vinyl
- Appliances
- Convection Oven, Dishwasher, Disposal, Microwave, Range, Refrigerator
- Utilities
- Cable Connected, Electricity Connected, Underground Utilities, Water Connected
- Heating
- Central, Electric
- Air Conditioning
- Central Air
- Exterior Construction
- Block, Stucco
- Exterior Features
- Sidewalk
- Roof
- Shingle
- Foundation
- Block
- Pool
- Community
- Garage Carport
- 2 Car Garage
- Garage Spaces
- 2
- Garage Features
- Driveway, Garage Door Opener
- Pets
- Allowed
- Flood Zone Code
- X
- Parcel ID
- 17-20-31-502-0000-1290
- Legal Description
- LOT 129 WYNDHAM PRESERVE PB 81 PGS 93-102
Listing courtesy of CENTURY 21 CARIOTI. 407-770-0322
Mortgage Calculator
StellarMLS is the source of this information via Internet Data Exchange Program. All listing information is deemed reliable but not guaranteed and should be independently verified through personal inspection by appropriate professionals. Listings displayed on this website may be subject to prior sale or removal from sale. Availability of any listing should always be independently verified. Listing information is provided for consumer personal, non-commercial use, solely to identify potential properties for potential purchase. All other use is strictly prohibited and may violate relevant federal and state law. Data last updated on