11316 Via Mari Cae Court, Clermont, FL 34711
- $375,000
- 3
- BD
- 2
- BA
- 1,688
- SqFt








- List Price
- $375,000
- Status
- Active
- Days on Market
- 0
- MLS#
- O6432134
- Property Style
- Single Family
- Year Built
- 1999
- Bedrooms
- 3
- Bathrooms
- 2
- Living Area
- 1,688
- Lot Size
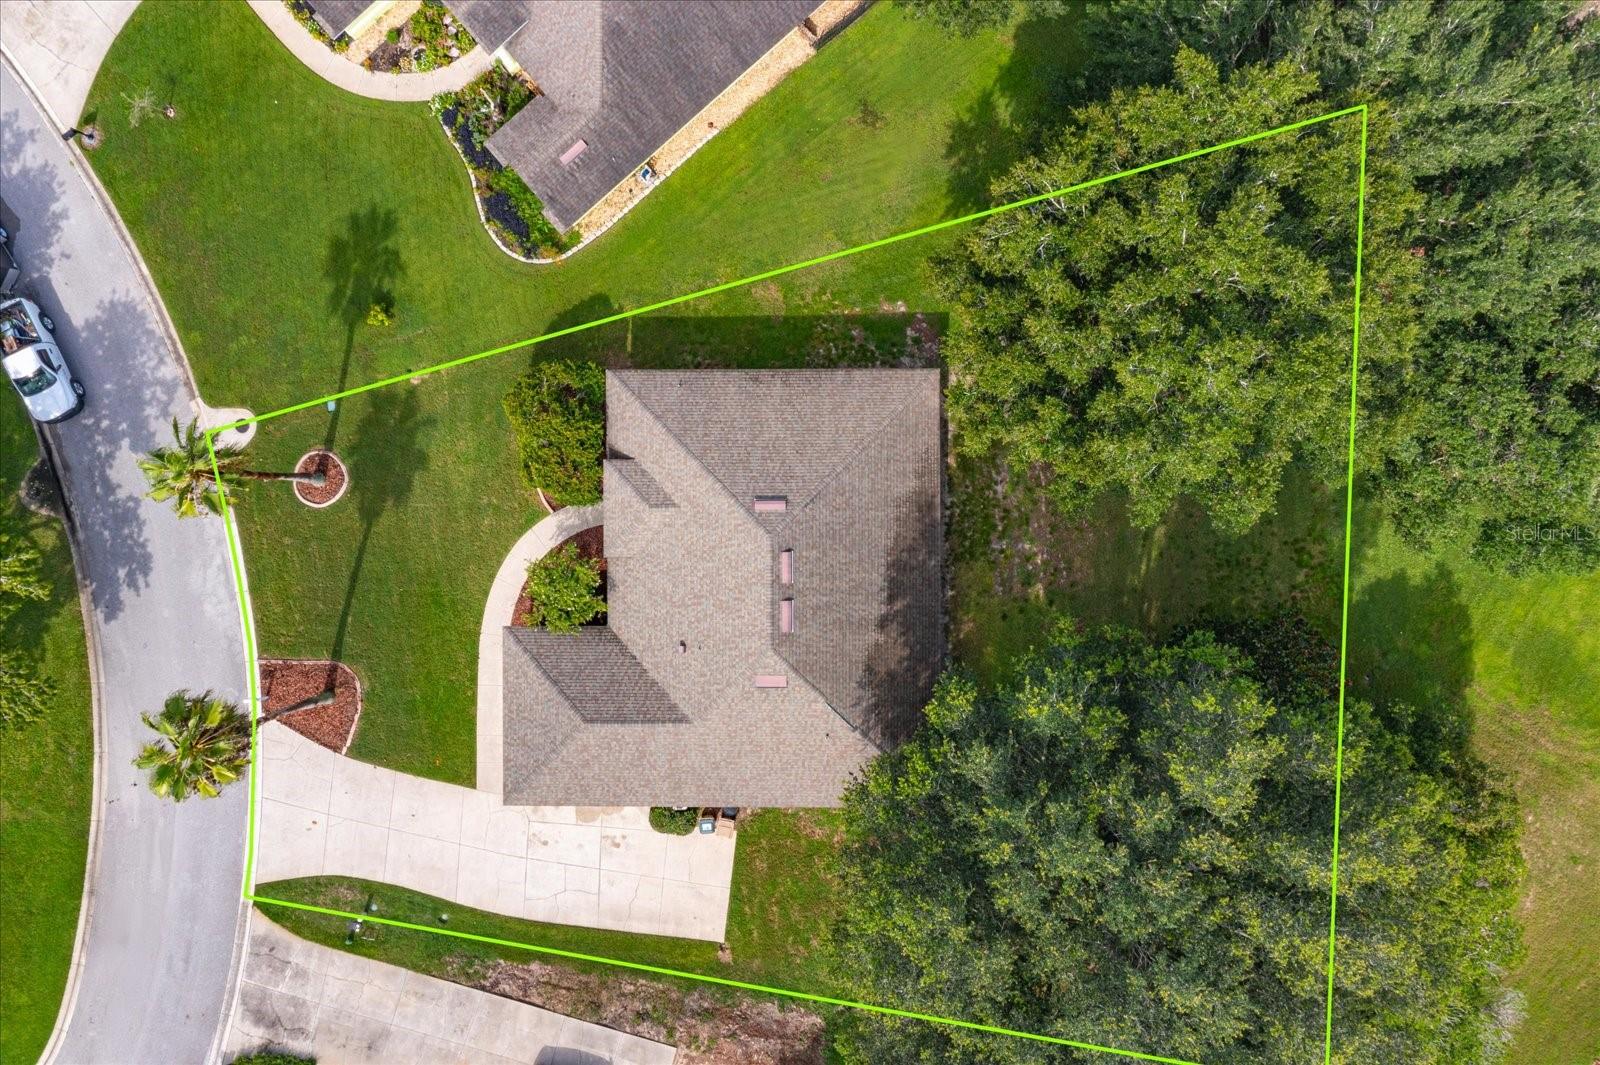
- 14,793
- Acres
- 0.34
- Total Acreage
- 1/4 to less than 1/2
- Legal Subdivision Name
- Crescent Lake Club Second Add
- MLS Area Major
- Clermont
Property Description
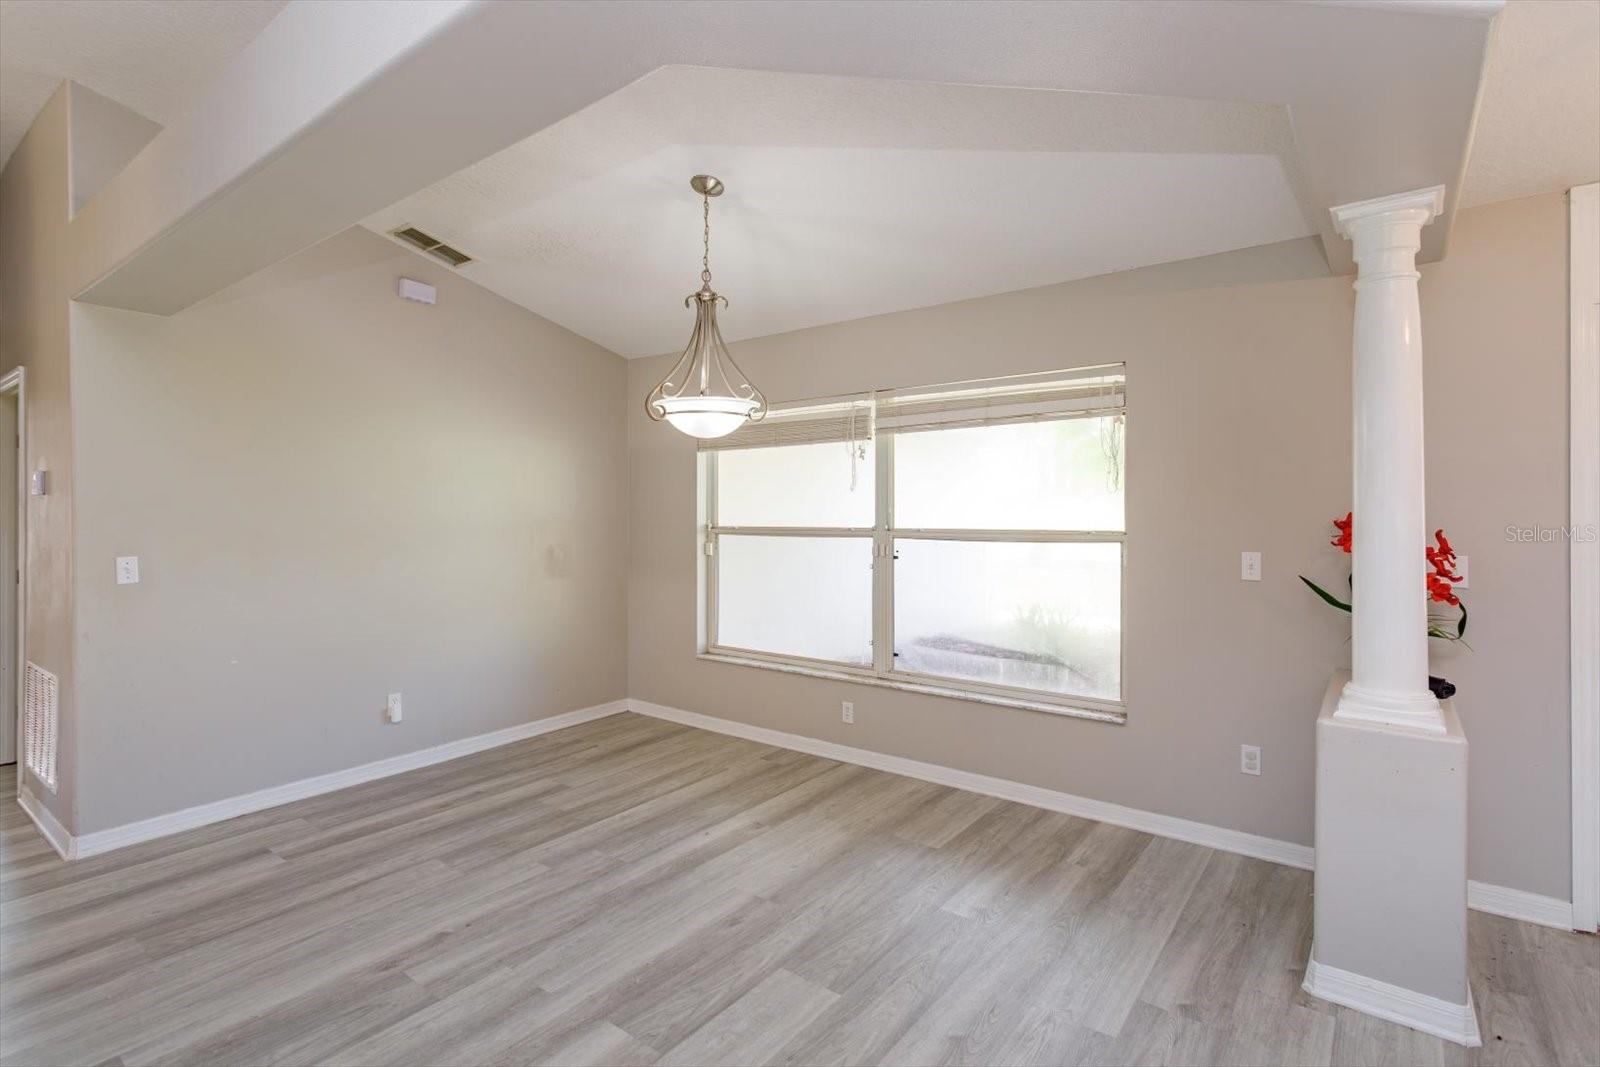
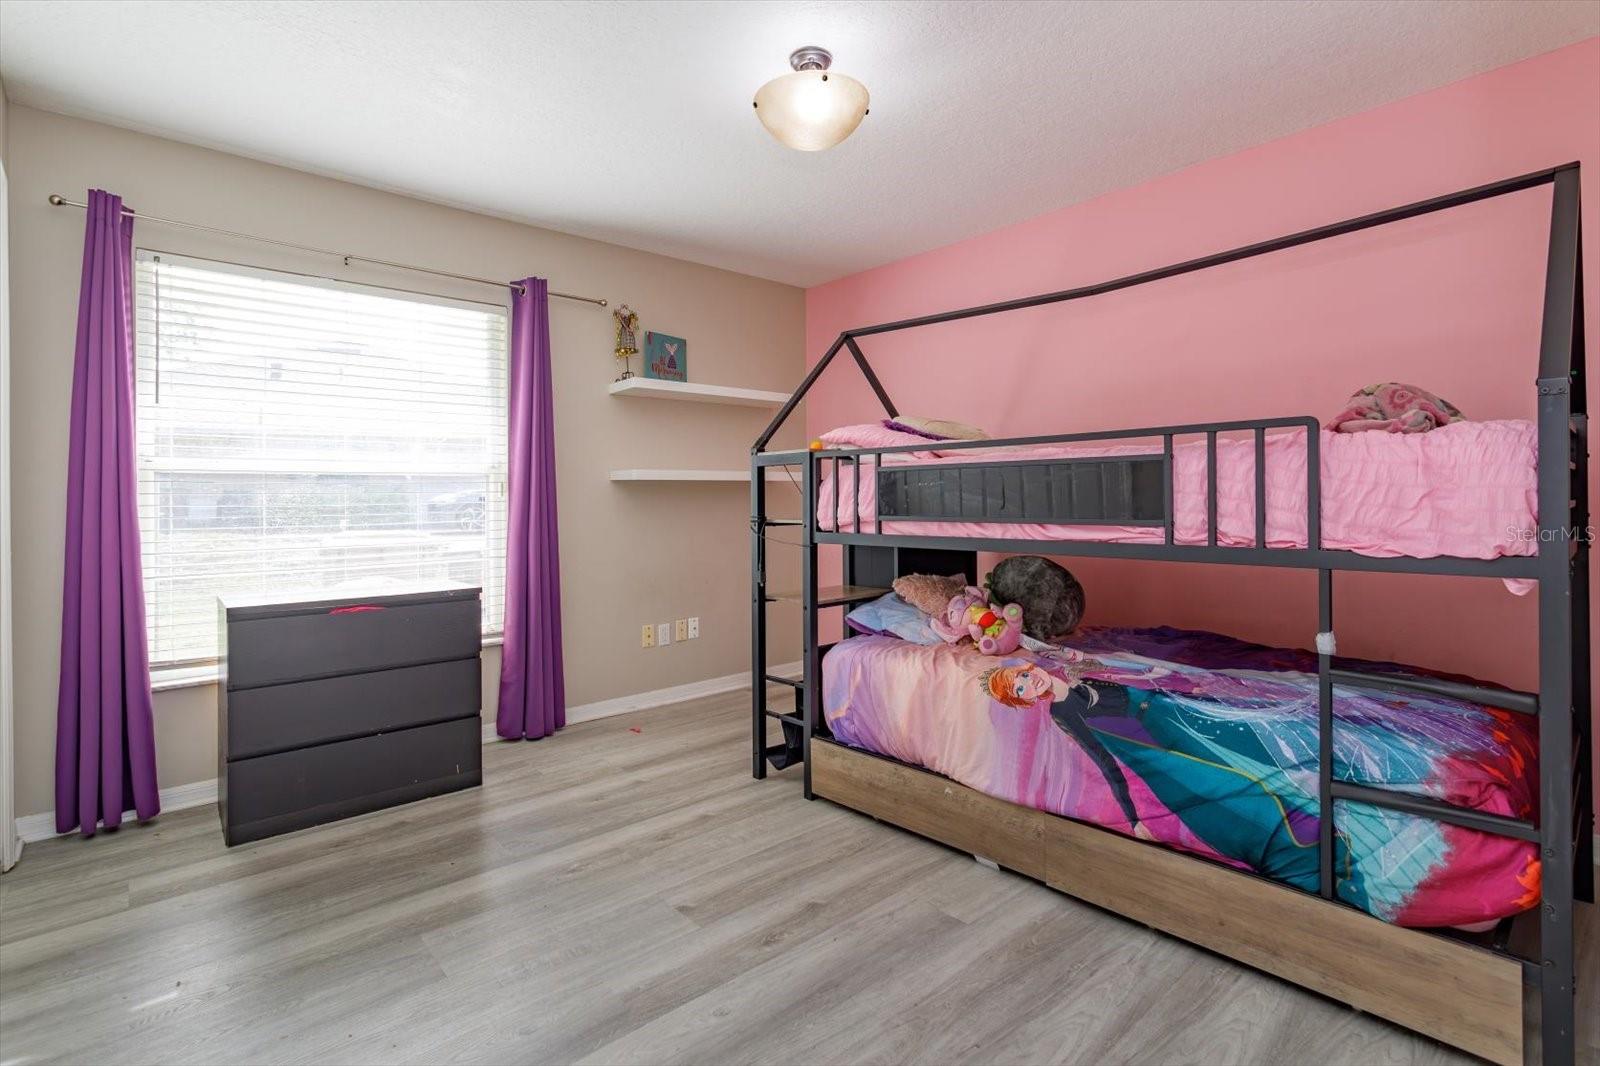
A cul-de-sac in Crescent Lake Club, and a covered front porch looking out over the yard. That’s where this one starts. Inside, the foyer opens to a formal dining room with rounded corners. Vaulted ceilings carry through the main living space, and the upgraded flooring runs warm underfoot. The family room sits at the back and looks onto the yard, with a sliding glass door out to the covered lanai and the wide backyard beyond. The kitchen opens to the living area, with counter and cabinet space to spare and room for a table in the eat-in area. The primary suite has its own sliders to the back patio. The bath has a dual-sink vanity and a soaking tub, with a glass-enclosed shower alongside. The other two bedrooms sit on the opposite side of the home, a split plan that keeps the primary private. Three bedrooms, two baths, 1,688 square feet, all on one story. Built-in shelving in every closet. A side-entry two-car garage. And community access to Lake Crescent. Historic downtown Clermont is close by with its boutique shops, a variety of dining options, and the Clermont Chain of Lakes is right there for fishing and boating. Major highways, Wellness Way, the theme parks, downtown Orlando, and the airport are all a short drive. Schedule your showing today!
Additional Information
- Taxes
- $4060
- Minimum Lease
- 7 Months
- HOA Fee
- $330
- HOA Payment Schedule
- Semi-Annually
- Location
- Cul-De-Sac, Sidewalk, Paved
- Community Features
- Deed Restrictions, Street Lights
- Property Description
- One Story
- Zoning
- R-6
- Interior Layout
- Built-in Features, Eat-in Kitchen, High Ceilings, Living Room/Dining Room Combo, Split Bedroom, Thermostat, Vaulted Ceiling(s)
- Interior Features
- Built-in Features, Eat-in Kitchen, High Ceilings, Living Room/Dining Room Combo, Split Bedroom, Thermostat, Vaulted Ceiling(s)
- Floor
- Carpet, Laminate, Tile
- Appliances
- Dishwasher, Microwave, Refrigerator
- Utilities
- Cable Available, Electricity Available, Water Available
- Heating
- Electric
- Air Conditioning
- Central Air
- Exterior Construction
- Block, Stucco
- Exterior Features
- Sidewalk, Sliding Doors
- Roof
- Shingle
- Foundation
- Slab
- Pool
- No Pool
- Garage Carport
- 2 Car Garage
- Garage Spaces
- 2
- Garage Features
- Driveway, Garage Faces Side
- Garage Dimensions
- 20x19
- Elementary School
- Pine Ridge Elem
- Middle School
- Gray Middle
- High School
- South Lake High
- Water Name
- Crescent Lake
- Water Access
- Lake, Lake - Chain of Lakes
- Pets
- Allowed
- Flood Zone Code
- X
- Parcel ID
- 12-23-25-0265-000-06300
- Legal Description
- CRESCENT LAKE CLUB SECOND ADDITION SUB LOT 63 PB 40 PGS 80-81 ORB 2311 PG 1359
Listing courtesy of OLYMPUS EXECUTIVE REALTY INC. mls@oerfl.com
Mortgage Calculator
StellarMLS is the source of this information via Internet Data Exchange Program. All listing information is deemed reliable but not guaranteed and should be independently verified through personal inspection by appropriate professionals. Listings displayed on this website may be subject to prior sale or removal from sale. Availability of any listing should always be independently verified. Listing information is provided for consumer personal, non-commercial use, solely to identify potential properties for potential purchase. All other use is strictly prohibited and may violate relevant federal and state law. Data last updated on