Share this with your friends


+13522666181
Ocala Homes and Farms Realty
3842 Senna Way, Tavares, FL 32778
- $377,990
- 4
- BD
- 3
- BA
- 2,313
- SqFt









- List Price
- $377,990
- Status
- Active
- Days on Market
- 53
- MLS#
- O6434221
- Property Style
- Single Family
- Architectural Style
- Traditional
- New Construction
- Yes
- Year Built
- 2026
- Bedrooms
- 4
- Bathrooms
- 3
- Baths Half
- 1
- Living Area
- 2,313
- Lot Size
- 4,356
- Acres
- 0.10
- Total Acreage
- 0 to less than 1/4
- Legal Subdivision Name
- Avalon Park Tavares
- MLS Area Major
- Tavares / Deer Island
Property Description
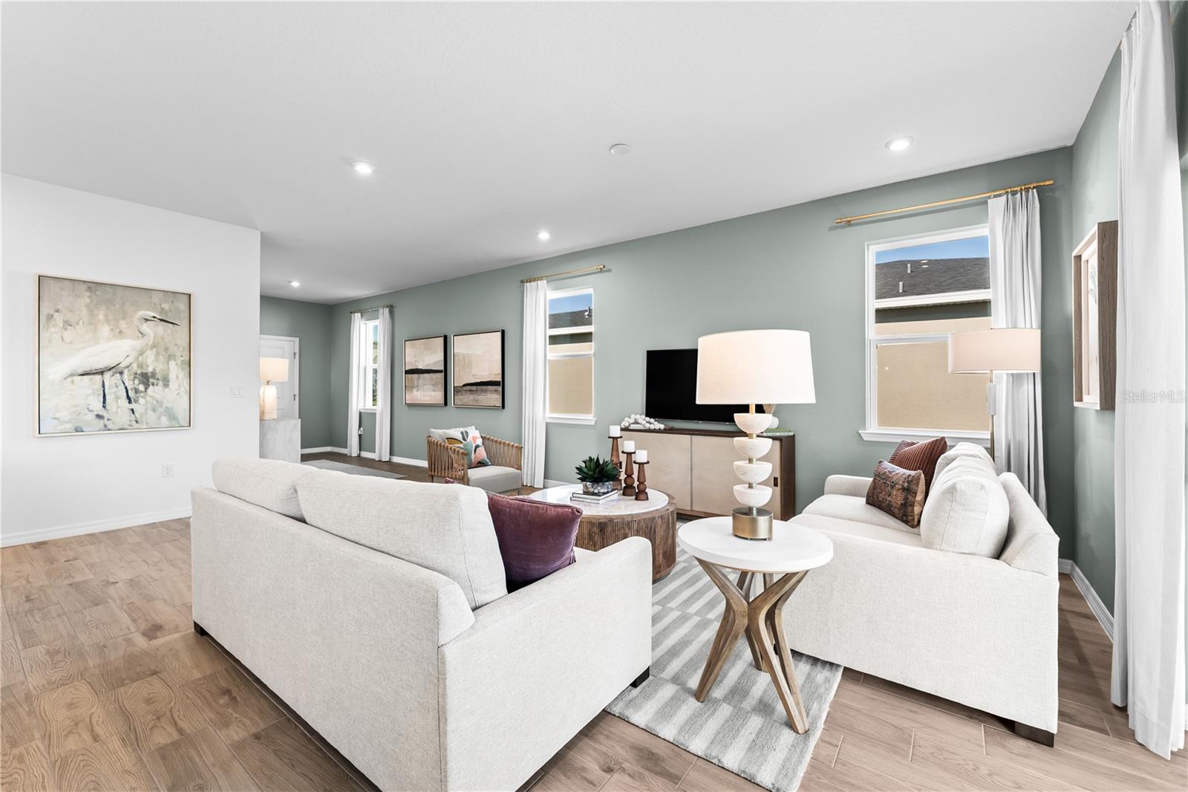
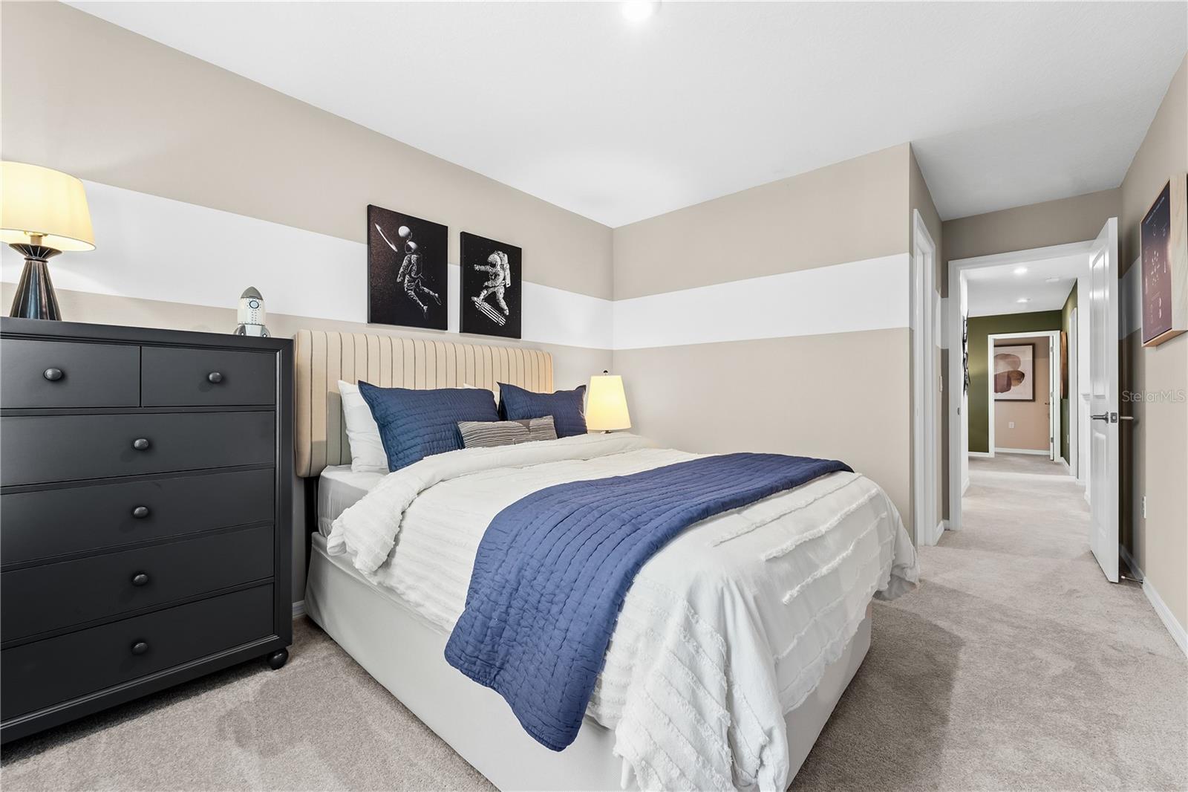
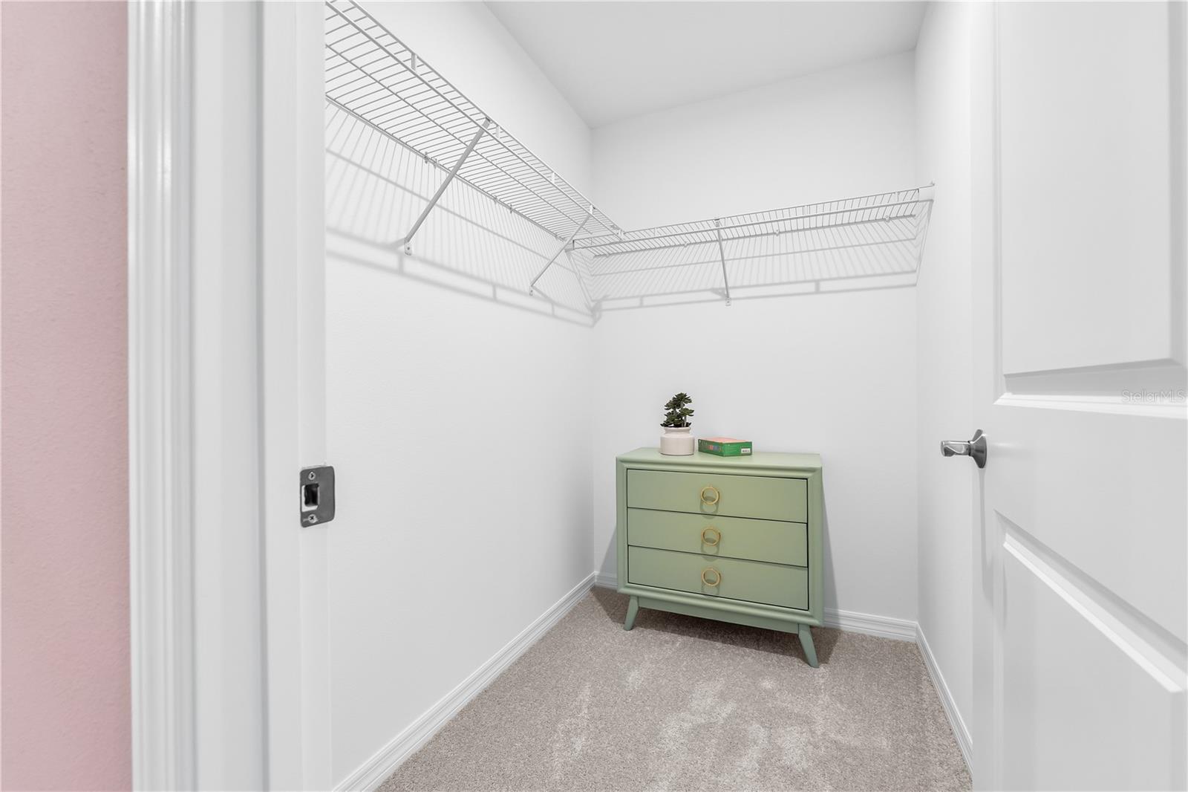
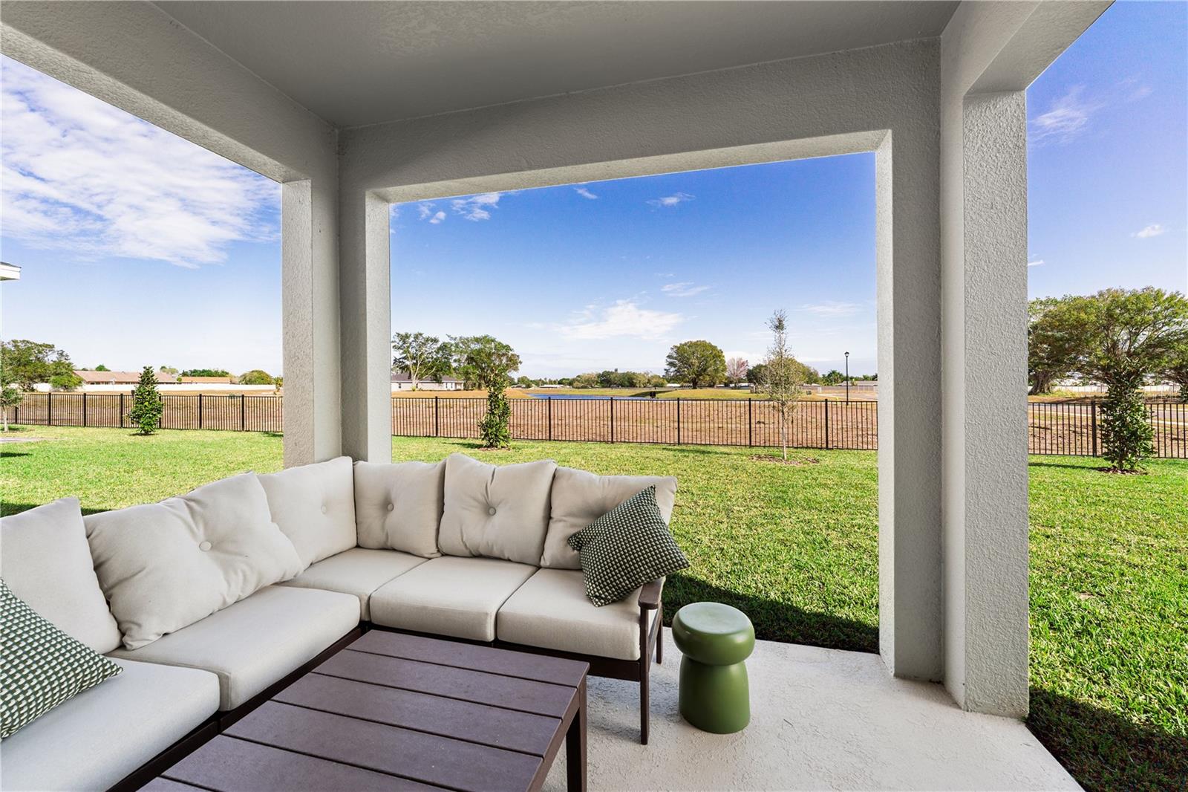
Virtually Staged. Under Construction. This stunning single-family residence, the Jensen model, boasts 2,313 square feet of thoughtfully designed living space tailored for modern life. With four spacious bedrooms and two and a half baths, this home offers ample room for everyone to thrive. The open-concept layout seamlessly connects the great room, dining area, and kitchen, making it perfect for entertaining or enjoying cozy gatherings. The kitchen features an oversized island and a walk-in pantry, ensuring you have all the storage and prep space you need. Upstairs, the primary suite serves as a serene retreat, complete with an en suite bathroom that includes a standing shower and an optional garden tub, along with a generous walk-in closet. Three additional bedrooms share a well-appointed double vanity bathroom, while a large loft area provides an ideal space for movie nights or playroom. The Jensen's efficient use of space and designer-inspired features exemplify the quality craftsmanship that Stanley Martin is known for. *Photos are from a similar home.
Additional Information
- Taxes
- $3779
- Minimum Lease
- 7 Months
- HOA Fee
- $84
- HOA Payment Schedule
- Monthly
- Maintenance Includes
- Pool, Maintenance Grounds
- Location
- Cleared, Landscaped, Paved
- Community Features
- Deed Restrictions, Playground, Pool, Sidewalks
- Property Description
- Two Story
- Zoning
- RES
- Interior Layout
- Eat-in Kitchen, Kitchen/Family Room Combo, Living Room/Dining Room Combo, Open Floorplan, PrimaryBedroom Upstairs, Thermostat, Walk-In Closet(s)
- Interior Features
- Eat-in Kitchen, Kitchen/Family Room Combo, Living Room/Dining Room Combo, Open Floorplan, PrimaryBedroom Upstairs, Thermostat, Walk-In Closet(s)
- Floor
- Carpet, Ceramic Tile, Luxury Vinyl
- Appliances
- Dishwasher, Disposal, Microwave, Range
- Utilities
- Cable Available, Electricity Connected, Phone Available, Public, Sewer Connected, Water Connected
- Heating
- Central, Electric
- Air Conditioning
- Central Air
- Exterior Construction
- Block, Stone, Stucco, Vinyl Siding
- Exterior Features
- Lighting, Sidewalk
- Roof
- Shingle
- Foundation
- Slab
- Pool
- Community
- Garage Carport
- 2 Car Garage
- Garage Spaces
- 2
- Garage Features
- Covered, Driveway
- Garage Dimensions
- 20X20
- Elementary School
- Eustis Elem
- Middle School
- Eustis Middle
- High School
- Eustis High School
- Pets
- Allowed
- Flood Zone Code
- X
- Parcel ID
- 15-19-26-0021-000-02300
- Legal Description
- AVALON PARK TAVARES PHASE 2 PB 84 PG 26-37 LOT 23 ORB 6574 PG 629
Listing courtesy of SM FLORIDA BROKERAGE LLC. 321-277-7042
Mortgage Calculator
StellarMLS is the source of this information via Internet Data Exchange Program. All listing information is deemed reliable but not guaranteed and should be independently verified through personal inspection by appropriate professionals. Listings displayed on this website may be subject to prior sale or removal from sale. Availability of any listing should always be independently verified. Listing information is provided for consumer personal, non-commercial use, solely to identify potential properties for potential purchase. All other use is strictly prohibited and may violate relevant federal and state law. Data last updated on