412 Horizon Drive, Winter Springs, FL 32708
- $300,000
- 3
- BD
- 3
- BA
- 1,101
- SqFt






- List Price
- $300,000
- Status
- Active
- Days on Market
- 0
- MLS#
- O6435319
- Property Style
- Single Family
- Year Built
- 2000
- Bedrooms
- 3
- Bathrooms
- 3
- Baths Half
- 1
- Living Area
- 1,101
- Lot Size
- 1,800
- Acres
- 0.04
- Total Acreage
- 0 to less than 1/4
- Legal Subdivision Name
- Seasons The
- MLS Area Major
- Casselberrry/Winter Springs / Tuscawilla
Property Description
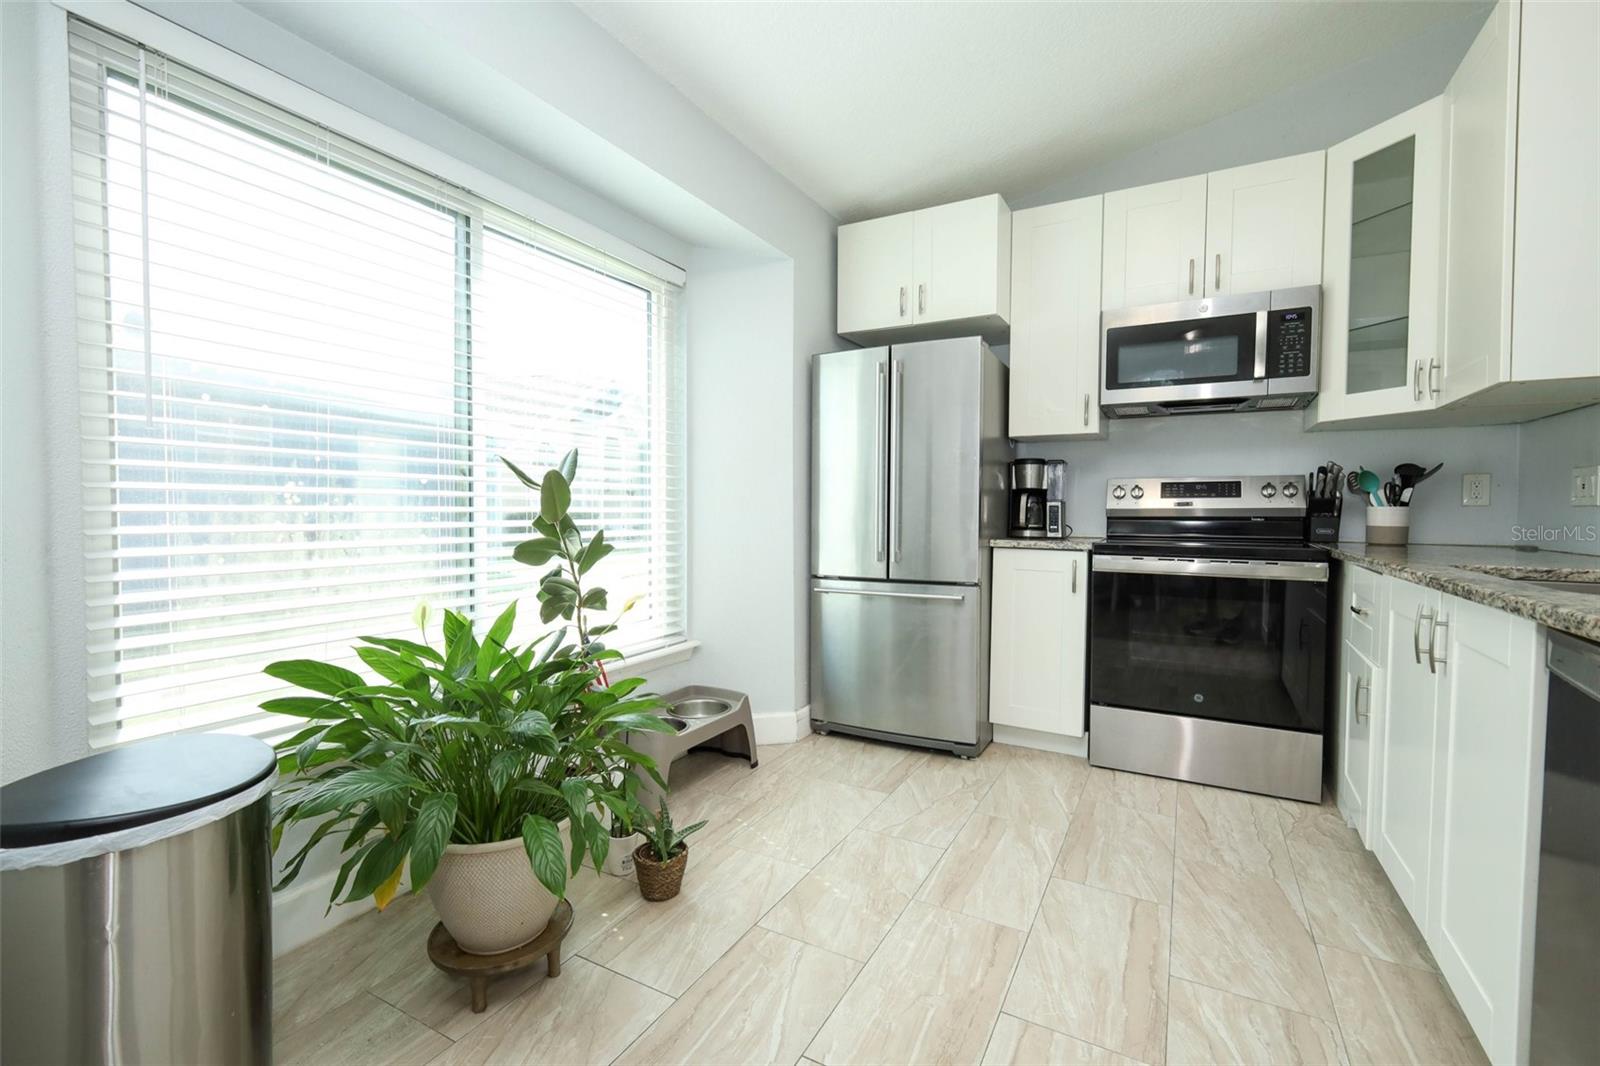
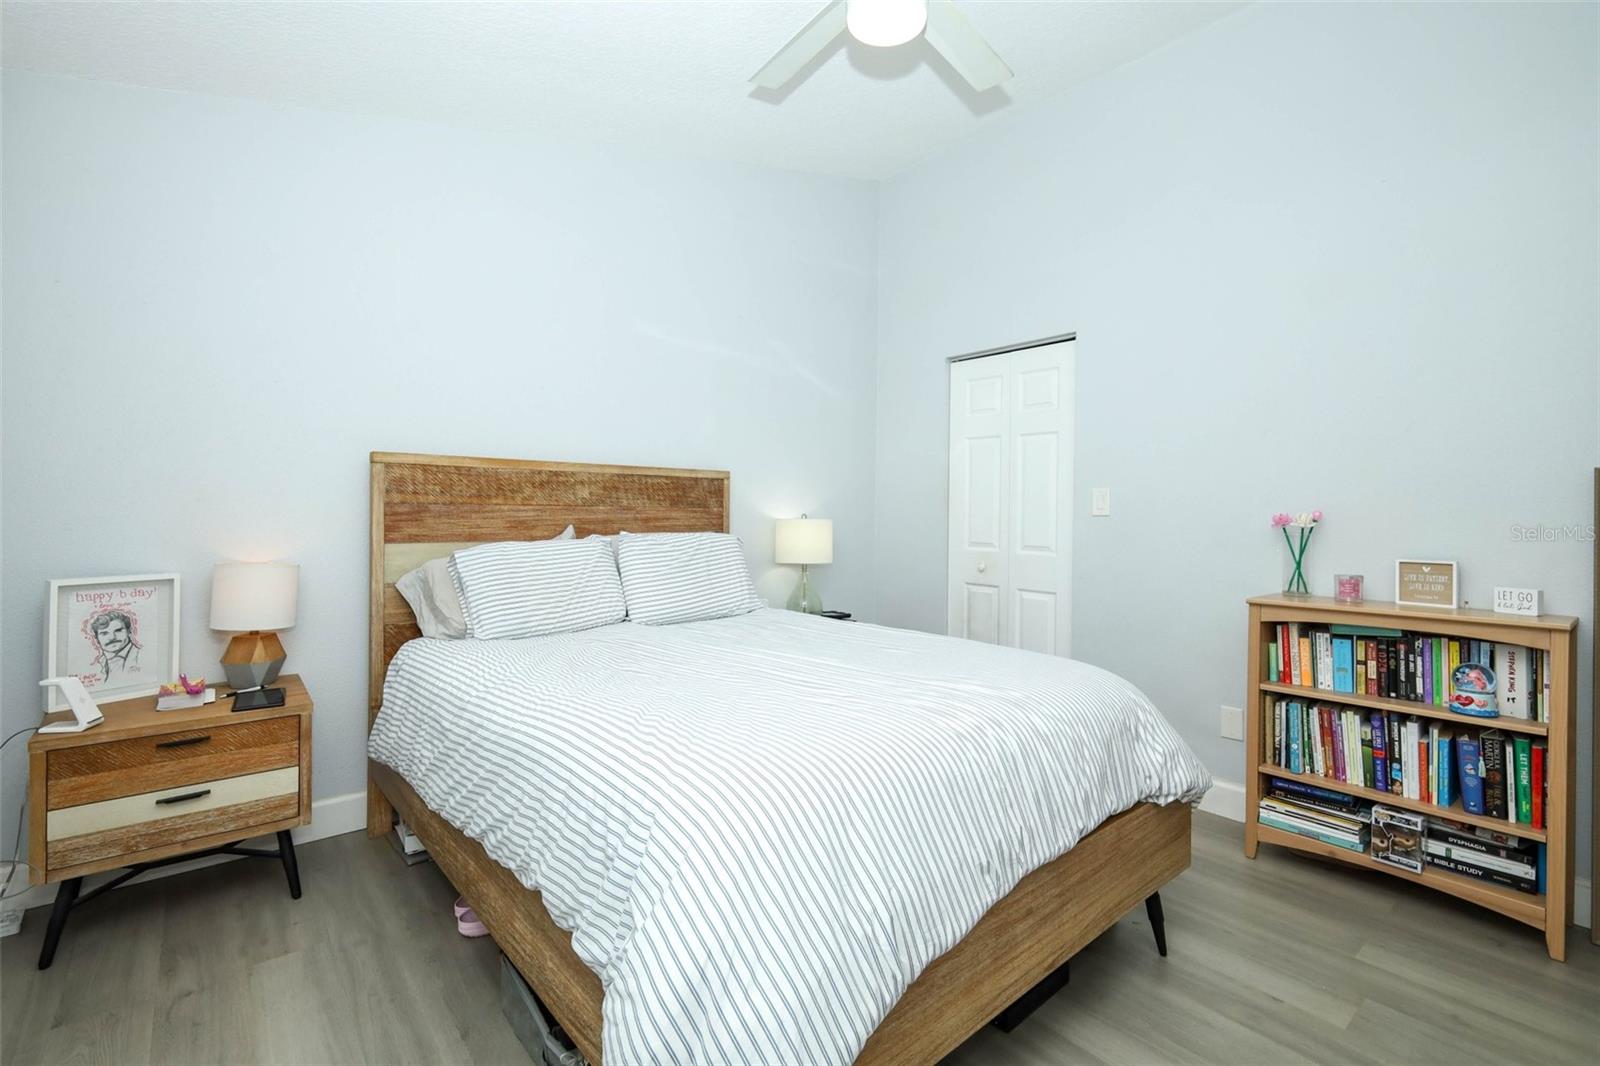
Welcome to 412 Horizon Drive, a beautifully maintained home in the desirable Winter Springs community. The inviting kitchen features granite countertops, stylish cabinetry, and stainless-steel appliances, while ceramic tile and wood-laminate flooring provide a cohesive flow throughout the home. The primary suite is highlighted by a spa-inspired bathroom with a barn-door entry, an expansive tiled shower, and a rainfall-style multifunction shower system with a handheld wand. Additional features include generous living spaces, ceiling fans, updated windows, a 2018 roof, a 2018 A/C system, and new exterior paint completed in 8/2026. The spacious yard is ready for outdoor entertaining. Conveniently located near shopping, dining, parks, and everyday amenities. This is a home you will not want to miss!
Additional Information
- Taxes
- $2182
- Minimum Lease
- 7 Months
- HOA Fee
- $138
- HOA Payment Schedule
- Monthly
- Maintenance Includes
- Pool, Maintenance Grounds
- Other Fees Amount
- 290
- Other Fees Term
- Annual
- Community Features
- No Deed Restriction
- Property Description
- One Story
- Zoning
- PUD
- Interior Layout
- Ceiling Fans(s), Eat-in Kitchen, High Ceilings, Solid Wood Cabinets, Stone Counters, Thermostat, Window Treatments
- Interior Features
- Ceiling Fans(s), Eat-in Kitchen, High Ceilings, Solid Wood Cabinets, Stone Counters, Thermostat, Window Treatments
- Floor
- Ceramic Tile, Laminate
- Appliances
- Dishwasher, Electric Water Heater, Microwave, Range, Refrigerator
- Utilities
- BB/HS Internet Available, Cable Available, Electricity Available, Phone Available, Public
- Heating
- Central
- Air Conditioning
- Central Air
- Exterior Construction
- Stucco, Frame
- Exterior Features
- Sidewalk, Sliding Doors, Storage
- Roof
- Shingle
- Foundation
- Slab
- Pool
- No Pool
- Garage Features
- Assigned, Guest
- Pets
- Allowed
- Pet Size
- Large (61-100 Lbs.)
- Flood Zone Code
- X
- Parcel ID
- 03-21-30-519-0000-1100
- Legal Description
- LOT 110 SEASONS THE PB 50 PGS 24 THRU 27
Listing courtesy of KELLER WILLIAMS ADVANTAGE REALTY. murraycoleman@kw.com
Mortgage Calculator
StellarMLS is the source of this information via Internet Data Exchange Program. All listing information is deemed reliable but not guaranteed and should be independently verified through personal inspection by appropriate professionals. Listings displayed on this website may be subject to prior sale or removal from sale. Availability of any listing should always be independently verified. Listing information is provided for consumer personal, non-commercial use, solely to identify potential properties for potential purchase. All other use is strictly prohibited and may violate relevant federal and state law. Data last updated on