4736 Sudbury Drive, Orlando, FL 32826
- $525,000
- 4
- BD
- 3
- BA
- 2,520
- SqFt




- List Price
- $525,000
- Status
- Active
- Days on Market
- 11
- Price Change
- ▼ $25,000 1788574893
- MLS#
- O6435507
- Property Style
- Single Family
- Year Built
- 1994
- Bedrooms
- 4
- Bathrooms
- 3
- Living Area
- 2,520
- Lot Size
- 16,804
- Acres
- 0.39
- Total Acreage
- 1/4 to less than 1/2
- Legal Subdivision Name
- University Estates
- MLS Area Major
- Orlando/Alafaya
Property Description
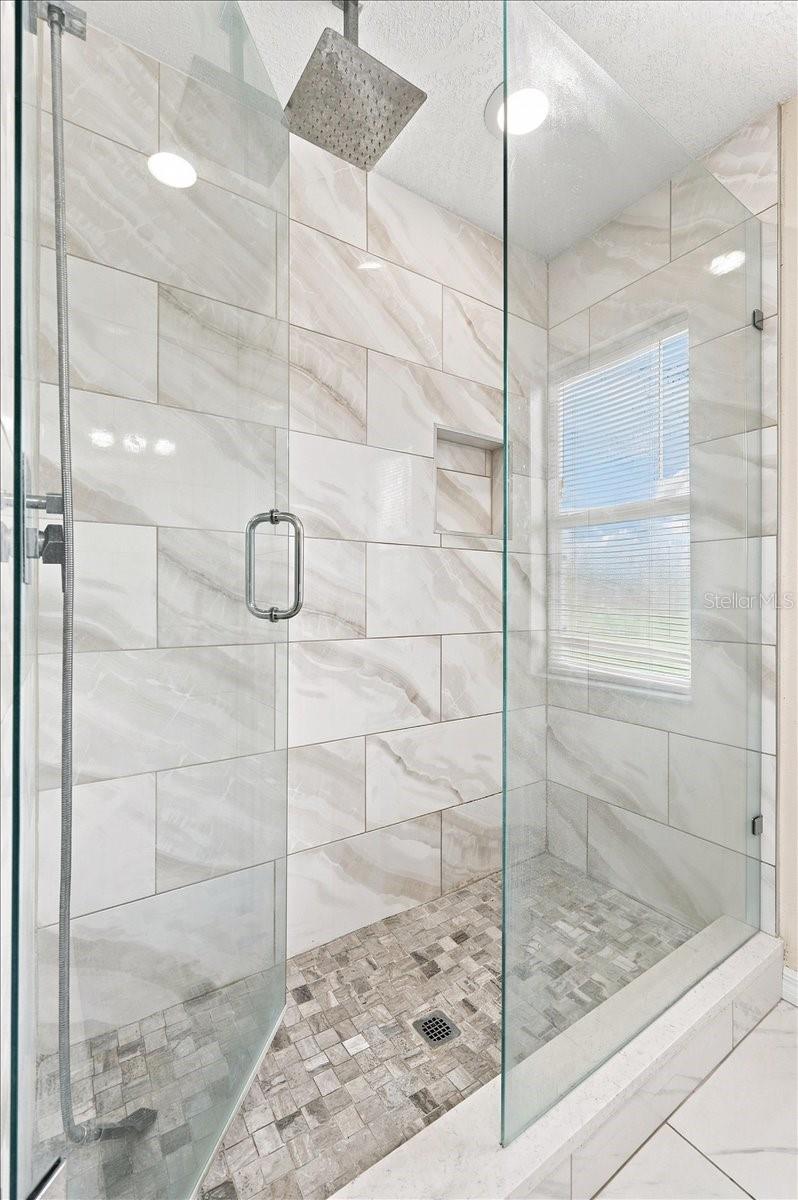
Welcome to an opportunity in the highly desirable University Estates community of East Orlando. This 4-bedroom, 3-bathroom home offers approximately 2,500 square feet on a generous .39-acre lot, providing the space, location, and potential that can be difficult to find at this price point. This home is ready for someone with a vision who is willing to make repairs and bring it into its next chapter. With good bones, a functional layout, renovated bathrooms, and an expansive lot, the foundation is here to create something truly special. The kitchen, flooring, and other areas are ready for updating, giving the next owner the opportunity to make the home their own and add value along the way. The location is a major asset, with University Estates situated just minutes from UCF, shopping, dining, major roadways, and the 417, making it convenient for getting around Central Florida. The fenced backyard and nearly four-tenths of an acre provide valuable outdoor space with plenty of room to envision the possibilities. If you're looking for a home where the value is in the location, size, lot, and potential, and you're willing to put in the work to make your vision a reality, this could be the opportunity you've been waiting for. Ask about renovation financing options that may be available for this property.
Additional Information
- Taxes
- $8080
- Minimum Lease
- 7 Months
- HOA Fee
- $239
- HOA Payment Schedule
- Quarterly
- Community Features
- No Deed Restriction
- Property Description
- One Story
- Zoning
- R-1A
- Interior Layout
- Ceiling Fans(s), Kitchen/Family Room Combo, Living Room/Dining Room Combo, Open Floorplan, Stone Counters, Walk-In Closet(s), Window Treatments
- Interior Features
- Ceiling Fans(s), Kitchen/Family Room Combo, Living Room/Dining Room Combo, Open Floorplan, Stone Counters, Walk-In Closet(s), Window Treatments
- Floor
- Ceramic Tile, Tile, Wood
- Appliances
- Dishwasher, Disposal, Dryer, Microwave, Range, Refrigerator, Washer
- Utilities
- Cable Available, Sewer Connected
- Heating
- Central
- Air Conditioning
- Central Air
- Exterior Construction
- Block, Stucco, Frame
- Exterior Features
- Private Mailbox, Private Yard, Rain Gutters, Sidewalk, Sprinkler Metered
- Roof
- Shingle
- Foundation
- Slab
- Pool
- No Pool
- Garage Carport
- 2 Car Garage
- Garage Spaces
- 2
- Elementary School
- East Lake Elem
- Middle School
- Corner Lake Middle
- High School
- East River High
- Pets
- Allowed
- Flood Zone Code
- X
- Parcel ID
- 01-22-31-8825-01-390
- Legal Description
- UNIVERSITY ESTATES UNIT 1 24/135 LOT 139
Listing courtesy of KELLER WILLIAMS ADVANTAGE III. murraycoleman@kw.com
Mortgage Calculator
StellarMLS is the source of this information via Internet Data Exchange Program. All listing information is deemed reliable but not guaranteed and should be independently verified through personal inspection by appropriate professionals. Listings displayed on this website may be subject to prior sale or removal from sale. Availability of any listing should always be independently verified. Listing information is provided for consumer personal, non-commercial use, solely to identify potential properties for potential purchase. All other use is strictly prohibited and may violate relevant federal and state law. Data last updated on