Share this with your friends


+13522666181
Ocala Homes and Farms Realty
4750 N Capistrano Loop, Beverly Hills, FL 34465
- $564,900
- 4
- BD
- 3
- BA
- 2,677
- SqFt






- List Price
- $564,900
- Status
- Active
- Days on Market
- 50
- MLS#
- O6435702
- Property Style
- Single Family
- Architectural Style
- Florida, Traditional
- New Construction
- Yes
- Year Built
- 2027
- Bedrooms
- 4
- Bathrooms
- 3
- Living Area
- 2,677
- Lot Size
- 43,914
- Acres
- 1.01
- Total Acreage
- 1 to less than 2
- Legal Subdivision Name
- Pine Ridge Unit 03
- MLS Area Major
- Beverly Hills
Property Description
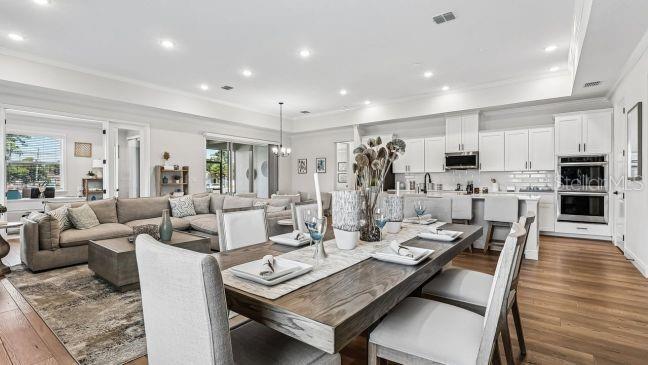
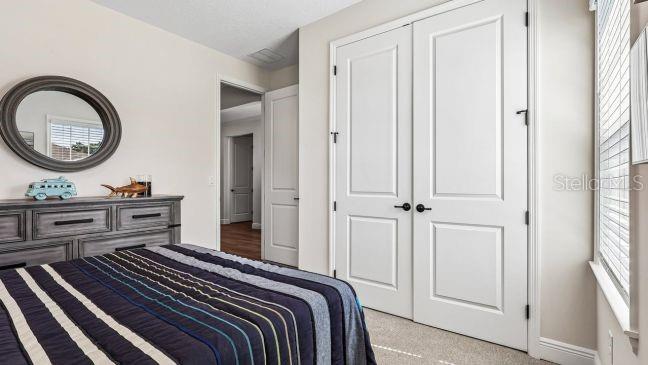
Pre-Construction. To be built. The Venice blends refined finishes, thoughtful design, and expansive living space on the acreage of Pine Ridge, west of Ocala and south of Gainesville. Just 30 minutes from the spring-fed waters of Crystal River, this beautifully appointed home makes a striking first impression with stone exterior accents, an 8' glass front door, professional landscaping, an all-around irrigation system, and a three-car side-load garage that enhances the home's polished exterior. Inside, soaring 9'4" ceilings extend throughout the home, with an impressive 10' ceiling elevating the great room. The open-concept design creates a natural flow between the great room, dining area, and gourmet kitchen, with an extended screened-in lanai just off the great room for additional outdoor living space. The kitchen features polished quartz countertops, a massive central island, soft-close cabinets, a spacious walk-in pantry, and a premium suite of stainless steel appliances, including a double wall oven, cooktop, and Energy Star side-by-side refrigerator. Six LED lights add enhanced illumination to the great room. The owner's suite provides a private retreat with a spa-inspired bath featuring an oversized tile shower, separate soaking tub, and dual vanities topped with elegant quartz countertops. Three additional oversized bedrooms provide generous living space, including a tucked-away guest ensuite with its own private bath. A den with double French doors adds a versatile space for a home office, library, or additional living area. Throughout the home, 5 1/4" baseboards, luxury vinyl plank flooring, and a horizontal cordless blinds package add polished finishing touches. Modern technology and added peace of mind are incorporated with a built-in Smart Home Package featuring a Ring Video Doorbell, Smart Thermostat, Keyless Entry Smart Door Lock, and Deako Switches, along with a base security system and network connection panel. A full builder warranty adds further confidence. Pine Ridge complements the home's spacious setting with 27 miles of horseback riding and hiking trails, a community barn, tennis and pickleball courts, and a unique radio-controlled flying field with its own paved airstrip, creating an exceptional backdrop for this beautifully designed Venice home. Schedule your private tour today. We can’t wait to welcome you home!
Additional Information
- Taxes
- $534
- Minimum Lease
- 3 Months
- HOA Fee
- $95
- HOA Payment Schedule
- Annually
- Location
- Landscaped, Level, Oversized Lot
- Community Features
- Stable(s), Playground, Tennis Court(s), No Deed Restriction
- Property Description
- One Story
- Zoning
- RUR
- Interior Layout
- Eat-in Kitchen, High Ceilings, Open Floorplan, Primary Bedroom Main Floor, Smart Home, Split Bedroom, Stone Counters, Thermostat, Walk-In Closet(s)
- Interior Features
- Eat-in Kitchen, High Ceilings, Open Floorplan, Primary Bedroom Main Floor, Smart Home, Split Bedroom, Stone Counters, Thermostat, Walk-In Closet(s)
- Floor
- Luxury Vinyl
- Appliances
- Built-In Oven, Cooktop, Dishwasher, Disposal, Electric Water Heater, Microwave, Refrigerator
- Utilities
- Cable Available
- Heating
- Central, Electric
- Air Conditioning
- Central Air
- Exterior Construction
- Block, Stucco
- Exterior Features
- Sliding Doors
- Roof
- Other, Shingle
- Foundation
- Slab
- Pool
- No Pool
- Garage Carport
- 3 Car Garage
- Garage Spaces
- 3
- Garage Features
- Driveway, Garage Door Opener, Garage Faces Side, Oversized
- Garage Dimensions
- 28x30
- Elementary School
- Central Ridge Elementary School
- Middle School
- Citrus Springs Middle School
- High School
- Lecanto High School
- Pets
- Allowed
- Flood Zone Code
- X
- Parcel ID
- 18E-17S-32-0030-02860-0030
- Legal Description
- PINE RIDGE UNIT 3 PB 8 PG 51 LOT 3 BLK 268
Listing courtesy of NEW HOME STAR FLORIDA LLC. 407-803-4083
Mortgage Calculator
StellarMLS is the source of this information via Internet Data Exchange Program. All listing information is deemed reliable but not guaranteed and should be independently verified through personal inspection by appropriate professionals. Listings displayed on this website may be subject to prior sale or removal from sale. Availability of any listing should always be independently verified. Listing information is provided for consumer personal, non-commercial use, solely to identify potential properties for potential purchase. All other use is strictly prohibited and may violate relevant federal and state law. Data last updated on