Share this with your friends


+13522666181
Ocala Homes and Farms Realty
1416 Southwest Road, Sanford, FL 32771
- $320,000
- 2
- BD
- 2
- BA
- 1,168
- SqFt





- List Price
- $320,000
- Status
- Active
- Days on Market
- 47
- Price Change
- ▼ $5,000 1790735920
- MLS#
- O6436094
- Property Style
- Single Family
- Architectural Style
- Contemporary, Historic
- Year Built
- 1935
- Bedrooms
- 2
- Bathrooms
- 2
- Living Area
- 1,168
- Lot Size
- 4,778
- Acres
- 0.11
- Total Acreage
- 0 to less than 1/4
- Legal Subdivision Name
- Cates Add
- MLS Area Major
- Sanford/Lake Forest
Property Description
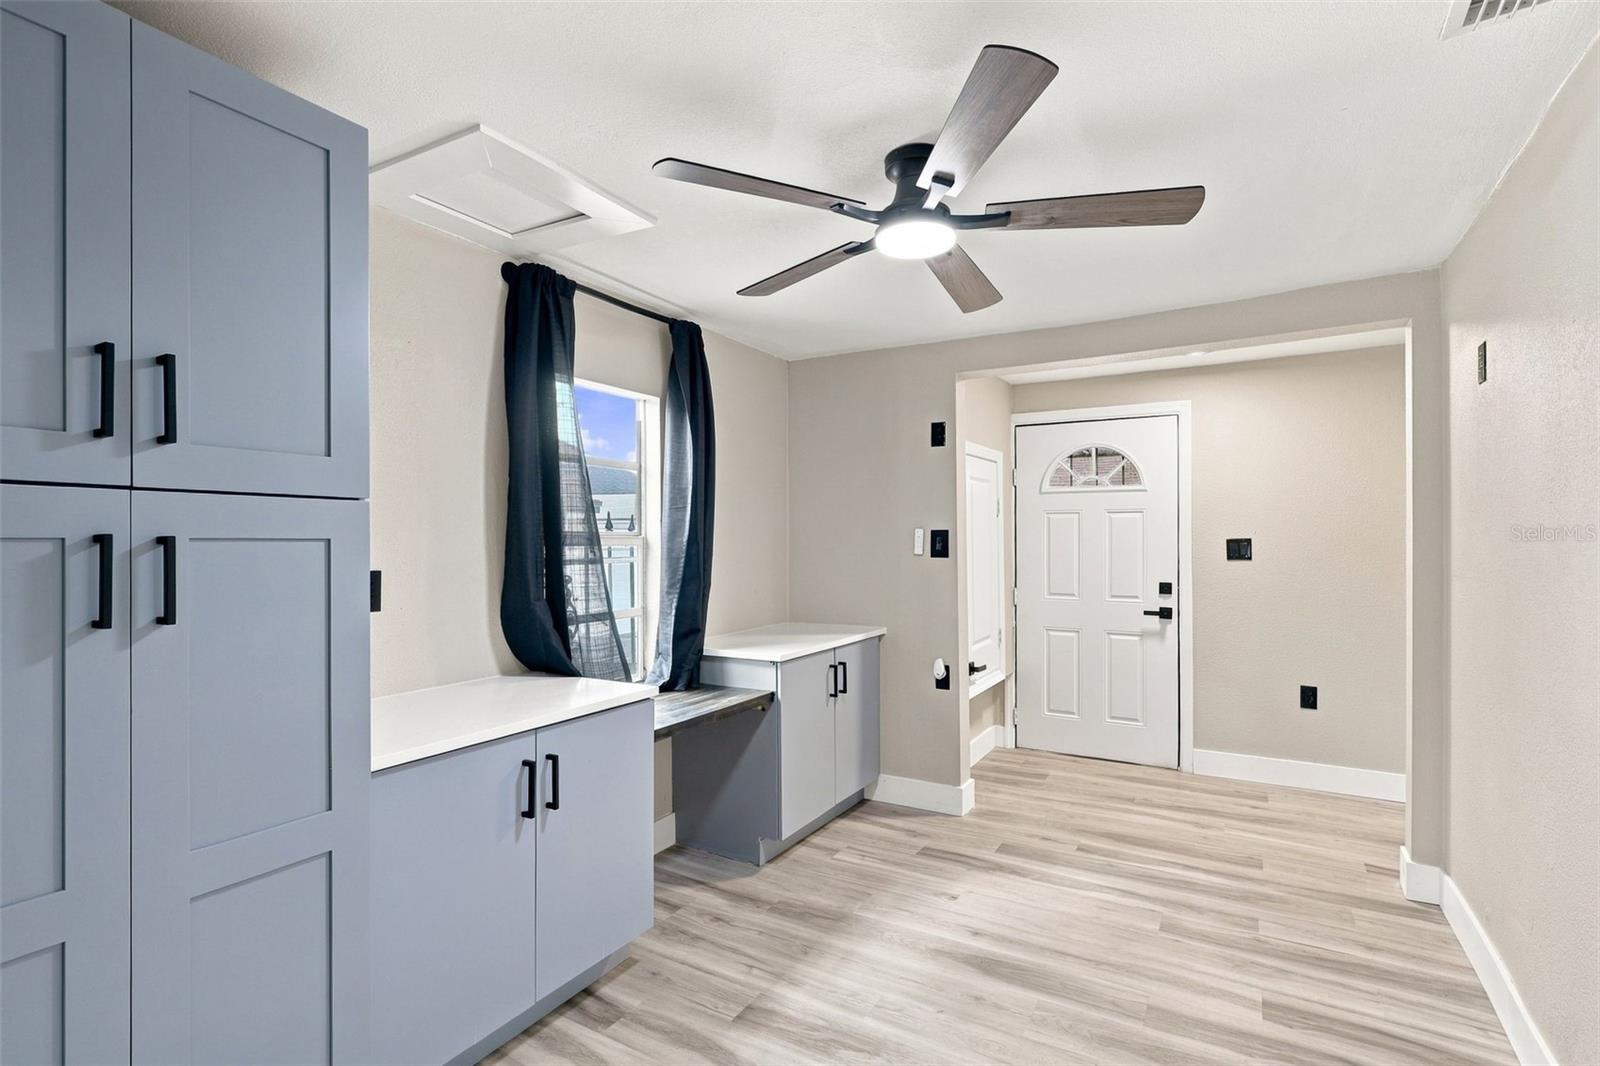
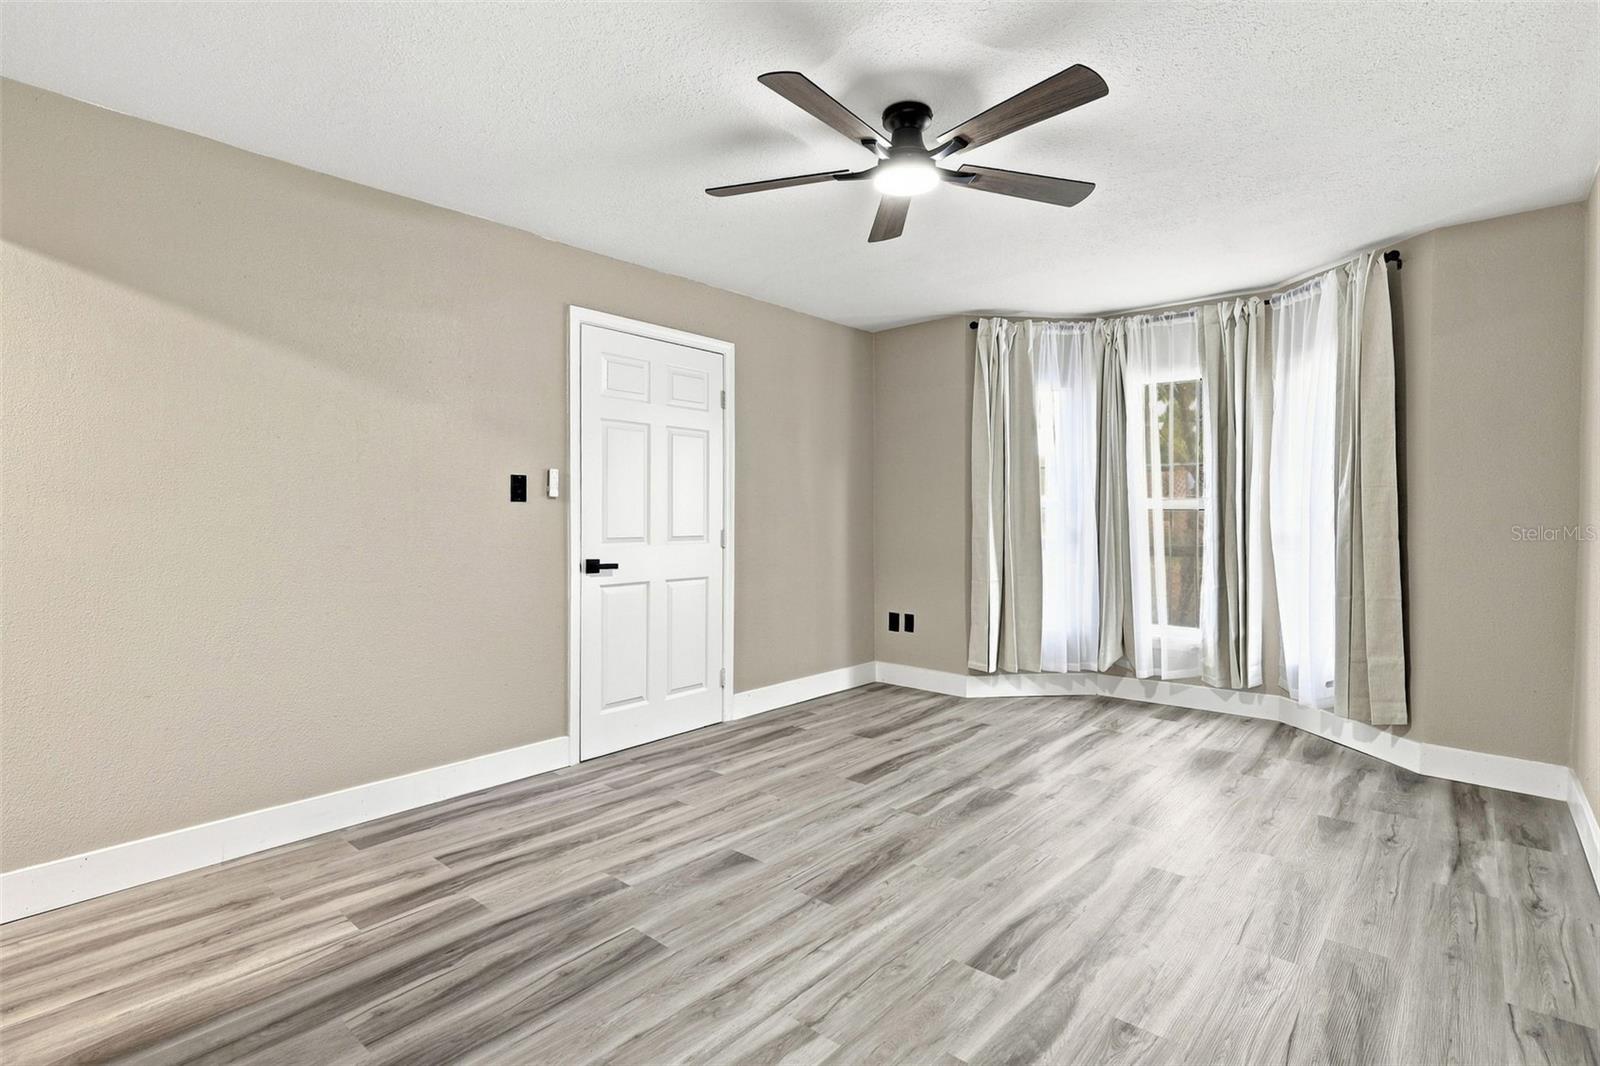
Welcome to this beautifully remodeled historic home in Sanford! This charming property combines historic-district character with modern updates and versatile living space. The interior was completely remodeled and features new flooring, new appliances, fresh interior paint, roof 2019, AC serviced in 2026, and thoughtfully updated living spaces. The property also offers a separate detached ADU in the backyard with its own private entrance and full bathroom and AC Wall unit —ideal for guests, extended family, a home office, or additional living space. Additional features include a dedicated laundry room, an exterior shower, a newly fenced-in yard, fresh exterior paint, and a brand-new front porch that adds both charm and outdoor living space. Located in Sanford's historic district with being just a 6 minute drive to downtown, this property offers a unique opportunity to enjoy the character and appeal of a historic neighborhood with great local food trucks while benefiting from extensive modern improvements. A rare combination of historic charm, updated interiors, and flexible additional living space!
Additional Information
- Taxes
- $95
- Minimum Lease
- No Minimum
- Location
- Historic District, Landscaped
- Community Features
- Street Lights, No Deed Restriction
- Property Description
- One Story
- Zoning
- MR2
- Interior Layout
- Ceiling Fans(s), Eat-in Kitchen, Kitchen/Family Room Combo, Primary Bedroom Main Floor, Window Treatments
- Interior Features
- Ceiling Fans(s), Eat-in Kitchen, Kitchen/Family Room Combo, Primary Bedroom Main Floor, Window Treatments
- Floor
- Luxury Vinyl
- Appliances
- Dishwasher, Disposal, Dryer, Microwave, Range, Refrigerator, Washer
- Utilities
- Cable Available, Electricity Available, Public, Sewer Available, Water Available
- Heating
- Central
- Air Conditioning
- Central Air, Wall/Window Unit(s)
- Exterior Construction
- Stucco
- Exterior Features
- Private Entrance, Private Mailbox, Private Yard, Sidewalk
- Roof
- Shingle
- Foundation
- Crawlspace
- Pool
- No Pool
- Fences
- Fenced, Vinyl
- Flood Zone Code
- X
- Parcel ID
- 35-19-30-509-0000-0080
- Legal Description
- BEG N 35 DEG 48 MIN E 183 FT OF MOST SLY COR LOT 17 RUN N 35 DEG 48 MIN E 69.97 FT N 54 DEG 12 MIN W 68.28 FT S 35 DEG 48 MIN W 69.97 FT S 54 DEG 12 MIN E 68.28 FT TO BEG CATES ADD PB 3 PG 64
Listing courtesy of PREFERRED REAL ESTATE BROKERS. 407-440-4900
Mortgage Calculator
StellarMLS is the source of this information via Internet Data Exchange Program. All listing information is deemed reliable but not guaranteed and should be independently verified through personal inspection by appropriate professionals. Listings displayed on this website may be subject to prior sale or removal from sale. Availability of any listing should always be independently verified. Listing information is provided for consumer personal, non-commercial use, solely to identify potential properties for potential purchase. All other use is strictly prohibited and may violate relevant federal and state law. Data last updated on