Share this with your friends


+13522666181
Ocala Homes and Farms Realty
1050 Ne 165th Street, Citra, FL 32113
- $650,000
- 5
- BD
- 3
- BA
- 2,230
- SqFt






- List Price
- $650,000
- Status
- Active
- Days on Market
- 51
- MLS#
- O6437527
- Property Style
- Single Family
- Architectural Style
- Florida
- Year Built
- 2006
- Bedrooms
- 5
- Bathrooms
- 3
- Living Area
- 2,230
- Lot Size
- 188,615
- Acres
- 4.33
- Total Acreage
- 2 to less than 5
- Legal Subdivision Name
- Na
- MLS Area Major
- Citra
Property Description
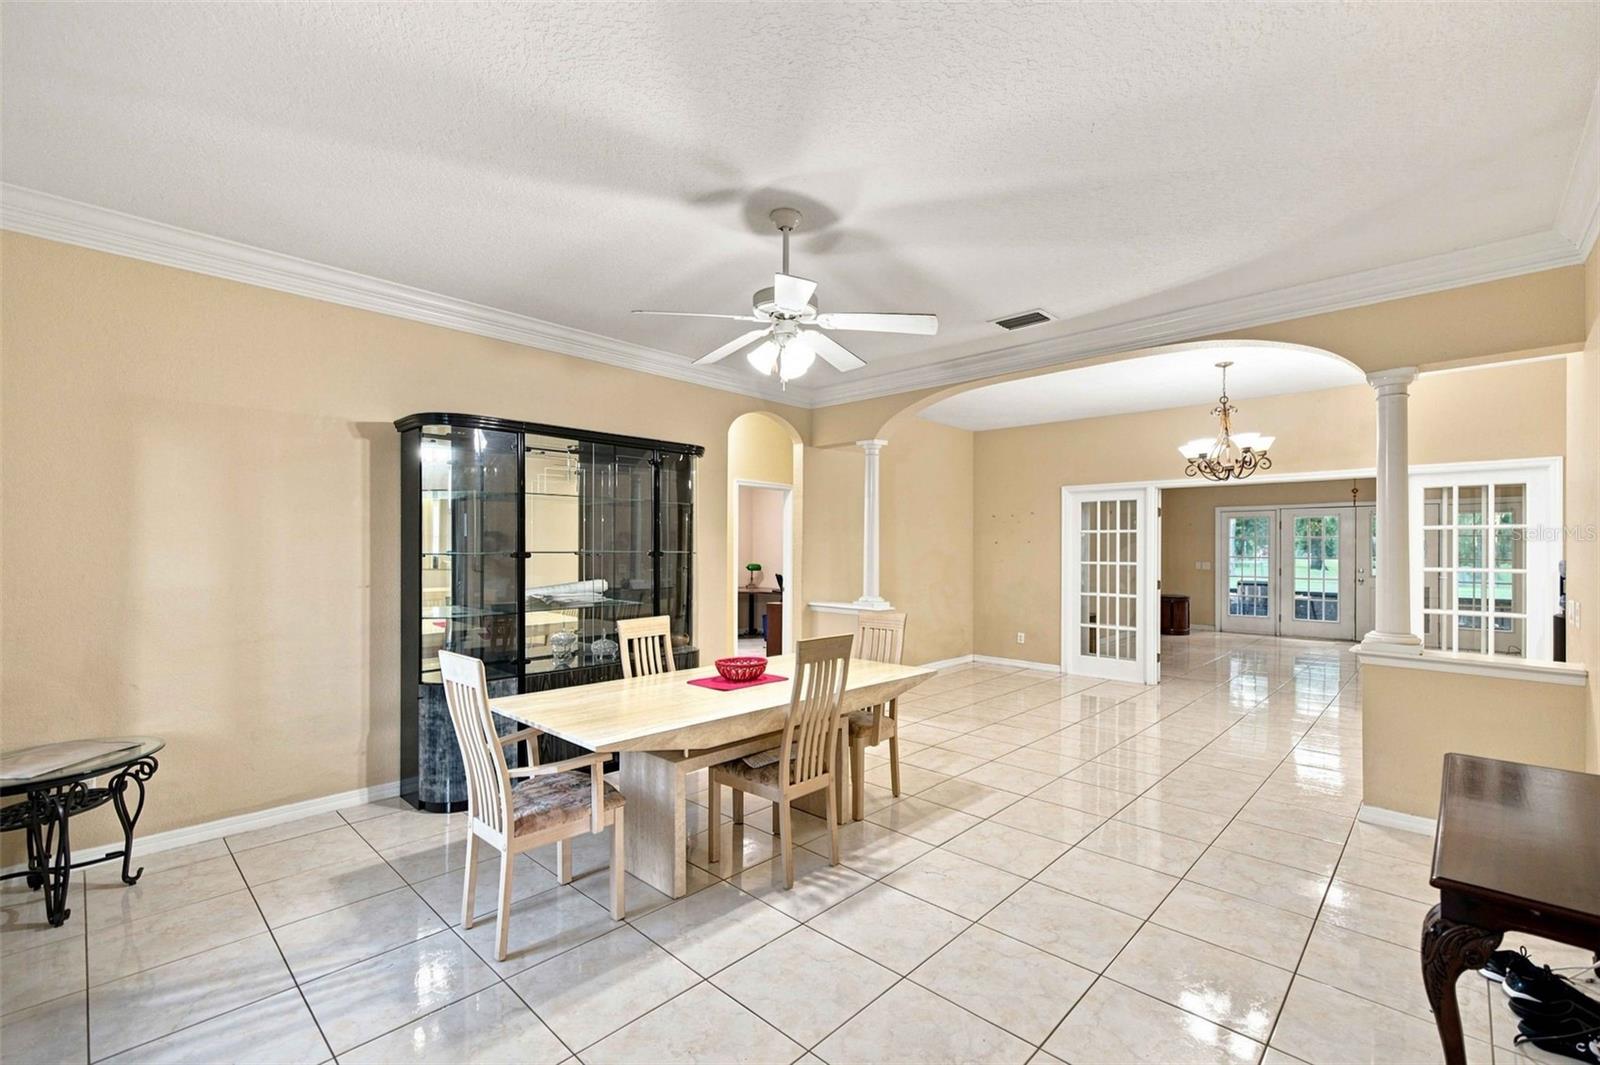
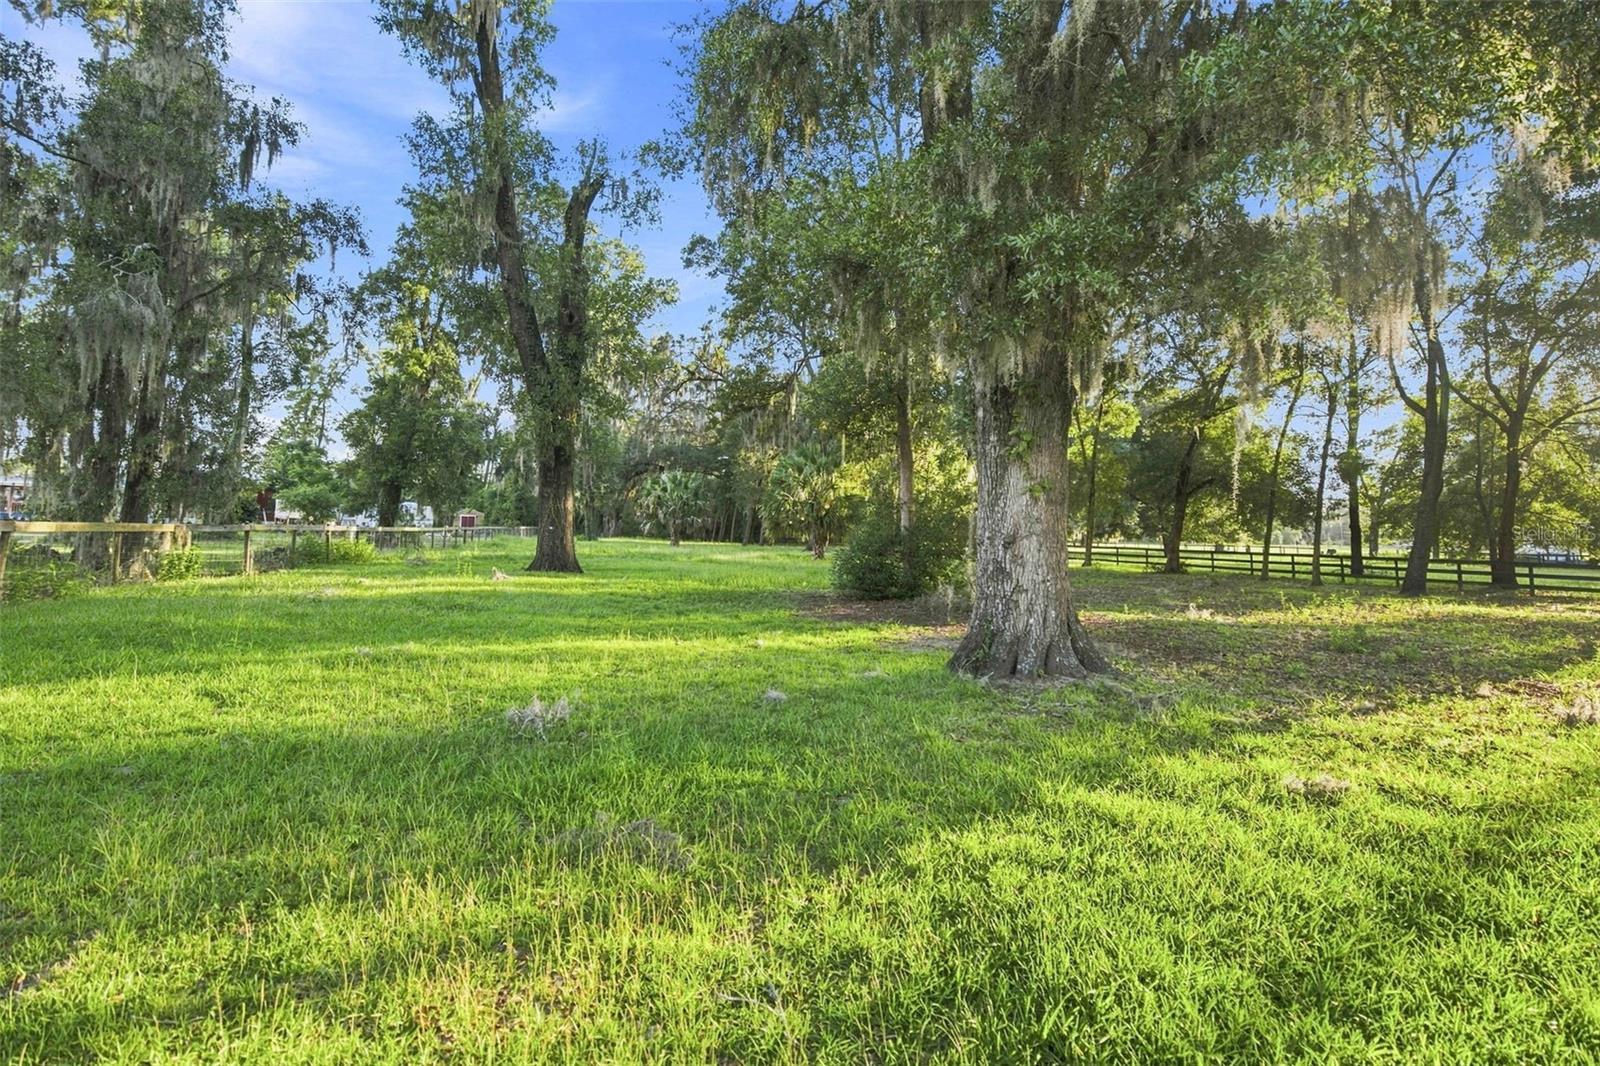
Welcome to your private country retreat in Citra. 30 minutes from Ocala & 30 minutes to Gainesville! Set on approximately 4.3 beautiful acres with 100-year-old live oak trees and completely fenced. This property offers the perfect blend of comfortable living, open space, and equestrian potential. The house was built in 1967, but then it was completely torn down & rebuilt in 2006. Lots of new upgrades & additions in 2023: roof, water heater, ROI water system, windows, screen patio, solar. The outbuilding was built in 2020 on an extra-large concrete pad and is 30x50. The property features three fenced paddocks, providing plenty of room for horses, livestock, or hobby-farm use. A new detached building offers valuable additional space for storage, equipment, a workshop, or other uses. The solar-powered (2023) home with 2 Tesla backup batteries offers energy-conscious living while providing the privacy and tranquility of a spacious rural setting. With room to enjoy the outdoors and the flexibility to accommodate a variety of lifestyles, this property is an excellent opportunity for anyone looking for acreage, animals, and a more self-sufficient way of life. A great combination of land, functionality, and energy efficiency—come experience all that this 4.3-acre property has!
Additional Information
- Taxes
- $3050
- Minimum Lease
- No Minimum
- Location
- In County, Pasture
- Community Features
- Golf Carts OK, Horses Allowed, No Deed Restriction
- Property Description
- One Story, Attached
- Zoning
- A-1
- Interior Layout
- Solid Wood Cabinets, Ceiling Fans(s), Crown Molding, High Ceilings, Solid Surface Counters, Split Bedroom, Walk-In Closet(s)
- Interior Features
- Solid Wood Cabinets, Ceiling Fans(s), Crown Molding, High Ceilings, Solid Surface Counters, Split Bedroom, Walk-In Closet(s)
- Floor
- Carpet, Ceramic Tile, Concrete
- Appliances
- Dishwasher, Dryer, Electric Water Heater, Exhaust Fan, Freezer, Microwave, Range, Refrigerator, Washer, Whole House R.O. System
- Utilities
- Cable Connected, Fiber Optics
- Heating
- Central
- Air Conditioning
- Central Air
- Exterior Construction
- Stucco
- Exterior Features
- Fire Pit
- Roof
- Shingle
- Foundation
- Slab
- Pool
- No Pool
- Garage Carport
- 5+ Car Garage
- Garage Spaces
- 6
- Garage Features
- Oversized, Parking Pad, Workshop in Garage
- Garage Dimensions
- 50x30
- Fences
- Board, Chain Link, Fenced, Wire
- Flood Zone Code
- X
- Parcel ID
- 07570-104-00
- Legal Description
- SEC 05 TWP 13 RGE 22 TRACT A COM AT THE INT OF WLY ROW OF US 301 & N BDY OF SE 1/4 TH SWLYALONG ROW 33.44 FT TO S ROW OF CR W 500 FT FOR POB TH S 26-13 W 700 FT TH W 300 FT TH N 26-13 E 700 FT......
Listing courtesy of RE/MAX TOWN & COUNTRY REALTY. 407-695-2066
How much is your home worth?
...get instant property value now!
Mortgage Calculator
StellarMLS is the source of this information via Internet Data Exchange Program. All listing information is deemed reliable but not guaranteed and should be independently verified through personal inspection by appropriate professionals. Listings displayed on this website may be subject to prior sale or removal from sale. Availability of any listing should always be independently verified. Listing information is provided for consumer personal, non-commercial use, solely to identify potential properties for potential purchase. All other use is strictly prohibited and may violate relevant federal and state law. Data last updated on