Share this with your friends


+13522666181
Ocala Homes and Farms Realty
23552 Sw 2nd Place, Newberry, FL 32669
- $379,900
- 4
- BD
- 3
- BA
- 2,692
- SqFt




- List Price
- $379,900
- Status
- Active
- Days on Market
- 0
- MLS#
- O6456505
- Property Style
- Single Family
- Architectural Style
- Florida
- New Construction
- Yes
- Year Built
- 2027
- Bedrooms
- 4
- Bathrooms
- 3
- Baths Half
- 1
- Living Area
- 2,692
- Lot Size
- 5,662
- Acres
- 0.13
- Total Acreage
- 0 to less than 1/4
- Legal Subdivision Name
- Highland Park Ph 1
- MLS Area Major
- Newberry
Property Description
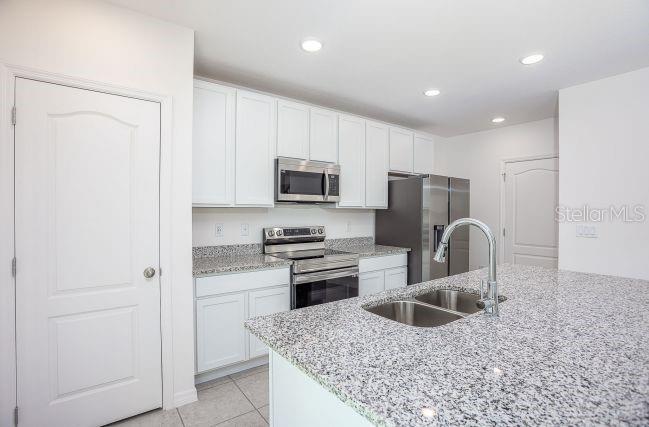
Pre-Construction. To be built. Introducing the Melbourne in Highland Park, a new block construction community featuring a thoughtfully planned neighborhood setting with resort-style amenities, including a community pool, pavilion, dog park, and playground. A walkable layout places daily essentials, local grocery shopping, and upcoming retail spaces within the community, while the heart of Gainesville is approximately 20 minutes away. Conveniently situated near schools and major employment hubs, Highland Park combines neighborhood charm with modern conveniences. The Melbourne showcases a spacious two-story design with an open-concept layout, versatile living spaces, and an impressive collection of upgraded finishes. A covered front porch and welcoming foyer create an attractive first impression. Just off the foyer, a downstairs flex room provides additional living space, while the bright and airy Great Room flows seamlessly into the kitchen and dining areas. An additional Great Room window enhances natural light, complemented by four recessed LED lights. The kitchen features quartz countertops, a large central island, stainless steel appliances, and upgraded soft-close cabinetry finished with crown molding. Just off the garage entry, a convenient drop zone features matching upgraded cabinetry for added storage and organization. The rear staircase leads to the second floor, where a spacious loft features four recessed LED lights and provides another versatile living area. The private primary suite includes a generous walk-in closet and a deluxe en-suite bath appointed with dual vanities, quartz countertops, and a tiled shower with enclosure. Upgraded 13x13 wall tile continues throughout the primary shower and the secondary bathroom's tub/shower combination. Three additional bedrooms share a centrally located full bathroom, while the second-floor laundry room adds everyday convenience. Luxury vinyl flooring extends throughout the common areas, with carpeting in the bedrooms and loft. Additional features include insulated, low-emissivity windows, architectural shingles, a 50-gallon quick-recovery electric water heater, Honeywell Smart Thermostat, Kwikset Keyless Entry Smart Door Lock, and a structured-wiring/network connection panel. The spacious two-car garage includes a garage door opener with remotes and an exterior keypad. Outside, a 10x30 uncovered concrete patio extends the outdoor living space, complemented by a professionally landscaped yard. With energy-conscious features, modern technology, carefully selected upgrades, and a full builder warranty, the Melbourne combines thoughtful design and quality construction throughout. Schedule your private tour today. We can’t wait to welcome you home!
Additional Information
- Taxes
- $1,249
- HOA Fee
- $745
- HOA Payment Schedule
- Annually
- Location
- Drainage Canal, Landscaped
- Community Features
- Dog Park, Playground, Pool, Sidewalks, No Deed Restriction
- Property Description
- Two Story
- Zoning
- RES
- Interior Layout
- Eat-in Kitchen, Open Floorplan, PrimaryBedroom Upstairs, Stone Counters, Walk-In Closet(s)
- Interior Features
- Eat-in Kitchen, Open Floorplan, PrimaryBedroom Upstairs, Stone Counters, Walk-In Closet(s)
- Floor
- Carpet, Ceramic Tile
- Appliances
- Dishwasher, Disposal, Electric Water Heater, Microwave, Range
- Utilities
- Cable Available
- Heating
- Central, Electric
- Air Conditioning
- Central Air
- Exterior Construction
- Block, Stucco, Vinyl Siding, Frame
- Roof
- Shingle
- Foundation
- Slab
- Pool
- Community
- Garage Carport
- 2 Car Garage
- Garage Spaces
- 2
- Garage Features
- Driveway, Garage Door Opener
- Elementary School
- Oak View Middle School-Al
- Middle School
- Oak View Middle School
- High School
- Newberry High School-AL
- Pets
- Allowed
- Flood Zone Code
- X
- Parcel ID
- 01932-100-008
- Legal Description
- HIGHLAND PARK PH 1 PB 41 PG 27 LOT 8 OR 5281/1593
Listing courtesy of NEW HOME STAR FLORIDA LLC. 407-803-4083
How much is your home worth?
...get instant property value now!
Mortgage Calculator
StellarMLS is the source of this information via Internet Data Exchange Program. All listing information is deemed reliable but not guaranteed and should be independently verified through personal inspection by appropriate professionals. Listings displayed on this website may be subject to prior sale or removal from sale. Availability of any listing should always be independently verified. Listing information is provided for consumer personal, non-commercial use, solely to identify potential properties for potential purchase. All other use is strictly prohibited and may violate relevant federal and state law. Data last updated on