999 Ne 120 Place, Ocala, FL 34479
- $519,900
- 4
- BD
- 2
- BA
- 2,526
- SqFt













- List Price
- $519,900
- Status
- Active
- Days on Market
- 341
- Price Change
- ▲ $900 1784239585
- MLS#
- OM708180
- Property Style
- Single Family
- Year Built
- 2002
- Bedrooms
- 4
- Bathrooms
- 2
- Living Area
- 2,526
- Lot Size
- 67,230
- Acres
- 1.54
- Total Acreage
- 1 to less than 2
- Legal Subdivision Name
- Hickory Meadows
- MLS Area Major
- Ocala
Property Description
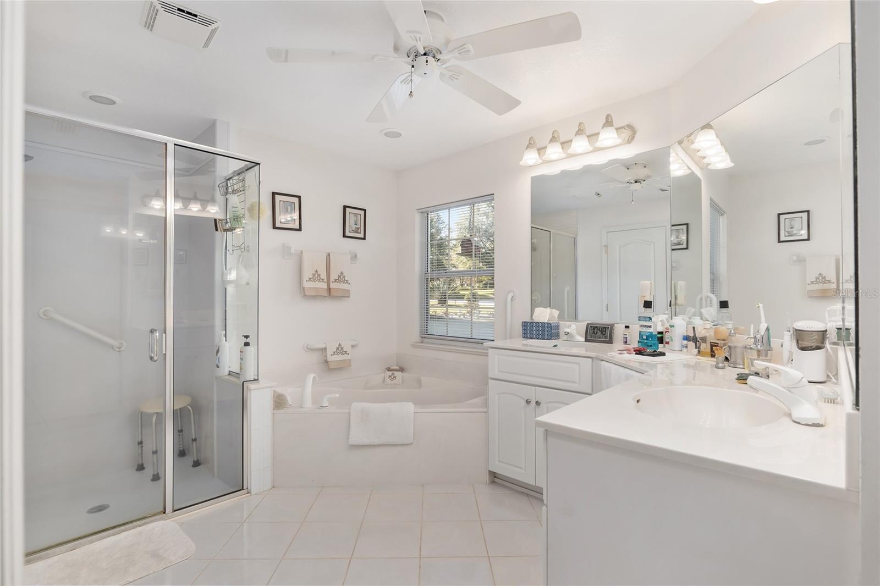
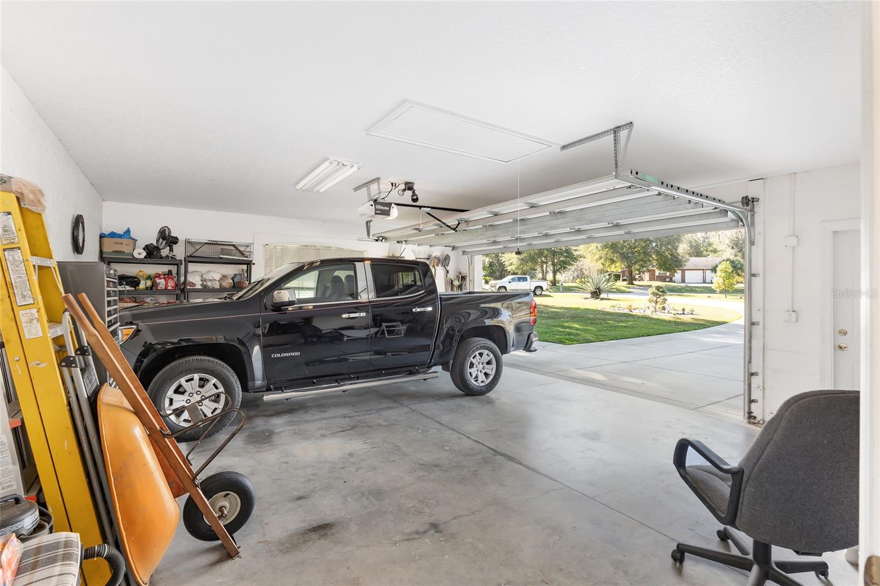
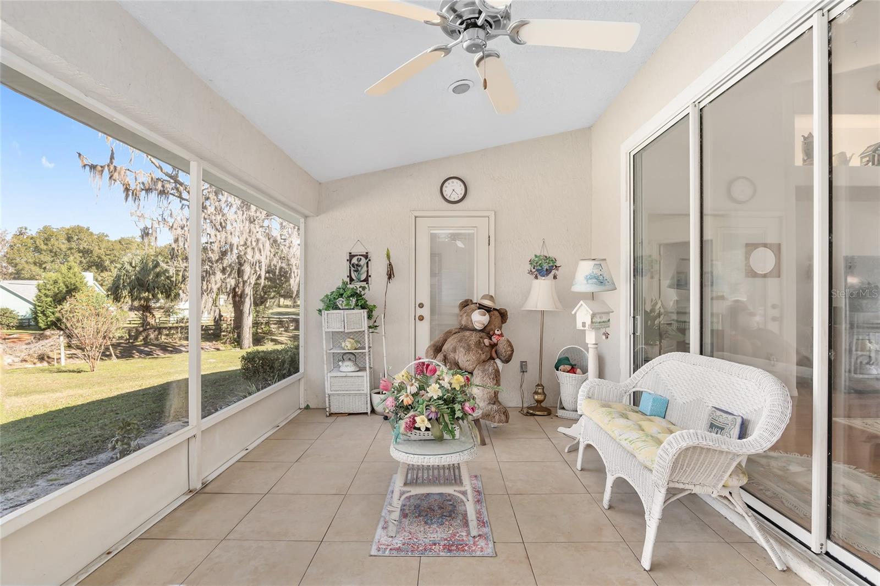
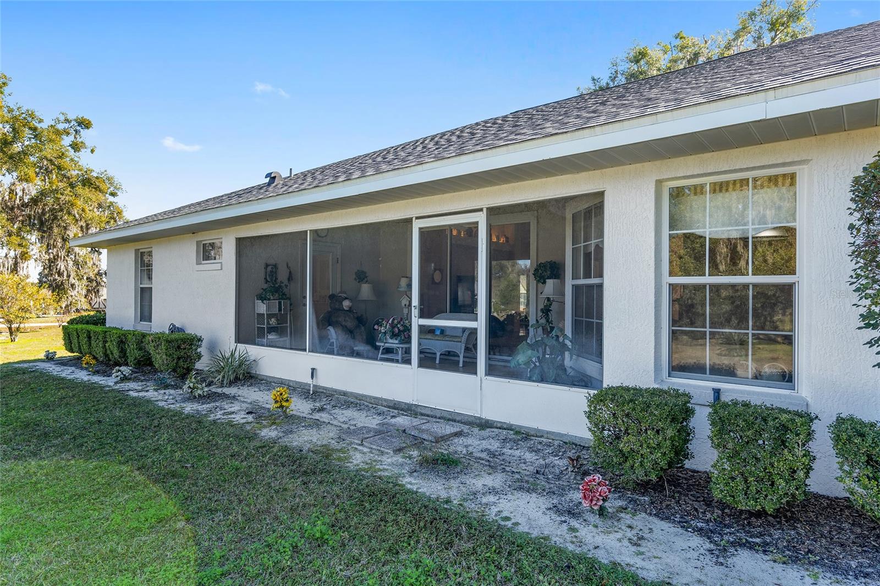
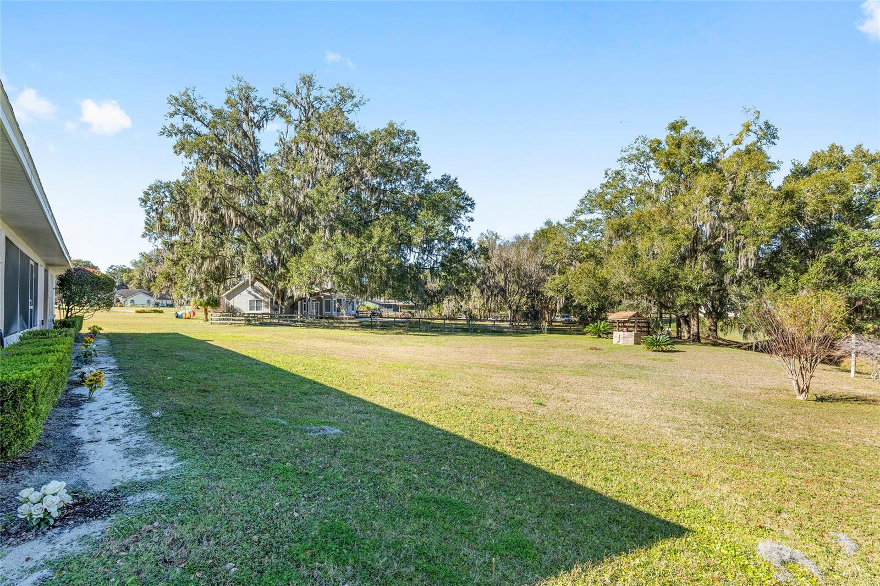
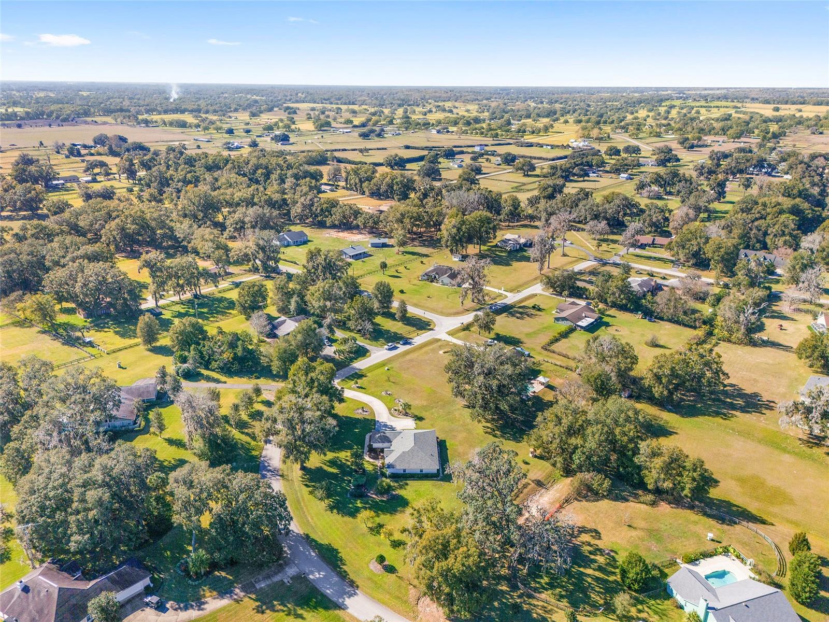
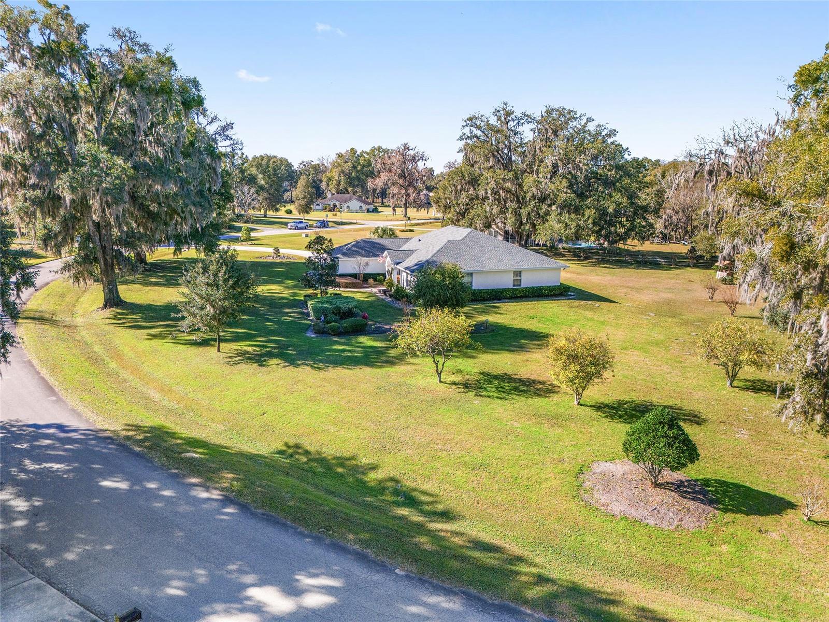
Welcome home to this beautifully maintained 4-bedroom, 2-bathroom residence offering over 2,500 sq. ft. of living space and a spacious oversized side-entry garage. Perfectly situated on 1.54 acres of manicured landscaping beneath majestic Granddaddy Oaks, this home combines elegance, comfort, and functionality. Step inside to discover an inviting open layout featuring cathedral ceilings, engineered hardwood floors in the main living areas and 4th bedroom, and tile in all wet areas. The open-concept kitchen boasts bartop seating, plant shelving, and a bright breakfast nook, ideal for casual dining and entertaining. The spacious master suite is a true retreat, showcasing a tray ceiling, plush carpet flooring, and an oversized walk-in closet. The luxurious master bath features a walk-in shower, garden tub, and elegant finishes for spa-like relaxation. Enjoy seamless indoor-outdoor living with triple sliding doors that open to a screened, tiled lanai—the perfect spot to unwind or host gatherings while overlooking the peaceful, park-like grounds. Additional highlights include: New roof (2022) and new gutters 13-zone irrigation system for lush landscaping Completely furnished—just bring your suitcase! With its thoughtful design, quality upgrades, and serene setting, this home offers the perfect blend of luxury and livability. Don’t miss your chance to own this move-in ready masterpiece—schedule your private tour today!
Additional Information
- Taxes
- $2956
- Community Features
- No Deed Restriction
- Property Description
- One Story
- Zoning
- A1
- Interior Layout
- Cathedral Ceiling(s), Ceiling Fans(s), Eat-in Kitchen, Open Floorplan, Primary Bedroom Main Floor, Split Bedroom, Thermostat, Walk-In Closet(s)
- Interior Features
- Cathedral Ceiling(s), Ceiling Fans(s), Eat-in Kitchen, Open Floorplan, Primary Bedroom Main Floor, Split Bedroom, Thermostat, Walk-In Closet(s)
- Floor
- Carpet, Ceramic Tile, Wood
- Appliances
- Dishwasher, Electric Water Heater, Range, Range Hood, Refrigerator, Water Filtration System, Water Purifier
- Utilities
- Cable Available, Phone Available
- Heating
- Central
- Air Conditioning
- Central Air
- Exterior Construction
- Concrete, Stucco
- Exterior Features
- Other
- Roof
- Shingle
- Foundation
- Slab
- Pool
- No Pool
- Garage Carport
- 2 Car Garage
- Garage Spaces
- 2
- Flood Zone Code
- X
- Parcel ID
- 08446-002-04
- Legal Description
- SEC 29 TWP 13 RGE 22 PLAT BOOK W PAGE 043 HICKORY MEADOWS BLK B LOT 4
Listing courtesy of HOMERUN REALTY. 352-624-0935
Mortgage Calculator
StellarMLS is the source of this information via Internet Data Exchange Program. All listing information is deemed reliable but not guaranteed and should be independently verified through personal inspection by appropriate professionals. Listings displayed on this website may be subject to prior sale or removal from sale. Availability of any listing should always be independently verified. Listing information is provided for consumer personal, non-commercial use, solely to identify potential properties for potential purchase. All other use is strictly prohibited and may violate relevant federal and state law. Data last updated on