15939 Nw 162nd Terrace, Williston, FL 32696
- $1,649,000
- 4
- BD
- 4
- BA
- 3,000
- SqFt


- List Price
- $1,649,000
- Status
- Active
- Days on Market
- 281
- Price Change
- ▼ $50,000 1774300941
- MLS#
- OM710378
- Property Style
- Farm
- Architectural Style
- Ranch, Mediterranean
- Year Built
- 1984
- Bedrooms
- 4
- Bathrooms
- 4
- Baths Half
- 1
- Living Area
- 3,000
- Lot Size
- 871,200
- Acres
- 20
- Total Acreage
- 20 to less than 50
- Legal Subdivision Name
- Top Brass Farm
- MLS Area Major
- Williston
Property Description
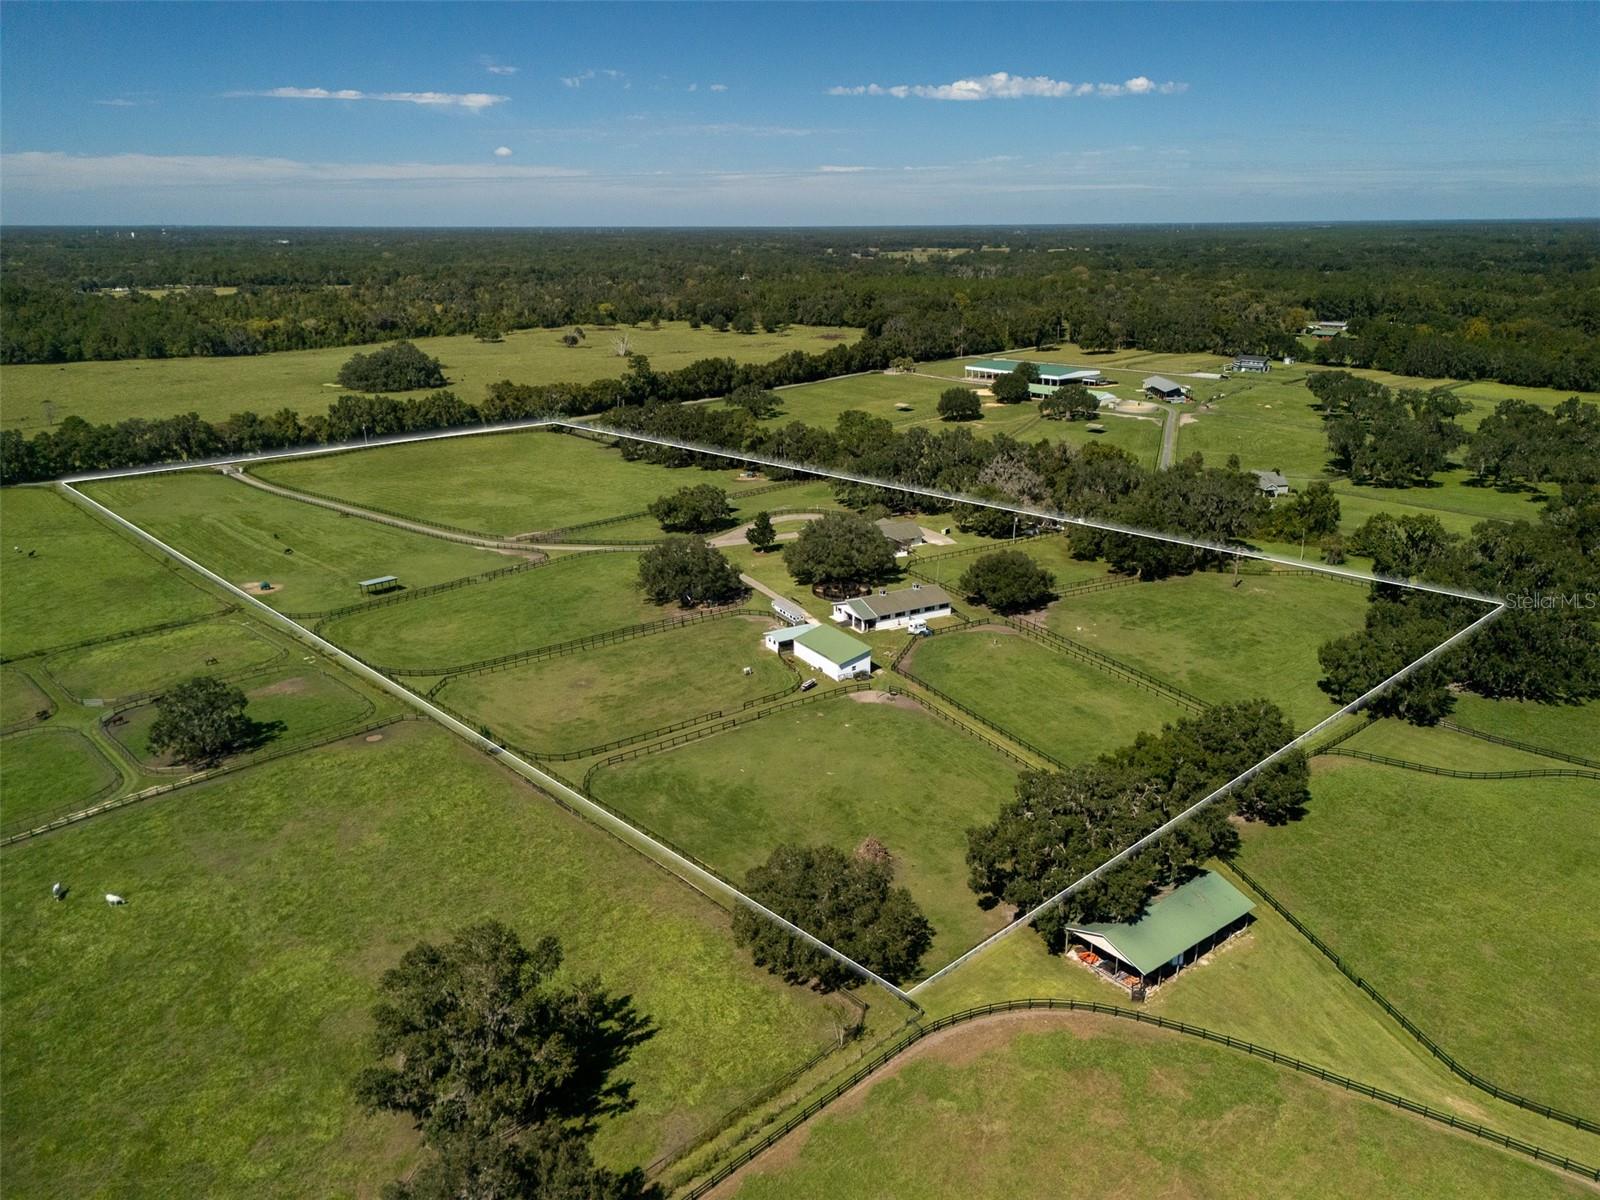
Located just 20 minutes from the World Equestrian Center, this exceptional 20-acre horse farm offers top-tier equestrian amenities paired with beautiful residential living. The property features a 9-stall concrete block center-aisle barn with 12x12 stalls, including a foaling stall, premium Stable Comfort mats, fans, and a fly spray system. Additional barn features include a hot/cold water wash stall, bathroom, tack and feed rooms, and a eurociser. A separate stallion barn offers two large stalls along with a three-bay workshop for equipment storage and added functionality. Expansive pastures with freshly painted fencing and landscaped grounds surround the farm, creating a serene and scenic setting. The custom-built, block 3-bedroom, 2-bathroom home sits at the heart of the property and features a fully renovated 2026 kitchen with all-new appliances, new flooring throughout the home, and updated modern LED lighting. The open floor plan offers soaring ceilings and a spacious great room with a cozy fireplace, while oversized windows provide panoramic pasture views and abundant natural light. A charming 1-bedroom, 1-bathroom block guest house completes the property, offering a kitchenette, laundry room, and large closet—ideal for guests or farm staff. This farm presents a rare opportunity to enjoy refined rural living with professional-grade equestrian facilities in a prime Central Florida location.
Additional Information
- Taxes
- $5354
- Location
- Cleared, Farm, In County, Landscaped, Pasture, Rolling Slope, Paved, Zoned for Horses
- Community Features
- No Deed Restriction
- Property Description
- One Story
- Zoning
- A1
- Interior Layout
- Cathedral Ceiling(s), High Ceilings, Kitchen/Family Room Combo, Living Room/Dining Room Combo, Open Floorplan, Primary Bedroom Main Floor, Split Bedroom, Walk-In Closet(s)
- Interior Features
- Cathedral Ceiling(s), High Ceilings, Kitchen/Family Room Combo, Living Room/Dining Room Combo, Open Floorplan, Primary Bedroom Main Floor, Split Bedroom, Walk-In Closet(s)
- Floor
- Ceramic Tile, Laminate
- Appliances
- Built-In Oven, Dishwasher, Dryer, Electric Water Heater, Range, Refrigerator, Washer
- Utilities
- Cable Connected, Electricity Available, Electricity Connected, Sewer Available, Sewer Connected
- Heating
- Central
- Air Conditioning
- Central Air
- Fireplace Description
- Living Room
- Exterior Construction
- Block
- Exterior Features
- Courtyard, French Doors, Private Mailbox, Sidewalk, Sliding Doors
- Roof
- Shingle
- Foundation
- Slab
- Pool
- No Pool
- Garage Carport
- 2 Car Garage
- Garage Spaces
- 2
- Fences
- Fenced
- Flood Zone Code
- X
- Parcel ID
- 05727-001-00
- Legal Description
- SEC 10 TWP 13 RGE 19 N 1/2 OF NE 1/4 OF NE 1/4
Listing courtesy of OCALA HORSE PROPERTIES, LLC. 352-620-0643
Mortgage Calculator
StellarMLS is the source of this information via Internet Data Exchange Program. All listing information is deemed reliable but not guaranteed and should be independently verified through personal inspection by appropriate professionals. Listings displayed on this website may be subject to prior sale or removal from sale. Availability of any listing should always be independently verified. Listing information is provided for consumer personal, non-commercial use, solely to identify potential properties for potential purchase. All other use is strictly prohibited and may violate relevant federal and state law. Data last updated on