15600 Nw 185th Street, Williston, FL 32696
- $1,398,000
- 3
- BD
- 3
- BA
- 2,588
- SqFt






- List Price
- $1,398,000
- Status
- Active
- Days on Market
- 347
- Price Change
- ▼ $1,000 1789200088
- MLS#
- OM710683
- Property Style
- Single Family
- Architectural Style
- Custom
- Year Built
- 2024
- Bedrooms
- 3
- Bathrooms
- 3
- Baths Half
- 1
- Living Area
- 2,588
- Lot Size
- 1,228,828
- Acres
- 28.21
- Total Acreage
- 20 to less than 50
- Legal Subdivision Name
- Royal Oaks Farms
- MLS Area Major
- Williston
Property Description
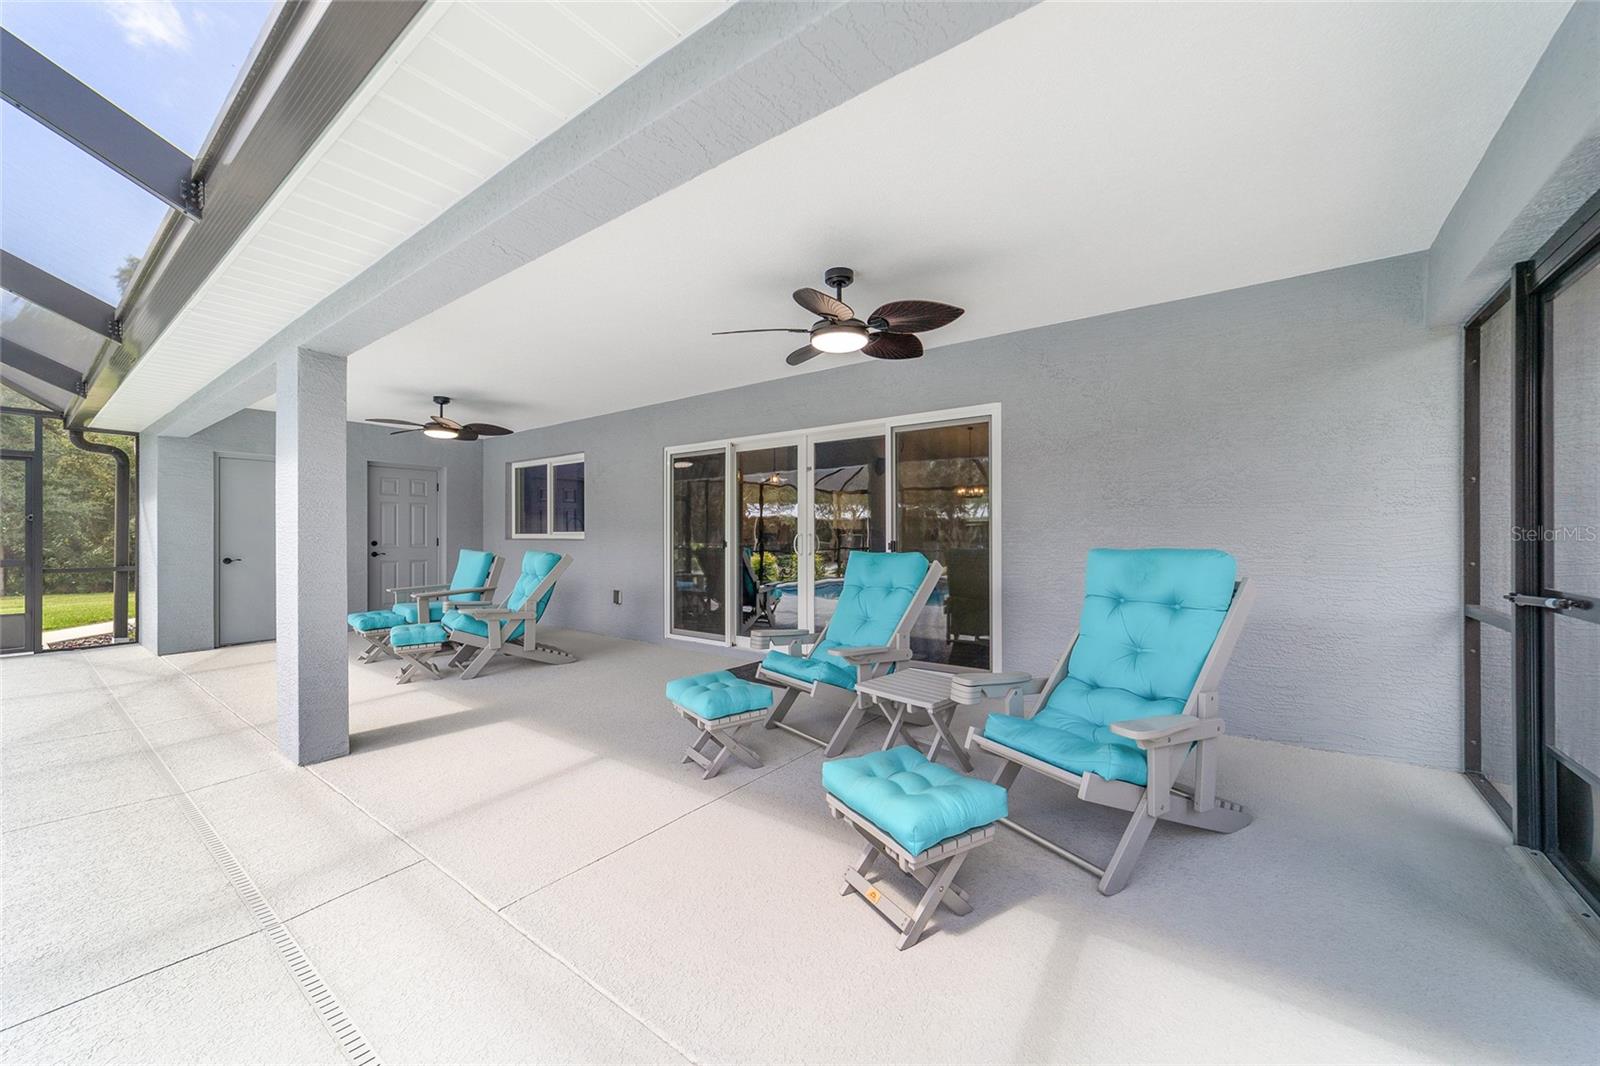
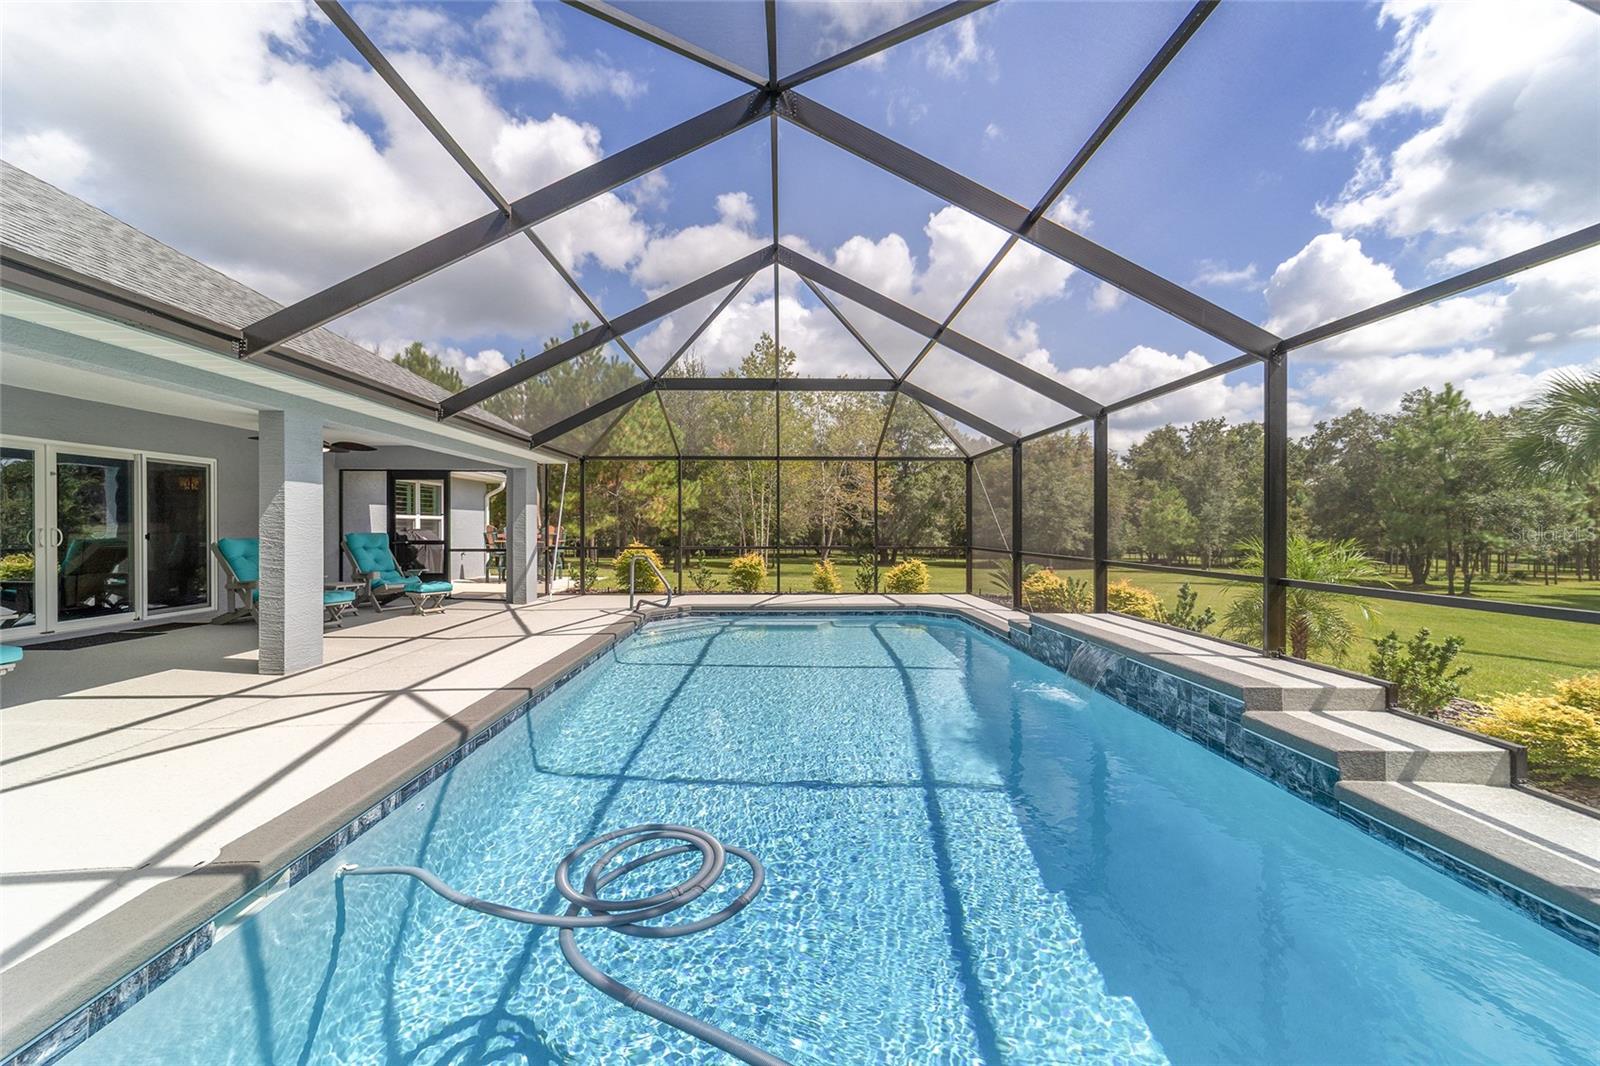
NEW PRICE — PRIVATE GATED 28.21-Acre Luxury Estate Near World Equestrian Center | 2024 Custom Home-Pool. *Tucked behind a private gated entrance in the heart of Marion County’s prestigious horse country, this extraordinary 28.21-acre estate offers the rare blend of refined new construction, natural beauty, and uncompromising privacy that today’s luxury land buyers are searching for. *Completed in 2024, the custom-built residence spans 2,588 square feet of thoughtfully curated living space, where clean architectural lines and open-concept design create an atmosphere of effortless sophistication. The home features 3 bedrooms, 2.5 bathrooms, and a generous flex room with oversized closet — ideal for a fourth bedroom, executive office, or private studio. *Designed for both elegant entertaining and relaxed everyday living, the gourmet kitchen flows seamlessly into the expansive family room, all oriented to capture peaceful views of your surrounding acreage. The owner’s suite is a true retreat, highlighted by tray ceilings, dual walk-in closets, and a beautifully appointed spa-style bath with an impressive walk-in shower. *Outdoor living is equally compelling. The covered lanai opens to a heated saltwater pool overlooking the property’s serene landscape — a setting that invites quiet mornings, sunset gatherings, and year-round enjoyment. A dedicated pool bath adds both convenience and thoughtful design. **For those seeking future expansion or equestrian potential, the engineered 40x85 pole barn provides tremendous flexibility and was designed with the option for full enclosure. With no deed restrictions and located outside the flood zone, the property offers rare freedom to create a true custom estate vision. *Ideally located between Ocala and Williston and just 25 minutes to the World Equestrian Center, this property delivers the privacy of a secluded retreat with the convenience of world-class equestrian amenities nearby. **Acreage of this caliber paired with brand-new construction is increasingly rare — experience the lifestyle this exceptional Marion County estate was designed to offer.
Additional Information
- Taxes
- $1024
- Location
- Cleared, Farm, Landscaped, Pasture, Paved, Zoned for Horses
- Community Features
- No Deed Restriction
- Property Description
- One Story
- Zoning
- A1
- Interior Layout
- Cathedral Ceiling(s), Ceiling Fans(s), Eat-in Kitchen, Kitchen/Family Room Combo, Open Floorplan, Primary Bedroom Main Floor, Solid Surface Counters, Split Bedroom, Thermostat, Tray Ceiling(s), Walk-In Closet(s)
- Interior Features
- Cathedral Ceiling(s), Ceiling Fans(s), Eat-in Kitchen, Kitchen/Family Room Combo, Open Floorplan, Primary Bedroom Main Floor, Solid Surface Counters, Split Bedroom, Thermostat, Tray Ceiling(s), Walk-In Closet(s)
- Floor
- Ceramic Tile, Tile
- Appliances
- Convection Oven, Cooktop, Dishwasher, Disposal, Dryer, Electric Water Heater, Exhaust Fan, Ice Maker, Microwave, Refrigerator, Washer, Water Softener
- Utilities
- Electricity Available, Electricity Connected, Sprinkler Meter, Underground Utilities, Water Available, Water Connected
- Heating
- Central, Electric, Heat Pump, Heat Recovery Unit
- Air Conditioning
- Central Air
- Exterior Construction
- Block, Stucco
- Exterior Features
- Lighting, Private Mailbox, Rain Gutters, Sidewalk, Sprinkler Metered
- Roof
- Shingle
- Foundation
- Concrete Perimeter, Slab
- Pool
- Private
- Pool Type
- Auto Cleaner, Heated, In Ground, Lighting, Outside Bath Access, Pool Alarm, Pool Sweep, Salt Water, Screen Enclosure, Self Cleaning, Tile
- Garage Carport
- 2 Car Garage
- Garage Spaces
- 2
- Garage Features
- Driveway, Garage Door Opener, Garage Faces Side
- Garage Dimensions
- 21X24
- Elementary School
- Reddick-Collier Elem. School
- Middle School
- North Marion Middle School
- High School
- North Marion High School
- Fences
- Board
- Flood Zone Code
- X*
- Parcel ID
- 01462-000-00
- Legal Description
- SEC 26 TWP 12 RGE 19 PARCEL #1 MORE PARTICULARLY DESCR AS: COM NE COR OF SE 1/4 TH RUN S 89-23-27 W ALG N LN OF S 1/2 3385.85 FT TO POB TH CONT S 89-23-27 W 574.77 FT TO NW COR OF E 1/2 OF SW 1/4 TH S 00-26-25 W ALG W LN OF E 1/2 OF SW 1/4 1327.04 FT TH N 87-57-39 E 588.26 FT TH N 00-07-44 W 1312.18 FT TO CLOSE ON POB EXC COM NE COR OF SE 1/4 TH S 89-23-27 W 3630.62 FT TO POB TH S 89-23-27 W 330 FT TH S 00-26-25 W 1327.04 FT TH N 87-57-39 E 330 FT TH N 00-27-04 E 1318.80 FT TO POB SUBJ TO EXISTI NG CTY MAINT RD ROW & EASEMENT OF RECORD & PARCEL #2 MORE PARTICULARLY DESCR AS: COM NE COR OF SE 1/4 TH RUN S 89-23-27 W ALG N LN OF S 1/2 2697.54 FT TO POB TH CONT S 89-23-27 W 688.31 FT TH S 00-07-44 E 1312.18 FT TH N 87-57-39 E 688.67 FT TH
Listing courtesy of PARSLEY REAL ESTATE INC. 352-220-4355
Mortgage Calculator
StellarMLS is the source of this information via Internet Data Exchange Program. All listing information is deemed reliable but not guaranteed and should be independently verified through personal inspection by appropriate professionals. Listings displayed on this website may be subject to prior sale or removal from sale. Availability of any listing should always be independently verified. Listing information is provided for consumer personal, non-commercial use, solely to identify potential properties for potential purchase. All other use is strictly prohibited and may violate relevant federal and state law. Data last updated on