8798 Sw 83rd Circle, Ocala, FL 34481
- $319,500
- 3
- BD
- 2
- BA
- 2,145
- SqFt




- List Price
- $319,500
- Status
- Active
- Days on Market
- 302
- Price Change
- ▼ $15,500 1783714112
- MLS#
- OM711915
- Property Style
- Single Family
- Year Built
- 2006
- Bedrooms
- 3
- Bathrooms
- 2
- Living Area
- 2,145
- Lot Size
- 10,890
- Acres
- 0.25
- Total Acreage
- 1/4 to less than 1/2
- Legal Subdivision Name
- On Top Of The World/Candler Hills East Ph I Un B
- MLS Area Major
- Ocala
Property Description
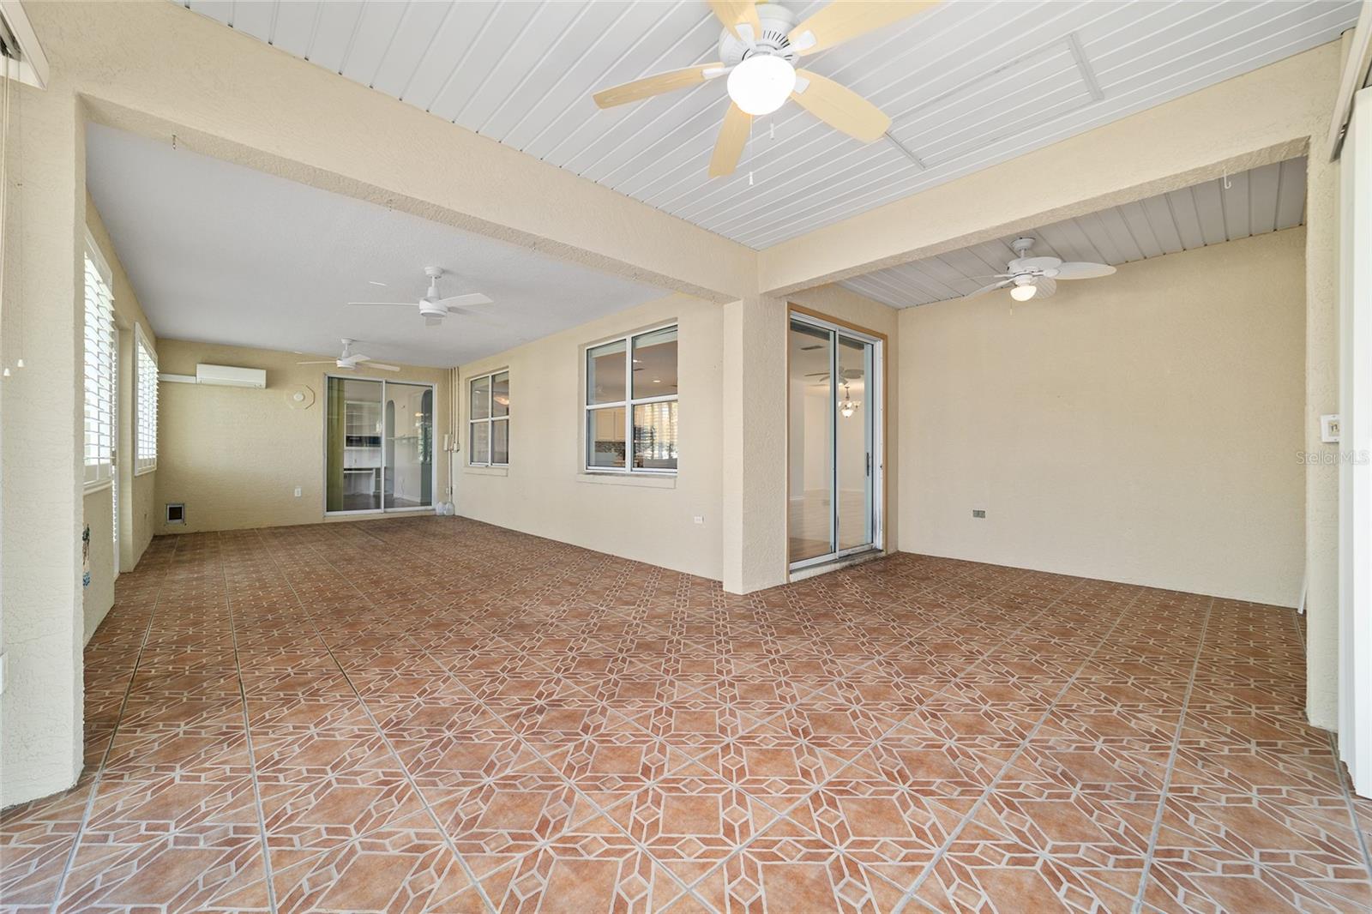
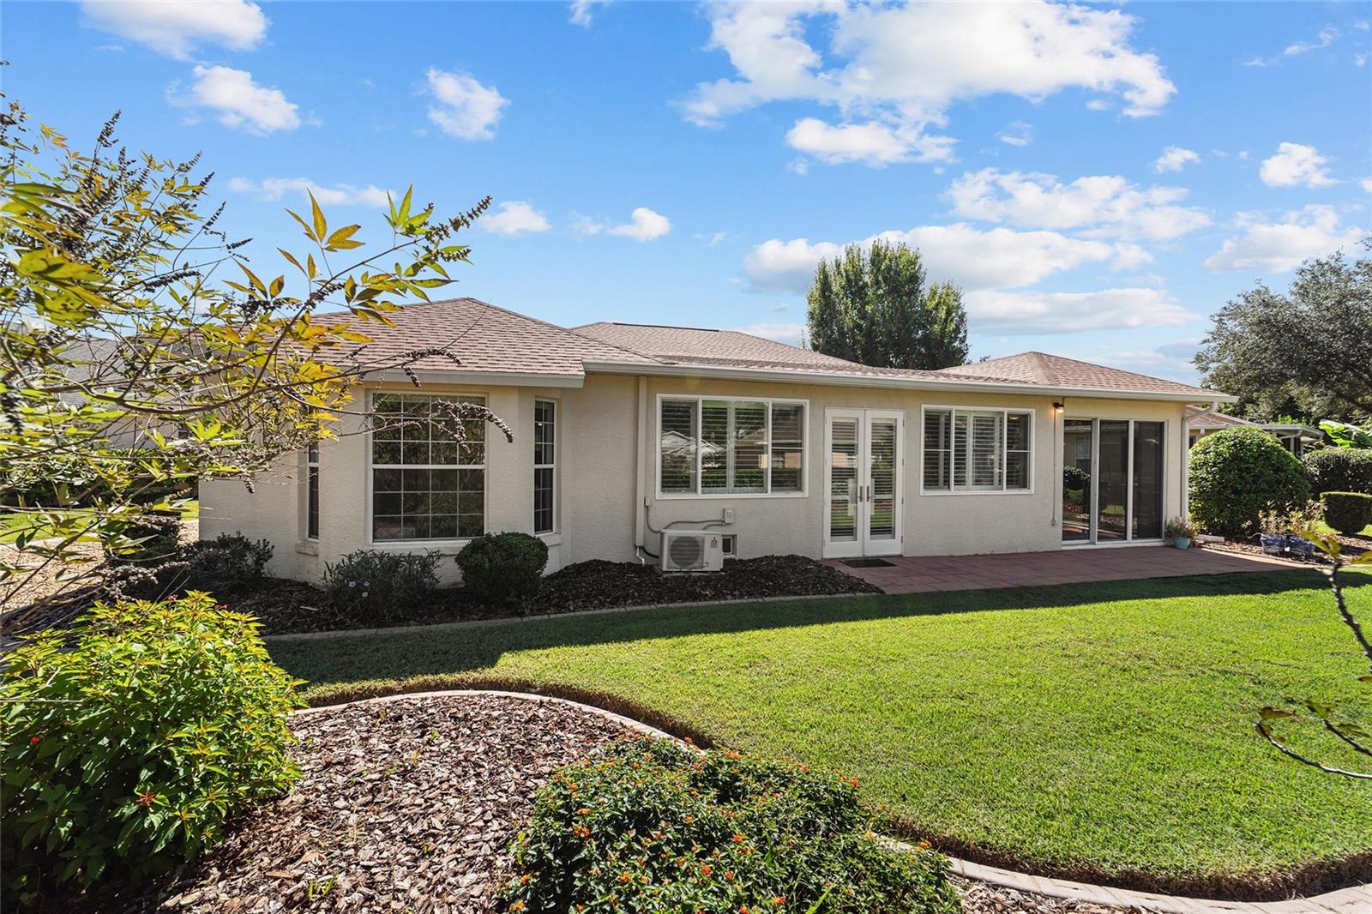
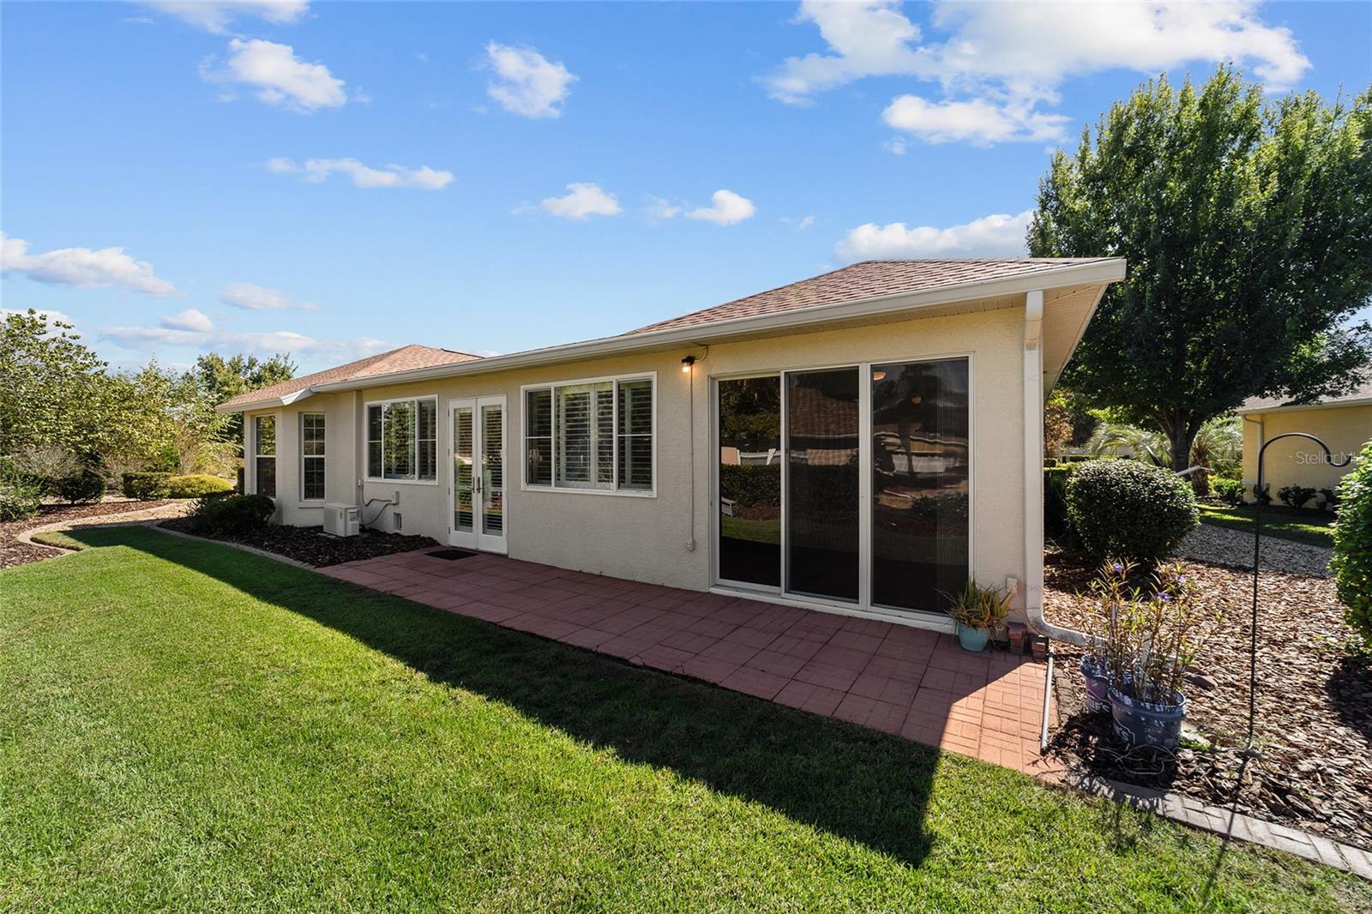
Looking for a 3-bedroom home in Ocala with generous living space, a newer roof, and access to an amenity-rich community? This 2,145 sq ft Ayrshire II model in Candler Hills offers 3 bedrooms, 2 baths, a 2-car garage, a spacious Florida room, flexible living areas, and a comfortable layout designed for everyday Florida living. Step inside to discover a welcoming split-bedroom floor plan with new laminate flooring and new carpet in the bedrooms. The spacious kitchen features stainless steel appliances and flows into comfortable gathering spaces, including a breakfast nook and formal dining area. A decorative fireplace adds warmth and character to the great room, while the huge Florida room features its own mini-split A/C for year-round enjoyment. Just off the primary suite, a bonus room with built-in cabinetry offers flexible space for a home office, hobby room, reading area, or private retreat. Additional conveniences include indoor laundry, a main-floor primary bedroom with walk-in closet, and an attached 2-car garage. Outside, enjoy a 0.25-acre lot with mature landscaping, concrete curbing, an open paver patio, plus a paver driveway and walkway that add to the welcoming curb appeal. The 2025 shingle roof is another notable update. This 3-bedroom home in Ocala is located in Candler Hills within On Top of the World, where community amenities include a pool, clubhouse, golf, tennis courts, dog park, restaurant, sidewalks, and more. The monthly HOA fee is $366.10 and includes cable TV and community pool access. Offered at $319,500. Call or text to schedule a private showing.
Additional Information
- Taxes
- $5066
- Minimum Lease
- 8-12 Months
- HOA Fee
- $366
- HOA Payment Schedule
- Monthly
- Maintenance Includes
- Cable TV, Pool
- Community Features
- Buyer Approval Required, Clubhouse, Deed Restrictions, Dog Park, Gated Community - Guard, Golf Carts OK, Golf, Pool, Racquetball, Restaurant, Sidewalks, Tennis Court(s), Street Lights, Golf Community
- Property Description
- One Story
- Zoning
- PUD
- Interior Layout
- Built-in Features, Ceiling Fans(s), High Ceilings, Primary Bedroom Main Floor, Split Bedroom, Thermostat, Walk-In Closet(s), Window Treatments
- Interior Features
- Built-in Features, Ceiling Fans(s), High Ceilings, Primary Bedroom Main Floor, Split Bedroom, Thermostat, Walk-In Closet(s), Window Treatments
- Floor
- Carpet, Ceramic Tile, Luxury Vinyl
- Appliances
- Dishwasher, Dryer, Electric Water Heater, Microwave, Range, Refrigerator, Washer
- Utilities
- Cable Available, Electricity Connected, Sewer Connected, Underground Utilities
- Heating
- Electric
- Air Conditioning
- Central Air
- Fireplace Description
- Decorative
- Exterior Construction
- Block, Stucco
- Exterior Features
- Rain Gutters, Sliding Doors
- Roof
- Shingle
- Foundation
- Slab
- Pool
- Community
- Garage Carport
- 2 Car Garage
- Garage Spaces
- 2
- Elementary School
- Hammett Bowen Jr. Elementary
- Middle School
- Liberty Middle School
- High School
- West Port High School
- Housing for Older Persons
- Yes
- Pets
- Allowed
- Flood Zone Code
- X
- Parcel ID
- 3531-0610-33
- Legal Description
- SEC 13 TWP 16 RGE 20 PLAT BOOK 008 PAGE 090 CANDLER HILLS EAST PH 1 UNITS B.C.D.F.G BLK 10 LOT 33
Listing courtesy of REAL BROKER, LLC. 352-789-6746
Mortgage Calculator
StellarMLS is the source of this information via Internet Data Exchange Program. All listing information is deemed reliable but not guaranteed and should be independently verified through personal inspection by appropriate professionals. Listings displayed on this website may be subject to prior sale or removal from sale. Availability of any listing should always be independently verified. Listing information is provided for consumer personal, non-commercial use, solely to identify potential properties for potential purchase. All other use is strictly prohibited and may violate relevant federal and state law. Data last updated on