Share this with your friends


+13522666181
Ocala Homes and Farms Realty
7174 Sw 179th Court Road, Dunnellon, FL 34432
- $287,300
- 3
- BD
- 2
- BA
- 1,970
- SqFt


- List Price
- $287,300
- Status
- Active
- Days on Market
- 344
- Price Change
- ▼ $1,150 1791333142
- MLS#
- OM712514
- Property Style
- Single Family
- New Construction
- Yes
- Year Built
- 2025
- Bedrooms
- 3
- Bathrooms
- 2
- Living Area
- 1,970
- Lot Size
- 9,148
- Acres
- 0.21
- Total Acreage
- 0 to less than 1/4
- Legal Subdivision Name
- Juliette Falls
- MLS Area Major
- Dunnellon
Property Description
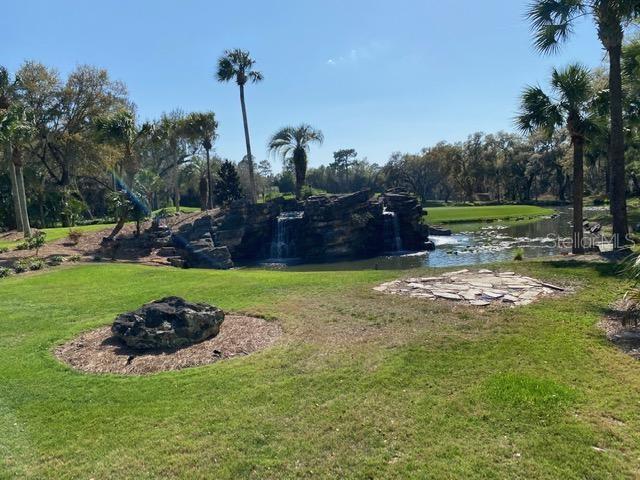
Under Construction. WELCOME TO THE EXQUISITE GOLFING COMMUNITY OF JULIETTE FALLS LOCATED OFF WEST HIGHWAY 40 IN DUNNELLON. JULIETTE FALLS HAS BEEN CONSISTENTLY RANKED THE TOP 10 PUBLIC GOLF COURSES IN THE STATE OF FLORIDA. A RECENT ARTICLE IN GOLF COAST MAGAZINE IS QUOTED CALLING JULIETTE FALLS “A GREAT PLACE TO GOLF, A BETTER PLACE TO LIVE”. ENJOY DINING AT THE CLUBHOUSE WITH DAILY MENU SPECIALS AND SPECIAL DINNER OCCASIONS. MEMBERSHIP NOT REQUIRED TO ENJOY THE CLUBHOUSE/RESTAURANT FACILITIES. NEW CONSTRUCTION - THOUGHTFULLY LAID OUT 3BD/2BTH SPLIT FLOOR PLAN WITH OPEN KITCHEN/LIVING CONCEPT. LARGE MASTER BEDROOM WITH TRAY CEILING & CROWN MOLDING, MASTER BATH HAS SEPARATE TILE SHOWER AND LARGE WALK IN CLOSET. ADDITIONAL UPGRADES INCLUDE, SHAKER CABINETRY, GRANITE COUNTERS KITCHEN & BATHS, SS APPLIANCES, TILE SHOWERS IN BOTH BATHROOMS, WOOD LOOK TILE THROUGHOUT MAIN LIVING AREAS WITH CARPET ONLY IN THE BEDROOMS. EXTERIOR OF HOME IS ACCENTED WITH A 3FT STONE PACKAGE. HOME COMES WITH 10 YEAR BUILDER WARRANTY. RENDERINGS ARE FOR ILLUSTRATIVE PURPOSES ONLY, FINAL HOME MAY VARY. PRE-APPROVAL FROM PREFERRED LENDER REQUIRED, STANDARD BANK CLOSING COSTS PAID UPON CLOSING WITH PREFERRED LENDER. PRICES SUBJECT TO CHANGE WITHOUT NOTICE.
Additional Information
- Taxes
- $386
- Minimum Lease
- 3 Months
- HOA Fee
- $110
- HOA Payment Schedule
- Monthly
- Community Features
- No Deed Restriction
- Property Description
- One Story
- Zoning
- PUD
- Interior Layout
- High Ceilings, In Wall Pest System, Open Floorplan, Split Bedroom, Stone Counters, Vaulted Ceiling(s), Walk-In Closet(s)
- Interior Features
- High Ceilings, In Wall Pest System, Open Floorplan, Split Bedroom, Stone Counters, Vaulted Ceiling(s), Walk-In Closet(s)
- Floor
- Carpet, Ceramic Tile
- Appliances
- Dishwasher, Disposal, Electric Water Heater, Microwave
- Utilities
- Cable Available, Electricity Connected, Fiber Optics, Sewer Connected, Sprinkler Meter, Underground Utilities, Water Connected
- Heating
- Central, Electric
- Air Conditioning
- Central Air
- Exterior Construction
- Block
- Exterior Features
- Private Mailbox, Sprinkler Metered
- Roof
- Shingle
- Foundation
- Slab
- Pool
- No Pool
- Garage Carport
- 2 Car Garage
- Garage Spaces
- 2
- Elementary School
- Dunnellon Elementary School
- Middle School
- Dunnellon Middle School
- High School
- Dunnellon High School
- Pets
- Allowed
- Flood Zone Code
- X
- Parcel ID
- 34546-208-00
- Legal Description
- SEC 05 TWP 16 RGE 19 PLAT BOOK 009 PAGE 079 JULIETTE FALLS LOT 208
Listing courtesy of ADAMS HOMES REALTY INC. 352-592-7513
Mortgage Calculator
StellarMLS is the source of this information via Internet Data Exchange Program. All listing information is deemed reliable but not guaranteed and should be independently verified through personal inspection by appropriate professionals. Listings displayed on this website may be subject to prior sale or removal from sale. Availability of any listing should always be independently verified. Listing information is provided for consumer personal, non-commercial use, solely to identify potential properties for potential purchase. All other use is strictly prohibited and may violate relevant federal and state law. Data last updated on