Share this with your friends


+13522666181
Ocala Homes and Farms Realty
10629 Se 51st Avenue, Belleview, FL 34420
- $336,500
- 3
- BD
- 2
- BA
- 2,500
- SqFt










- List Price
- $336,500
- Status
- Active
- Days on Market
- 245
- Price Change
- ▼ $1,400 1787093510
- MLS#
- OM718059
- Property Style
- Single Family
- Year Built
- 1979
- Bedrooms
- 3
- Bathrooms
- 2
- Living Area
- 2,500
- Lot Size
- 12,000
- Acres
- 0.28
- Total Acreage
- 1/4 to less than 1/2
- Legal Subdivision Name
- Coral Ridge
- MLS Area Major
- Belleview
Property Description
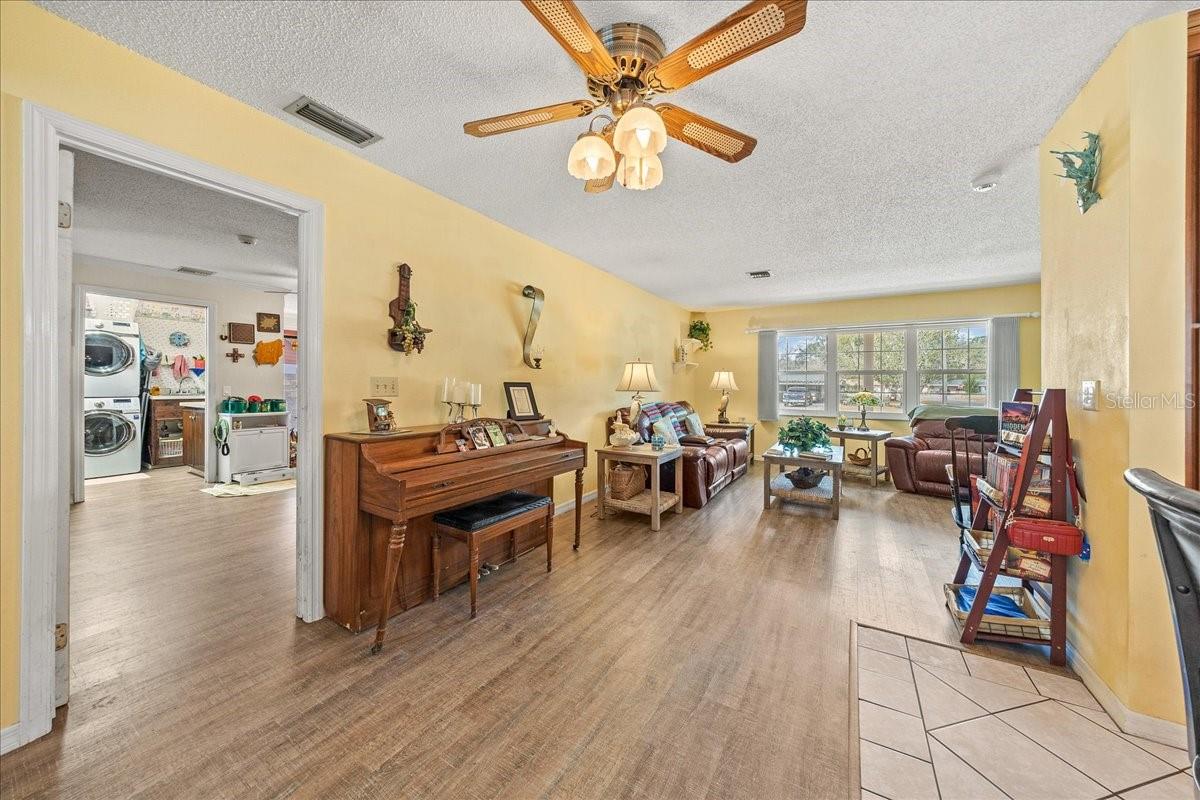
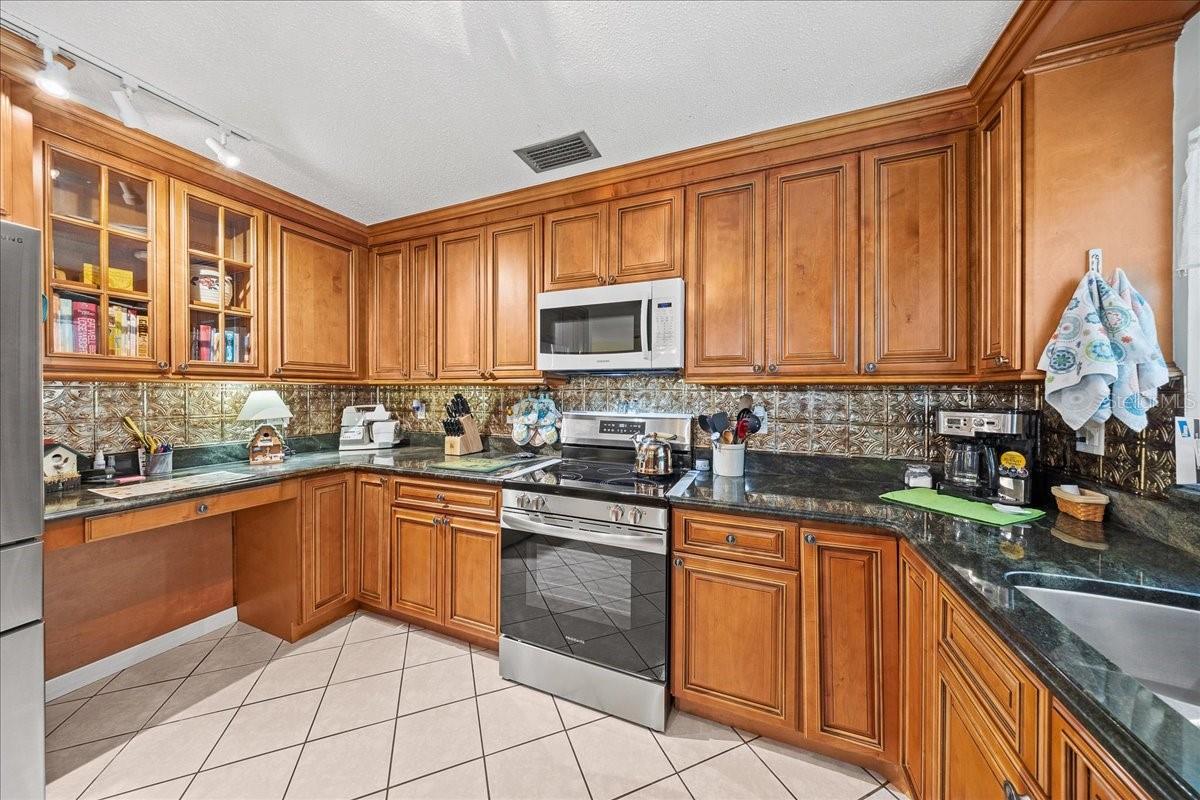
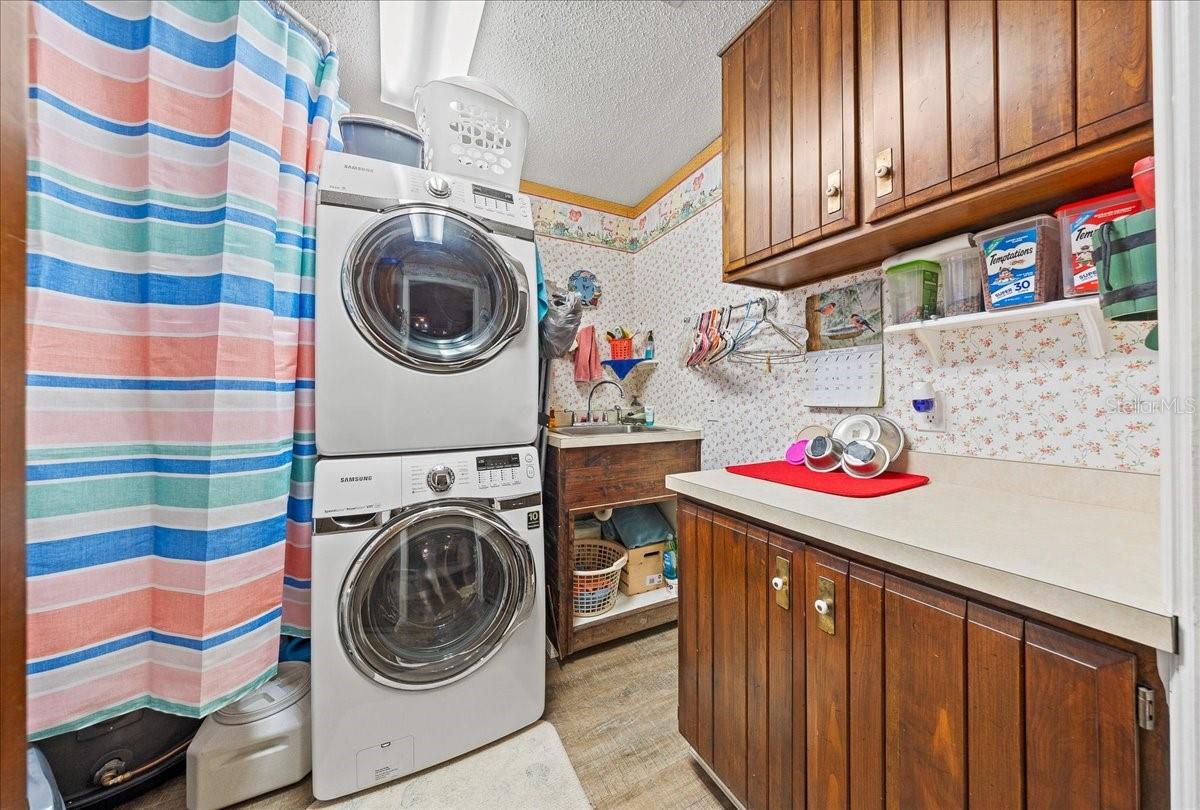
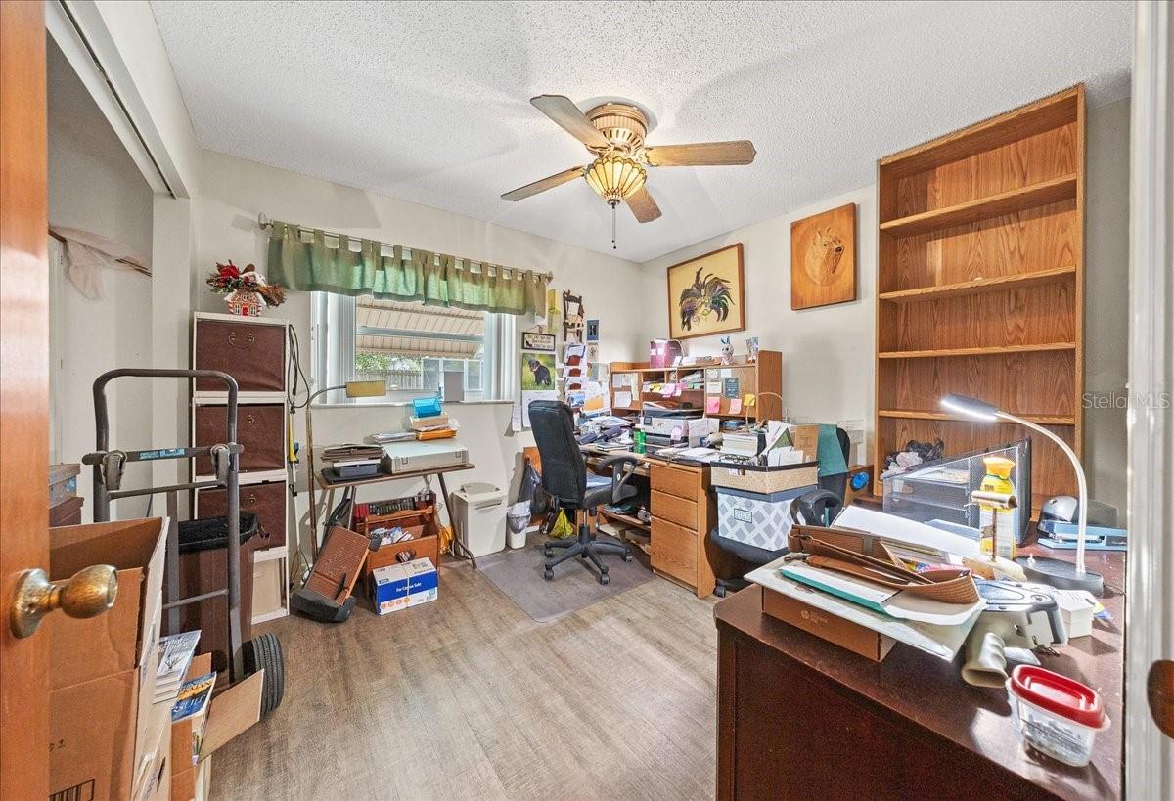
2,494-square-foot pool home featuring 3 bedrooms and 2 bathrooms and tons of spacious living areas. This meticulously maintained home offers a perfect blend of comfort and modern upgrades. The interior boasts a spacious living room, dining room and great room with LVP flooring throughout, while the kitchen and bathrooms feature durable ceramic tile. The upgraded kitchen is a complete with soft-close cabinets, under-cabinet lighting, granite countertops, and stainless-steel appliances. The primary suite includes "his and her" closets, a floor safe that remains with the home, and an ensuite bath with a dual-sink vanity and a private toilet/shower room. Bedroom #2 includes a Murphy bed. The Great room was the original garage is an extra-large completely renovated space under air. The double sliders can open to the large driveway for entertaining. The laundry room is equipped with sink and Amish cabinets for storage. Outdoor Oasis: An inground fiberglass heated pool with a painted and textured deck, a hot tub, and a shed/workshop with electric. An extended, detached 2+ car garage with a remote opener and plenty of storage and workspace. New windows (2020) with hurricane shutters, a newer AC unit, and a 2009 roof with a 30-year warranty. The home also features whole-house solar, which is assumable through IGS Solar.
Additional Information
- Taxes
- $1801
- Community Features
- No Deed Restriction
- Property Description
- One Story
- Zoning
- R1
- Interior Layout
- Attic Ventilator, Ceiling Fans(s), Crown Molding, High Ceilings, Open Floorplan, Solid Surface Counters, Solid Wood Cabinets, Thermostat, Window Treatments
- Interior Features
- Attic Ventilator, Ceiling Fans(s), Crown Molding, High Ceilings, Open Floorplan, Solid Surface Counters, Solid Wood Cabinets, Thermostat, Window Treatments
- Floor
- Ceramic Tile, Luxury Vinyl
- Appliances
- Dishwasher, Disposal, Electric Water Heater, Microwave, Range, Refrigerator, Solar Hot Water
- Utilities
- Cable Connected, Electricity Connected
- Heating
- Central, Solar
- Air Conditioning
- Central Air
- Exterior Construction
- Brick
- Exterior Features
- Awning(s), Hurricane Shutters, Lighting, Private Entrance, Private Mailbox, Private Yard
- Roof
- Shingle
- Foundation
- Slab
- Pool
- Private
- Pool Type
- Fiberglass, Heated, In Ground, Lighting, Screen Enclosure
- Garage Carport
- 2 Car Garage
- Garage Spaces
- 2
- Elementary School
- Belleview Elementary School
- Middle School
- Belleview Middle School
- High School
- Belleview High School
- Fences
- Chain Link
- Flood Zone Code
- X
- Parcel ID
- 3706-004-002
- Legal Description
- SEC 25 TWP 16 RGE 22 PLAT BOOK F PAGE 070 CORAL RIDGE BLK D LOT 2
Listing courtesy of HOMERUN REALTY. 352-624-0935
Mortgage Calculator
StellarMLS is the source of this information via Internet Data Exchange Program. All listing information is deemed reliable but not guaranteed and should be independently verified through personal inspection by appropriate professionals. Listings displayed on this website may be subject to prior sale or removal from sale. Availability of any listing should always be independently verified. Listing information is provided for consumer personal, non-commercial use, solely to identify potential properties for potential purchase. All other use is strictly prohibited and may violate relevant federal and state law. Data last updated on