9375 Se 125th Street, Summerfield, FL 34491
- $629,900
- 2
- BD
- 2
- BA
- 1,958
- SqFt




- List Price
- $629,900
- Status
- Active
- Days on Market
- 149
- MLS#
- OM719900
- Property Style
- Single Family
- Year Built
- 2004
- Bedrooms
- 2
- Bathrooms
- 2
- Living Area
- 1,958
- Lot Size
- 12,197
- Acres
- 0.28
- Total Acreage
- 1/4 to less than 1/2
- Legal Subdivision Name
- Spruce Creek Gc
- MLS Area Major
- Summerfield
Property Description
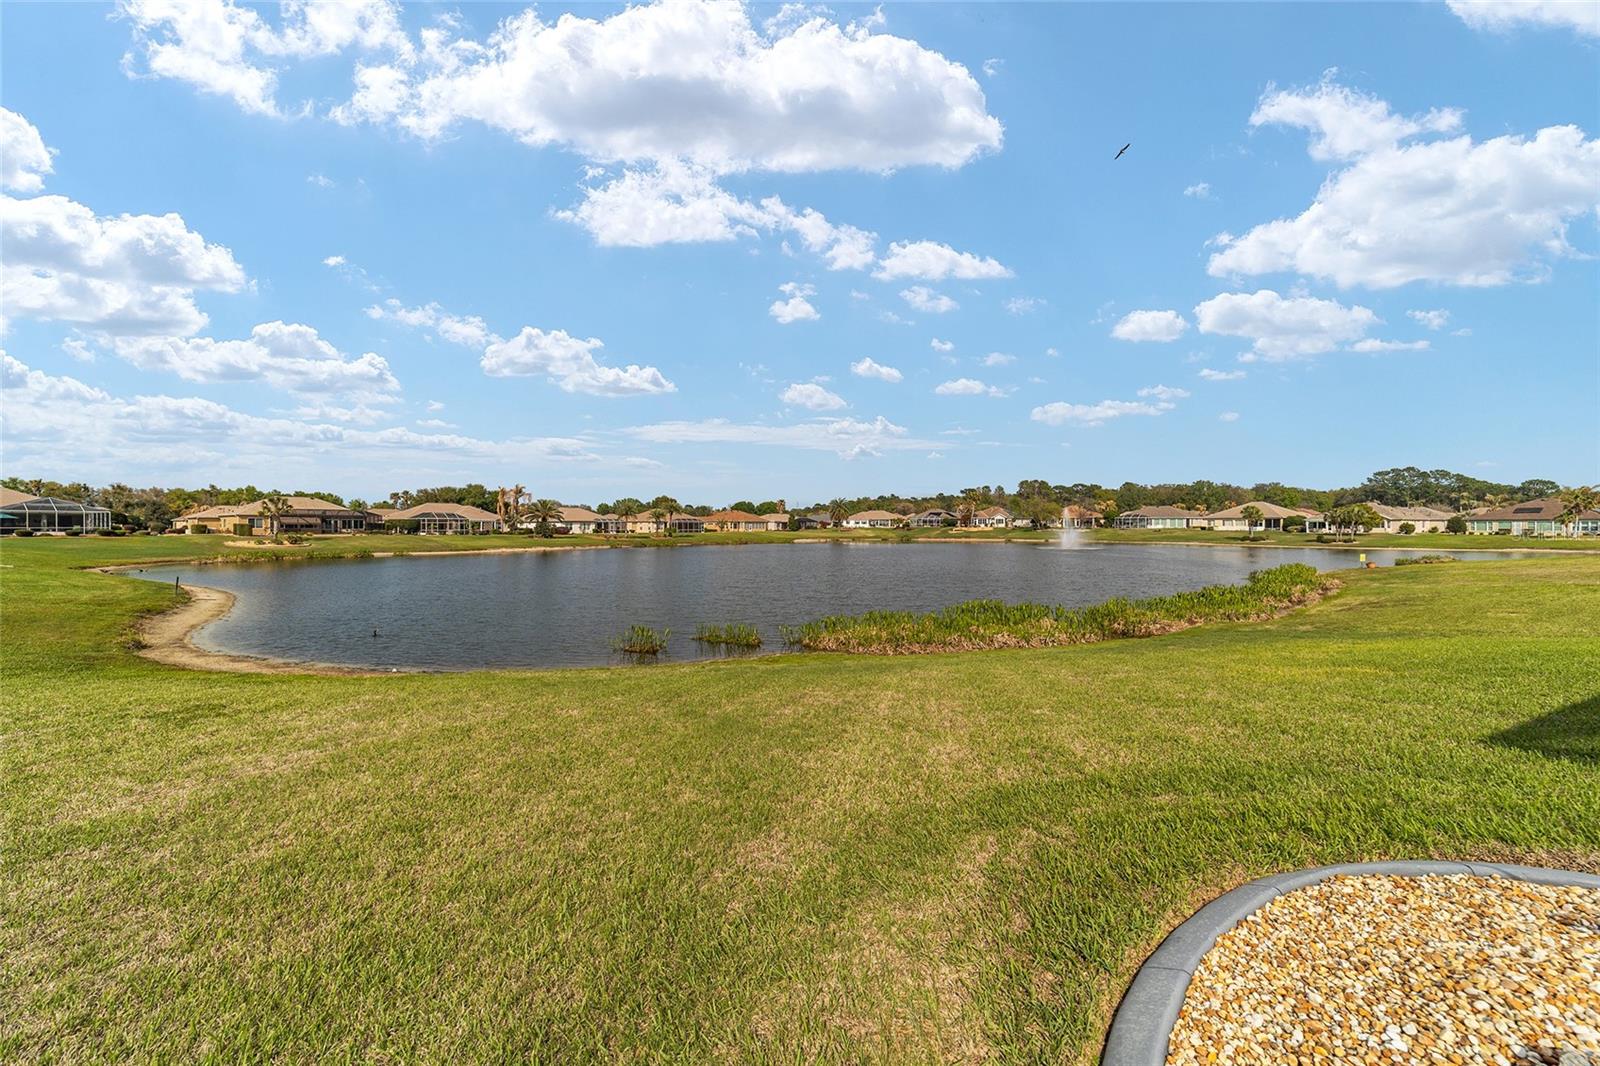
Pool House with Stunning Water Views! Situated in Del Webb’s Spruce Creek Golf & Country Club, an exclusive 55+ community between The Villages and Ocala, this home boasts double beveled-glass entry doors that open to a foyer with tiled floors and water views. The spacious kitchen offers plenty of 42" cabinetry. The primary suite features a water view, engineered hardwood floors, and a large walk-in closet. The den can be used as a third bedroom with the addition of the built-in Murphy Bed. An extended two-car garage, plus a golf cart garage with extra storage, provides ample space. Enjoy a designer-painted driveway and walkway, along with a large, screened lanai overlooking the water—ideal for entertaining guests. Recent updates include a new roof (2023), fresh interior and exterior paint (2023), a whole-house generator and Solar Panels (owned). Well for irrigation , liquid light in pool enclosure.This unique waterfront home is move-in ready and meticulously maintained—don’t miss your chance purchase this beautiful home!
Additional Information
- Taxes
- $5310
- Minimum Lease
- 3 Months
- HOA Fee
- $214
- HOA Payment Schedule
- Monthly
- Community Features
- No Deed Restriction
- Property Description
- One Story
- Zoning
- PUD
- Interior Layout
- Built-in Features, High Ceilings, Kitchen/Family Room Combo, Open Floorplan, Primary Bedroom Main Floor, Stone Counters, Thermostat
- Interior Features
- Built-in Features, High Ceilings, Kitchen/Family Room Combo, Open Floorplan, Primary Bedroom Main Floor, Stone Counters, Thermostat
- Floor
- Ceramic Tile, Hardwood
- Appliances
- Bar Fridge, Built-In Oven, Cooktop, Dishwasher, Disposal, Dryer, Gas Water Heater, Ice Maker, Microwave, Refrigerator, Tankless Water Heater, Washer
- Utilities
- Cable Connected, Electricity Connected, Natural Gas Connected, Phone Available, Sewer Connected, Sprinkler Well, Water Connected
- Heating
- Natural Gas
- Air Conditioning
- Central Air
- Exterior Construction
- Block, Stucco
- Exterior Features
- Private Mailbox, Rain Gutters, Sliding Doors
- Roof
- Shingle
- Foundation
- Slab
- Pool
- Private
- Pool Type
- Gunite, In Ground, Lighting, Salt Water
- Garage Carport
- 2 Car Garage
- Garage Spaces
- 2
- Housing for Older Persons
- Yes
- Water View
- Pond
- Water Access
- Pond
- Pets
- Allowed
- Flood Zone Code
- X
- Parcel ID
- 6118-169-000
- Legal Description
- SEC 03 TWP 17 RGE 23 PLAT BOOK 006 PAGE 007 SPRUCE CREEK COUNTRY CLUB - TAMARRON RE-PLAT LOT 169
Listing courtesy of REALTY ONE GROUP DAVALLS. 352-693-2181
Mortgage Calculator
StellarMLS is the source of this information via Internet Data Exchange Program. All listing information is deemed reliable but not guaranteed and should be independently verified through personal inspection by appropriate professionals. Listings displayed on this website may be subject to prior sale or removal from sale. Availability of any listing should always be independently verified. Listing information is provided for consumer personal, non-commercial use, solely to identify potential properties for potential purchase. All other use is strictly prohibited and may violate relevant federal and state law. Data last updated on