421 Margaret Street, Bronson, FL 32621
- $250,000
- 3
- BD
- 2
- BA
- 1,512
- SqFt











- List Price
- $250,000
- Status
- Active
- Days on Market
- 139
- Price Change
- ▼ $10,000 1782507567
- MLS#
- OM723676
- Property Style
- Manufactured Home
- Year Built
- 1989
- Bedrooms
- 3
- Bathrooms
- 2
- Living Area
- 1,512
- Lot Size
- 31,363
- Acres
- 0.72
- Total Acreage
- 1/2 to less than 1
- Legal Subdivision Name
- Libby Heights
- MLS Area Major
- Bronson
Property Description
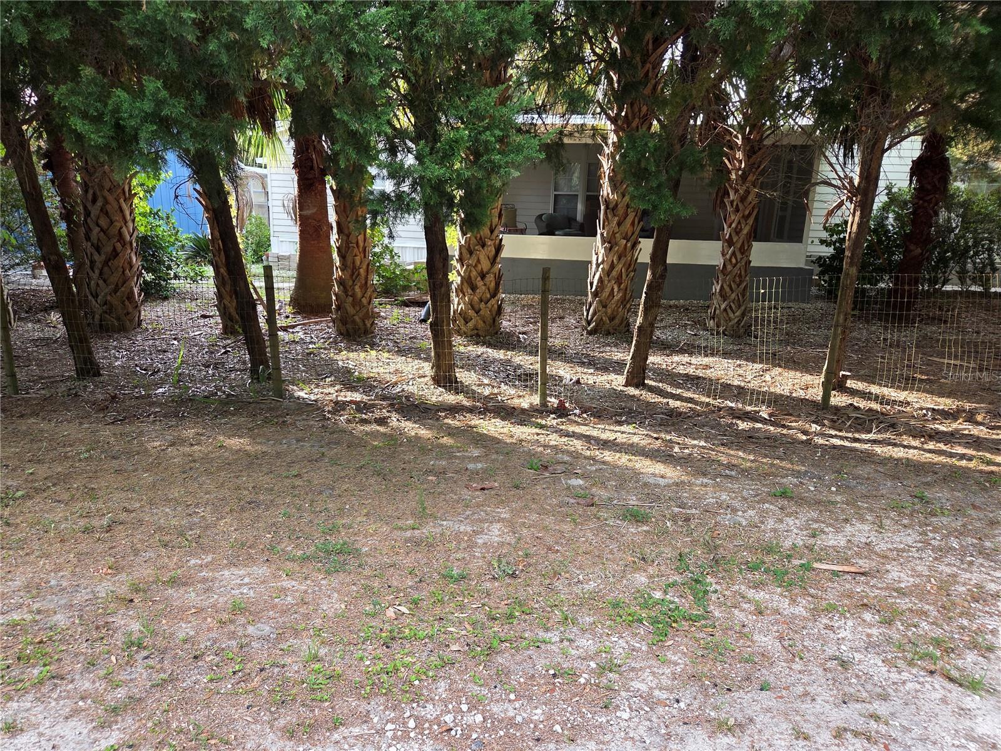
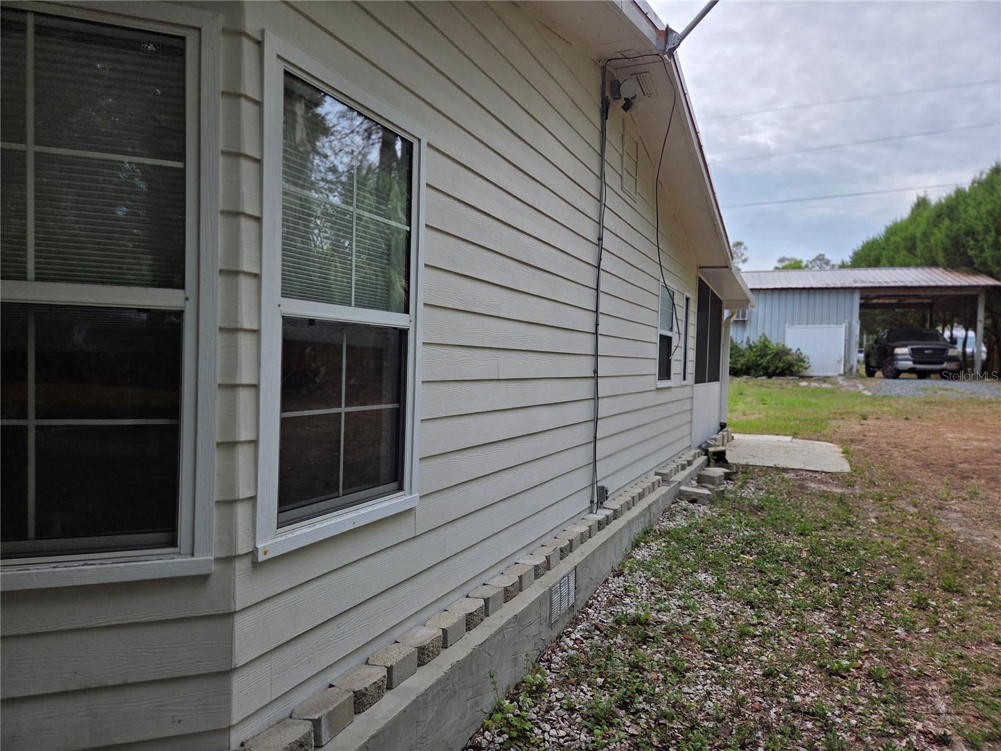
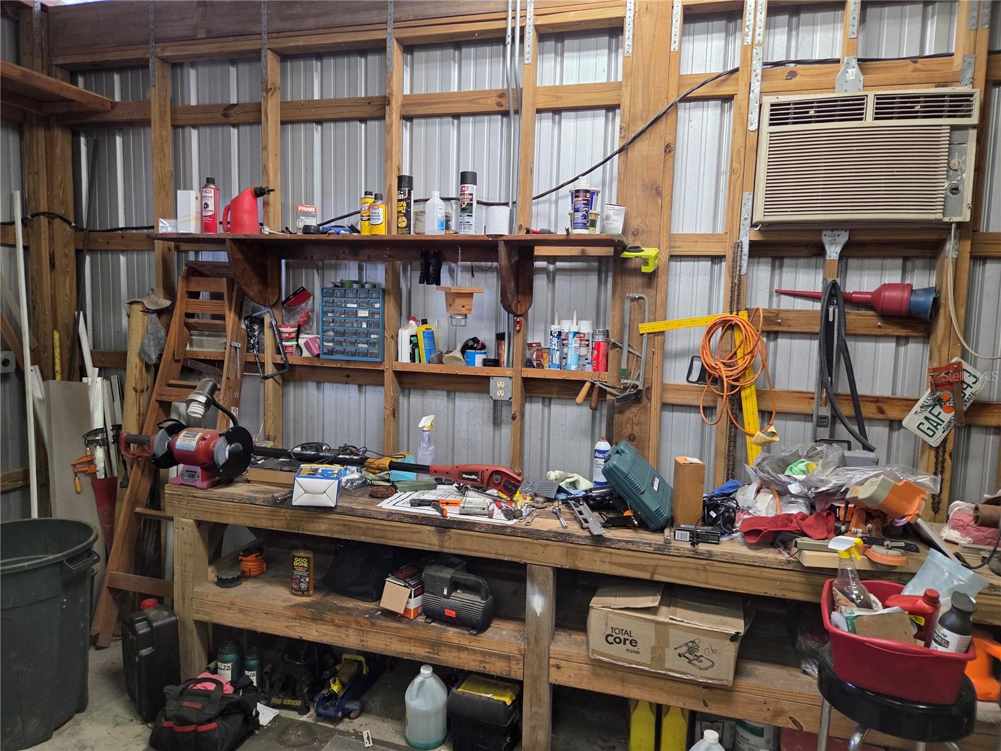
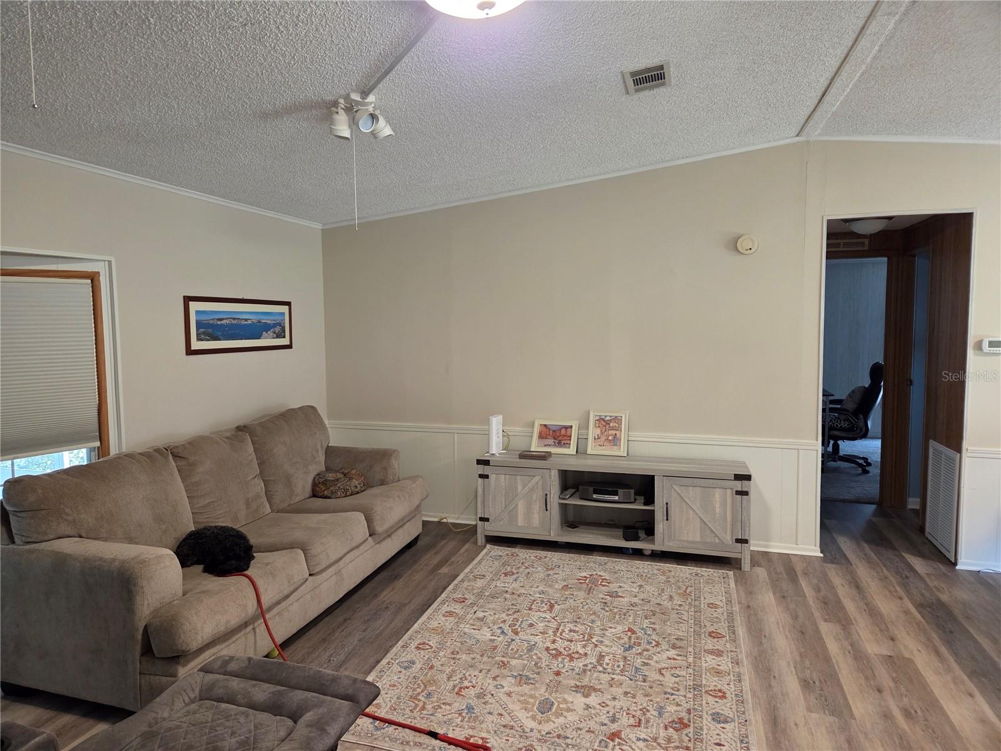
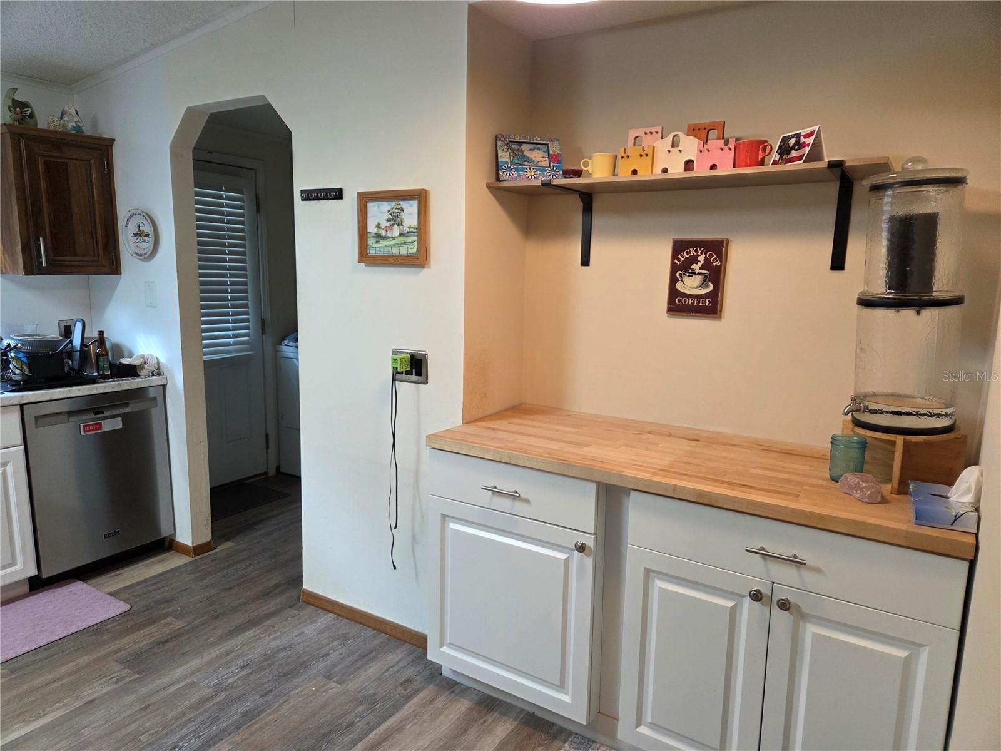
PRICE REDUCED TO $250,000! Welcome to this spacious 3-bedroom, 2-bathroom mobile home on a beautiful corner lot, surrounded by mature palm trees that provide privacy and a peaceful, serene setting. Located on a paved street just one block from E. Thrasher Dr., also known as State Road 24, this property offers plenty of space and versatility with no HOA and no flood zone. A major highlight is the large 24' x 45' blue steel building, situated on a concrete slab and offering excellent storage space or potential for a home-based business. The property also features a workshop filled with tools, electricity, and an attached carport. A gated driveway provides access from both the front and back of the fully fenced yard. Inside the home, you'll find quality wood laminate flooring throughout the living room, dining room, kitchen, and guest bathroom. The bedrooms are carpeted, while the master bathroom features vinyl flooring. The living room is accented by a wood-burning fireplace, creating a warm and inviting atmosphere. Enjoy the outdoors from the large front screened porch, which overlooks the beautiful palm trees lining the front of the home. The back screened porch features a large, working hot tub and overlooks the backyard—perfect for relaxing evenings. Additional features include: Approximately 2019 A/C system that works well Metal roof Fiber broadband internet through Central Florida Fully fenced yard Gated front and rear driveways Workshop with electricity and tools Attached carport Older garden greenhouse for potting plants No HOA No flood zone Conveniently located near downtown Bronson and approximately 15 minutes from Chiefland or Williston. With its spacious outbuildings, screened porches, fenced yard, workshop, and peaceful palm-lined setting, this property offers plenty of possibilities at an improved price of $250,000!
Additional Information
- Taxes
- $1726
- Minimum Lease
- No Minimum
- Community Features
- Street Lights, No Deed Restriction
- Property Description
- One Story
- Zoning
- R-4
- Interior Layout
- Chair Rail, Kitchen/Family Room Combo, Living Room/Dining Room Combo, Open Floorplan, Primary Bedroom Main Floor, Thermostat, Walk-In Closet(s), Window Treatments
- Interior Features
- Chair Rail, Kitchen/Family Room Combo, Living Room/Dining Room Combo, Open Floorplan, Primary Bedroom Main Floor, Thermostat, Walk-In Closet(s), Window Treatments
- Floor
- Carpet, Laminate, Vinyl
- Appliances
- Dishwasher, Dryer, Electric Water Heater, Microwave, Range, Refrigerator, Washer
- Utilities
- Electricity Connected, Fiber Optics, Public, Water Connected
- Heating
- Central, Electric
- Air Conditioning
- Central Air
- Fireplace
- Yes
- Fireplace Description
- Living Room, Wood Burning
- Exterior Construction
- HardiPlank Type
- Exterior Features
- Fire Pit, Private Mailbox, Private Yard, RV Hookup, Storage
- Roof
- Metal
- Foundation
- Crawlspace
- Pool
- No Pool
- Garage Carport
- 1 Car Carport
- Flood Zone Code
- X
- Parcel ID
- 09121-021-00
- Legal Description
- 08-12-17 LIBBY HEIGHTS LOTS 27 28 & 41 OR BOOK 1643 PAGE 364
Listing courtesy of HARRIETT DOWNS REAL ESTATE LLC. 352-528-4400
Mortgage Calculator
StellarMLS is the source of this information via Internet Data Exchange Program. All listing information is deemed reliable but not guaranteed and should be independently verified through personal inspection by appropriate professionals. Listings displayed on this website may be subject to prior sale or removal from sale. Availability of any listing should always be independently verified. Listing information is provided for consumer personal, non-commercial use, solely to identify potential properties for potential purchase. All other use is strictly prohibited and may violate relevant federal and state law. Data last updated on