1555 E Seattle Slew Circle, Inverness, FL 34453
- $545,000
- 3
- BD
- 2
- BA
- 2,056
- SqFt








- List Price
- $545,000
- Status
- Active
- Days on Market
- 109
- Price Change
- ▼ $20,000 1783044242
- MLS#
- OM724382
- Property Style
- Single Family
- Architectural Style
- Contemporary
- Year Built
- 2023
- Bedrooms
- 3
- Bathrooms
- 2
- Living Area
- 2,056
- Lot Size
- 28,436
- Acres
- 0.65
- Total Acreage
- 1/2 to less than 1
- Legal Subdivision Name
- Belmont Hills Unti 01
- MLS Area Major
- Inverness
Property Description
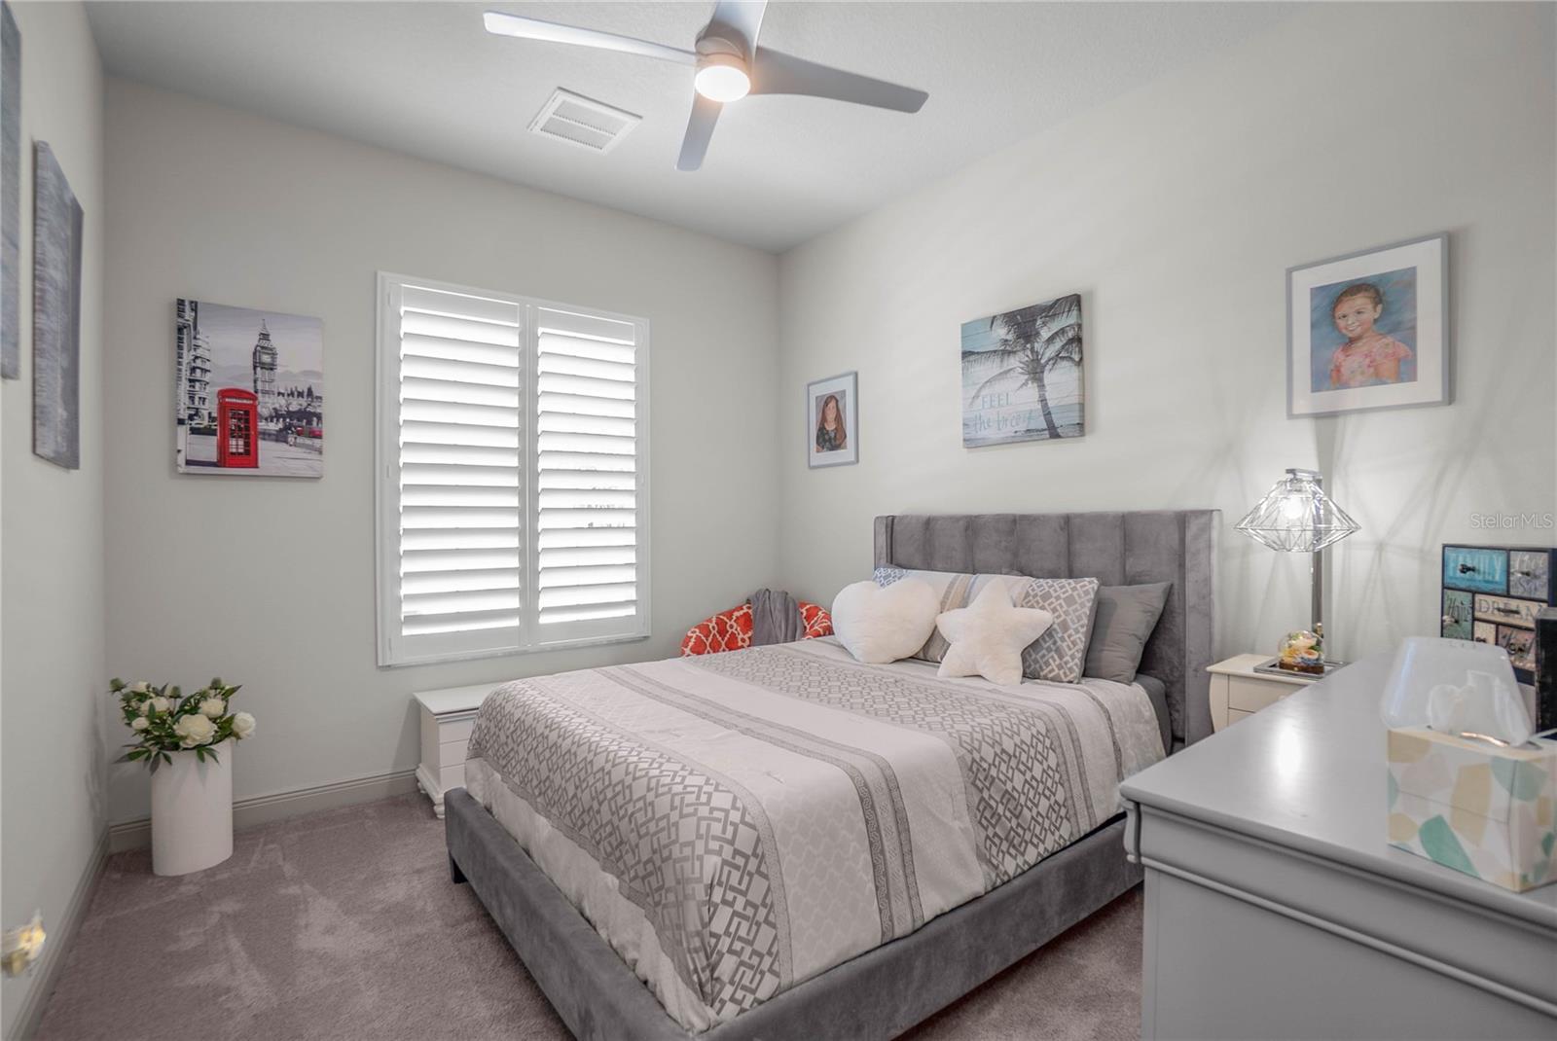
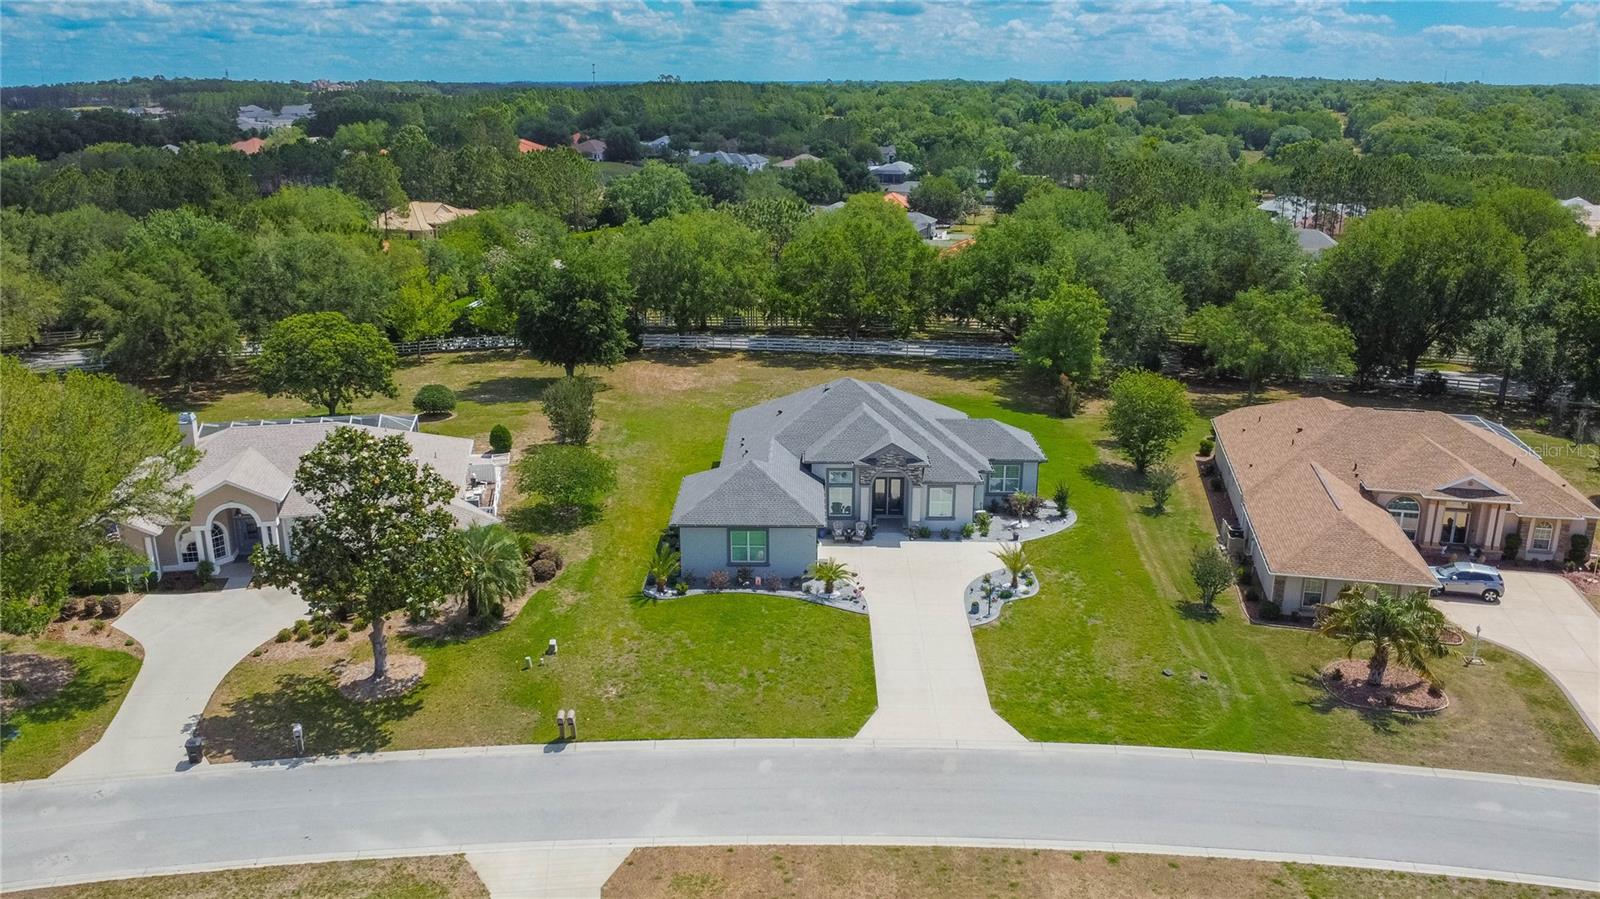
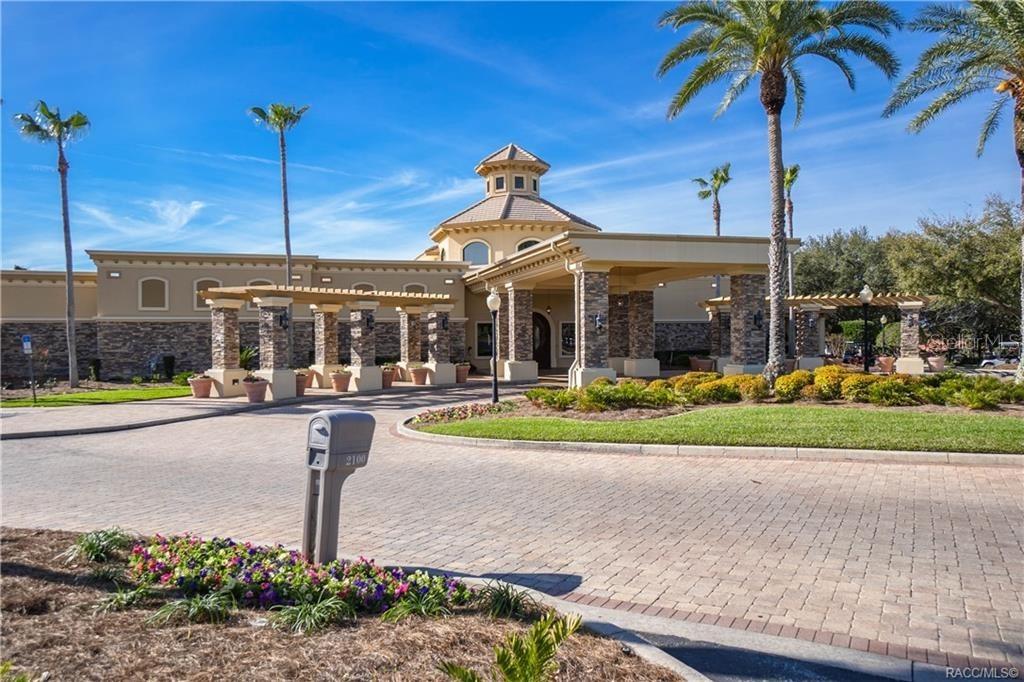
Luxury meets lifestyle in this meticulously upgraded Belmont Hills home, where modern design, energy efficiency, and indoor-outdoor living come together seamlessly, BONUS-$5k to the Buyer for closing costs or rate buy down w/acceptable offer. Situated on a spacious .65-acre homesite, this 2023-built contemporary home offers ample room to add a dream pool if you wish. From the moment you arrive, the curb appeal sets the tone with professionally designed landscaping, decorative curbing, and landscape lighting that create a polished and inviting first impression. The side-entry oversized two-car garage is both practical and impressive, featuring epoxy floors and a roll-down screen for added versatility. Inside, the home showcases a thoughtfully designed split and open floor plan enhanced by tray ceilings, abundant natural light, and triple pocket sliders that seamlessly connect indoor and outdoor living. The gourmet kitchen serves as the heart of the home, offering a five-burner gas range, quartz by Cambria countertops, 42" wood cabinetry, pantry, and breakfast bar, making it ideal for both everyday living and entertaining. A dedicated office or den provides flexibility for additional space. The primary suite offers a private retreat with his and her closets featuring custom closet systems, dual sinks, corian counters, and a walk-in shower designed for comfort and convenience. Throughout the home, plantation shutters add timeless elegance while thoughtful upgrades elevate the overall living experience. Additional features include a screened lanai perfect for year-round enjoyment, a tankless gas water heater, radiant barrier for energy efficiency, and an irrigation system to maintain the beautiful grounds. This home offers a private setting while still providing access to the exceptional amenities Citrus Hills is known for. This is a rare opportunity to own a meticulously upgraded home that truly combines style, comfort, and space in one of the area’s premier communities. With an acceptable offer, buyer will receive a complimentary one-year home warranty plus the seller's $2,000 Social Membership deposit transferred at closing. Conveniently located to shopping, schools, restaurants, medical, and the Suncoast Parkway! Complimentary one year home warranty
Additional Information
- Taxes
- $4648
- Minimum Lease
- No Minimum
- HOA Fee
- $582
- HOA Payment Schedule
- Quarterly
- Maintenance Includes
- Cable TV, Pool, Internet, Security
- Other Fees Amount
- 613
- Other Fees Term
- Quarterly
- Location
- Landscaped, Paved
- Community Features
- Clubhouse, Deed Restrictions, Dog Park, Fitness Center, Gated Community - No Guard, Golf, Playground, Pool, Restaurant, Tennis Court(s), Golf Community
- Property Description
- One Story
- Zoning
- PDR
- Interior Layout
- Ceiling Fans(s), High Ceilings, Kitchen/Family Room Combo, Open Floorplan, Split Bedroom, Stone Counters, Tray Ceiling(s), Walk-In Closet(s)
- Interior Features
- Ceiling Fans(s), High Ceilings, Kitchen/Family Room Combo, Open Floorplan, Split Bedroom, Stone Counters, Tray Ceiling(s), Walk-In Closet(s)
- Floor
- Carpet, Luxury Vinyl, Tile
- Appliances
- Built-In Oven, Dishwasher, Disposal, Gas Water Heater, Microwave, Range, Range Hood, Refrigerator, Tankless Water Heater
- Utilities
- BB/HS Internet Available, Cable Available, Electricity Connected, Sprinkler Meter
- Heating
- Heat Pump
- Air Conditioning
- Central Air
- Exterior Construction
- Block, Concrete, Stucco
- Exterior Features
- Lighting, Private Mailbox, Private Yard, Rain Gutters
- Roof
- Shingle
- Foundation
- Slab
- Pool
- Community
- Garage Carport
- 2 Car Garage
- Garage Spaces
- 2
- Garage Features
- Garage Door Opener, Ground Level
- Garage Dimensions
- 23x24
- Elementary School
- Hernando Elementary
- Middle School
- Inverness Middle School
- High School
- Lecanto High School
- Pets
- Allowed
- Flood Zone Code
- X
- Parcel ID
- 19E-19S-04-0010-000B0-0410
- Legal Description
- BELMONT HILLS UNIT 1 PB 16 PG 102 LOT 41 BLK B
Listing courtesy of KELLER WILLIAMS REALTY - ELITE PARTNERS II. 352-419-0200
Mortgage Calculator
StellarMLS is the source of this information via Internet Data Exchange Program. All listing information is deemed reliable but not guaranteed and should be independently verified through personal inspection by appropriate professionals. Listings displayed on this website may be subject to prior sale or removal from sale. Availability of any listing should always be independently verified. Listing information is provided for consumer personal, non-commercial use, solely to identify potential properties for potential purchase. All other use is strictly prohibited and may violate relevant federal and state law. Data last updated on